-
06-15 2026
When Should Factories Upgrade From Manual Hardness Testing To Automatic Vision Systems
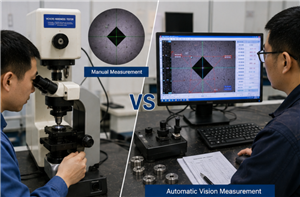
Factories should consider upgrading from manual hardness testing to automatic vision systems when manual reading causes unstable results, testing volume increases, Vickers or Brinell indentation measurement becomes time-consuming, case depth testing requires many points, customers require image-based reports, or QC labs need better traceability and repeatability.
-
06-07 2026
Micro Vickers Hardness Tester RFQ Checklist for QC Labs
A practical RFQ checklist for QC labs sourcing Micro Vickers hardness testers, automatic hardness testing systems, metallographic preparation equipment and calibration accessories.
-
06-06 2026
Microhardness Testing For Coatings, Thin Layers And Surface Treatment Parts
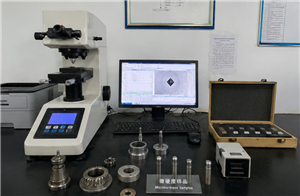
Microhardness testing for coatings, thin layers, and surface treatment parts is not only about buying a Micro Vickers tester. Reliable results depend on correct test load, sample preparation, edge retention, optical clarity, calibration blocks, test point control, and report software. For coating suppliers, heat treatment shops, plating companies, surface engineering labs, and industrial QC departments, a complete solution may include Micro Vickers hardness tester, metallographic cutting machine, mounting system, grinding and polishing machine, microscope, calibration blocks, XY stage, and automatic vision software. If your factory needs to inspect coatings, thin layers, carburized layers, nitrided layers, weld sections, or surface-treated components, share your sample details before ordering. A complete recommendation can help avoid wrong load selection, poor sample preparation, and unreliable microhardness results.
-
05-30 2026
Which Hardness Testing Method Is Best For Your Materials: Rockwell, Brinell, Or Vickers
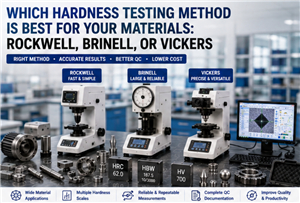
Rockwell, Brinell, and Vickers hardness testing methods each have clear advantages. Rockwell is best for fast production inspection, Brinell is best for large or coarse materials, and Vickers is best for precision testing, thin layers, coatings, welds, and small samples. The right choice depends on material type, sample size, surface condition, required scale, testing speed, accuracy needs, and report requirements. In many industrial QC labs, more than one method may be needed to cover different materials and parts. If you are not sure which method is suitable, share your sample details before ordering. A complete recommendation can help you choose the right hardness tester, accessories, calibration blocks, and sample preparation equipment.
-
05-27 2026
Top Mistakes To Avoid When Choosing Hardness Testing Equipment
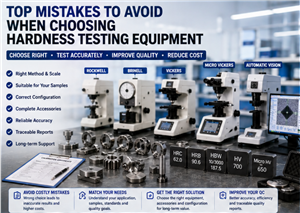
The biggest mistake when choosing hardness testing equipment is treating the purchase as a simple machine comparison. In reality, reliable hardness testing depends on method selection, sample compatibility, test force, calibration blocks, indenters, fixtures, sample preparation, automation, software, and operator workflow. Buyers should avoid choosing only by price or catalogue appearance. A suitable solution should match the factory’s real materials, samples, standards, testing volume, reporting needs, and long-term quality control process. If you are not sure which hardness tester is right for your application, share your sample details and testing requirements before ordering. A complete technical recommendation can help you avoid wrong equipment selection and improve testing reliability from the beginning.
-
05-26 2026
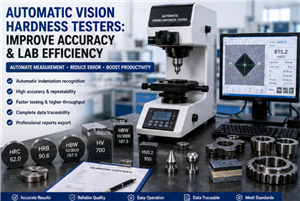
Automatic Vision Hardness Testers: Improve Accuracy & Lab Efficiency
Automatic vision hardness testers help laboratories improve measurement accuracy, reduce operator variation, speed up routine testing, and generate more professional quality reports. They are especially valuable for Vickers, Micro Vickers, Brinell, coating inspection, case depth analysis, weld testing, and high-volume industrial QC. Buyers should compare more than the machine price. Camera quality, optics, software, stage control, report functions, calibration accessories, and sample preparation workflow all affect the final testing performance. If your laboratory needs stable results, saved images, batch data, and customer-ready reports, an automatic vision hardness testing solution can provide stronger long-term value than a basic manual system.
-
05-24 2026
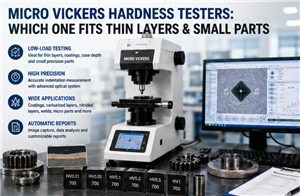
Micro Vickers Hardness Testers: Which One Fits Thin Layers & Small Parts
Micro Vickers hardness testers are ideal for thin layers, coatings, small parts, case depth analysis, weld sections, and precision hardness measurement. The right model should be selected according to test force range, layer thickness, sample size, optical clarity, stage control, automation level, and reporting requirements. Buyers should not choose only by price. A low-cost manual model may be enough for occasional testing, while an automatic Micro Vickers tester with motorized stage and software is better for high-volume labs, hardness profiles, traceable reports, and customer documentation. If your factory is testing coatings, carburized layers, nitrided layers, induction-hardened zones, or small precision components, provide your sample details before quotation. A complete recommendation can help you avoid wrong model selection and improve long-term QC reliability.
-
05-21 2026
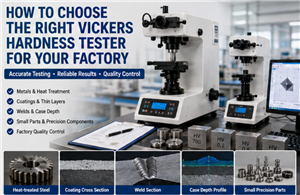
How To Choose The Right Vickers Hardness Tester For Your Factory
The right Vickers hardness tester should match your material, sample size, test force range, surface preparation condition, daily testing volume, and report requirements. A basic model may be enough for occasional inspection, while an automatic vision system is more suitable for high-volume factory QC, thin layers, coatings, weld sections, case depth testing, and traceable reports. Buyers should avoid choosing only by machine price. Instead, compare the complete testing workflow, including sample preparation, optical measurement, test force, stage control, software, calibration blocks, and after-sales support. If your factory needs reliable hardness inspection for production quality control, share your sample details and testing purpose before requesting a quote. This will help suppliers recommend a more accurate and cost-effective Vickers hardness testing solution.
-
05-15 2026
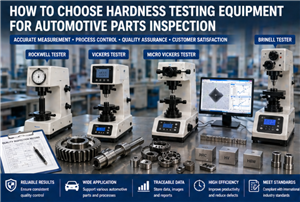
How To Choose Hardness Testing Equipment For Automotive Parts Inspection
Choosing hardness testing equipment for automotive parts inspection should start from the part type, material, heat treatment process, hardness scale, and testing location. Rockwell testers are suitable for fast production checks. Brinell testers are useful for larger castings and forgings. Vickers and Micro Vickers testers are important for precision testing, case depth analysis, coatings, and small samples. Buyers should also consider sample fixtures, calibration blocks, indenters, sample preparation equipment, automation level, and report functions. For automotive quality control, repeatability and traceability are just as important as the hardness value itself. A well-selected hardness testing solution helps improve process control, reduce rejected parts, support customer audits, and provide reliable documentation for production and quality teams.
-
05-11 2026
What Information Is Needed Before Quoting A Hardness Testing Machine
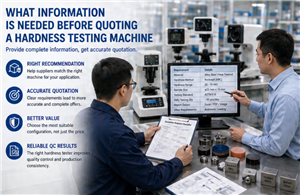
A good hardness testing machine quotation should be based on the buyer’s real material, sample condition, testing method, workflow, and documentation needs. Without this information, the quotation may be too vague or the recommended machine may not fit the application. Before requesting a quote, buyers should prepare details about material type, hardness range, sample size, test standard, load range, automation level, accessories, and report requirements. If sample preparation is needed, that should also be included in the discussion. With clear technical information, suppliers can recommend a more suitable machine configuration, reduce unnecessary cost, and help the buyer build a more reliable quality control process.