-
05-05 2026
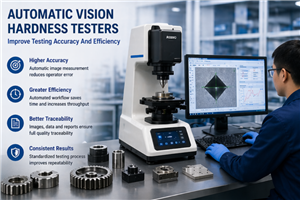
How Automatic Vision Hardness Testers Improve Testing Accuracy And Efficiency
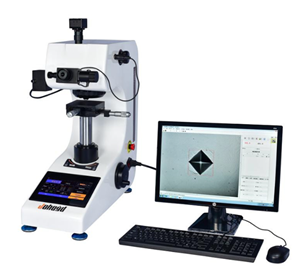
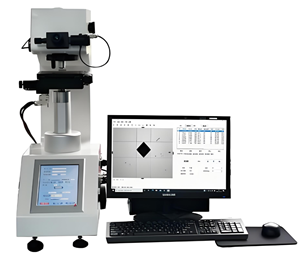
Automatic vision hardness testers help quality control laboratories improve accuracy, repeatability, efficiency, and traceability. By using image recognition, software measurement, digital records, and report export, they reduce manual reading differences and make hardness testing easier to manage. For thin layers, coatings, case depth analysis, welded sections, small precision parts, and high-volume batch inspection, automatic vision measurement can provide strong long-term value. It is especially useful when test results must be consistent, reviewable, and suitable for customer or internal quality documentation. The best system should match your hardness method, sample type, load range, measurement accuracy, daily testing volume, and reporting needs. Before purchasing, prepare your sample details and quality control requirements so the machine configuration can be selected correctly.
-
05-03 2026
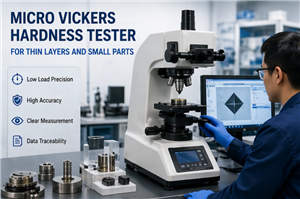
How To Select A Micro Vickers Hardness Tester For Thin Layers And Small Parts
Selecting a Micro Vickers hardness tester for thin layers and small parts requires more than comparing basic specifications. Buyers should evaluate the material, layer thickness, low-load range, optical quality, measurement software, automation level, sample preparation process, and reporting requirements. For occasional laboratory testing, a digital Micro Vickers tester may be sufficient. For case depth analysis, coatings, batch inspection, or high-repeatability QC, an automatic vision Micro Vickers system can provide better consistency, faster operation, and stronger data traceability. The best tester is the one that fits your sample condition, testing standard, daily workload, and quality documentation requirements. Before requesting a quote, prepare your material details and testing purpose so the equipment configuration can be matched accurately.
-
05-01 2026
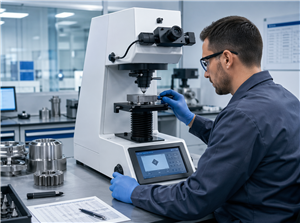
How To Choose A Vickers Hardness Tester For Industrial Quality Control
Choosing a Vickers hardness tester for industrial quality control should be based on the material, test load, sample condition, measurement accuracy, automation level, and reporting needs. A suitable tester helps improve inspection consistency, reduce operator error, and create reliable quality records for production and customer approval. For factories, laboratories, and testing centers, the best choice is not always the most expensive model. The right choice is the machine that matches your testing purpose, sample preparation process, daily workload, and documentation requirements. If you are not sure which configuration is suitable, providing sample details and testing requirements before quotation is the most efficient way to get a practical recommendation.
-
04-26 2026
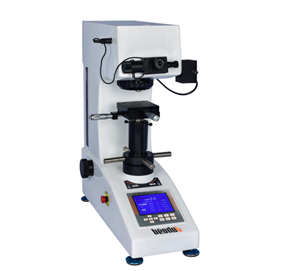
How To Compare Vickers Hardness Testers Beyond Magnification And Basic Specs
The smartest way to compare Vickers hardness testers is to focus on indentation quality, reading repeatability, workflow, and application fit before being impressed by magnification alone. In procurement, the best machine is the one that produces stable and defendable hardness results on the buyer’s actual materials every day.
-
04-06 2026
How To Evaluate Repeatability And Consistency When Purchasing Hardness Testing Equipment
When evaluating hardness testing equipment, repeatability and consistency should be treated as core purchasing criteria, not secondary technical details. Buyers should verify performance on representative samples, identify sources of result variation, compare operator dependence, and confirm calibration and service support for long-term use. In real industrial procurement, a reliable hardness tester is not simply the one that can generate a hardness value. It is the one that can generate the right value again and again, under real working conditions, with confidence that the data will stand up in quality control and customer review.
-
02-13 2026
Automated vs. Manual Hardness Testing: Efficiency Comparison
In conclusion, the efficiency comparison between manual and automated hardness testing reveals a clear evolutionary path for quality control. Manual testing remains a vital, cost-effective tool for low-volume applications, research, and scenarios requiring maximum flexibility. However, the drive towards Industry 4.0 and data-driven manufacturing makes automated testing the clear choice for high-volume production, stringent traceability requirements, and maximizing laboratory throughput. It transforms hardness testing from a skilled manual task into a seamless, integrated part of the digital manufacturing workflow. Suppliers like Skyline International, offering solutions across this spectrum, empower manufacturers to choose the optimal balance of precision, speed, and cost for their specific operational needs, ensuring that quality assurance evolves in lockstep with production efficiency.
-
01-23 2026
How Automated Vision Systems are Revolutionizing Vickers Hardness Testing
Automated vision systems are not merely an upgrade to the Vickers test; they are a paradigm shift. By eliminating subjectivity, accelerating throughput, and digitizing every aspect of the test, they deliver a new standard of objectivity, efficiency, and insight. This revolution empowers manufacturers and laboratories to achieve levels of quality control and material characterization that were previously impractical, ensuring that hardness testing fully meets the demands of precision-driven, data-centric modern industry.