


How Automated Vision Systems are Revolutionizing Vickers Hardness Testing
How Automated Vision Systems are Revolutionizing Vickers Hardness Testing
Eliminating Human Error and Achieving Unprecedented Measurement Consistency
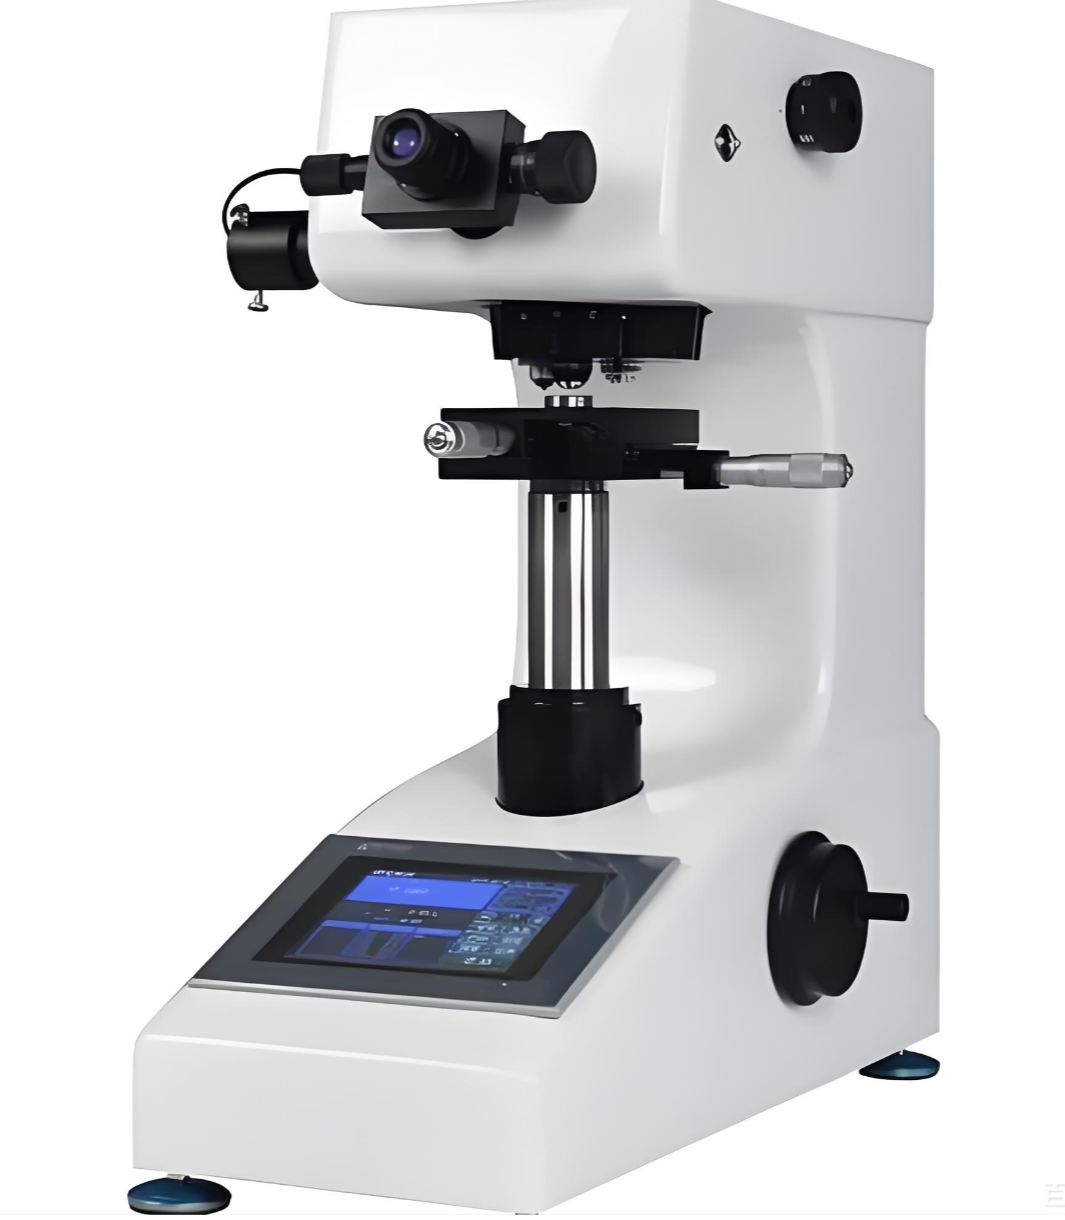
The traditional Vickers hardness test, while highly accurate in principle, has long been constrained by a critical bottleneck: the manual measurement of the microscopic indentation's diagonals under an eyepiece. This process is inherently subjective, slow, and prone to operator fatigue and inconsistency. Automated vision systems are fundamentally solving this by replacing the human eye with a high-resolution digital camera and intelligent software. After the indentation is made, the system automatically captures a sharp, high-magnification image. Advanced image processing algorithms then detect the indentation edges with sub-pixel accuracy, precisely calculate the diagonal lengths, and compute the Vickers hardness number (HV) according to ISO 6507 or ASTM E384 standards—all in a matter of seconds. This removes operator bias entirely. Whether the test is performed at the start or end of a long shift, the measurement remains perfectly consistent. The result is a dramatic leap in repeatability and reproducibility (R&R), transforming Vickers testing from a skilled craft into a precise, data-driven science, which is essential for high-stakes industries like aerospace, medical devices, and advanced metallurgy.
Enabling High-Throughput Testing and Sophisticated Analysis Workflows
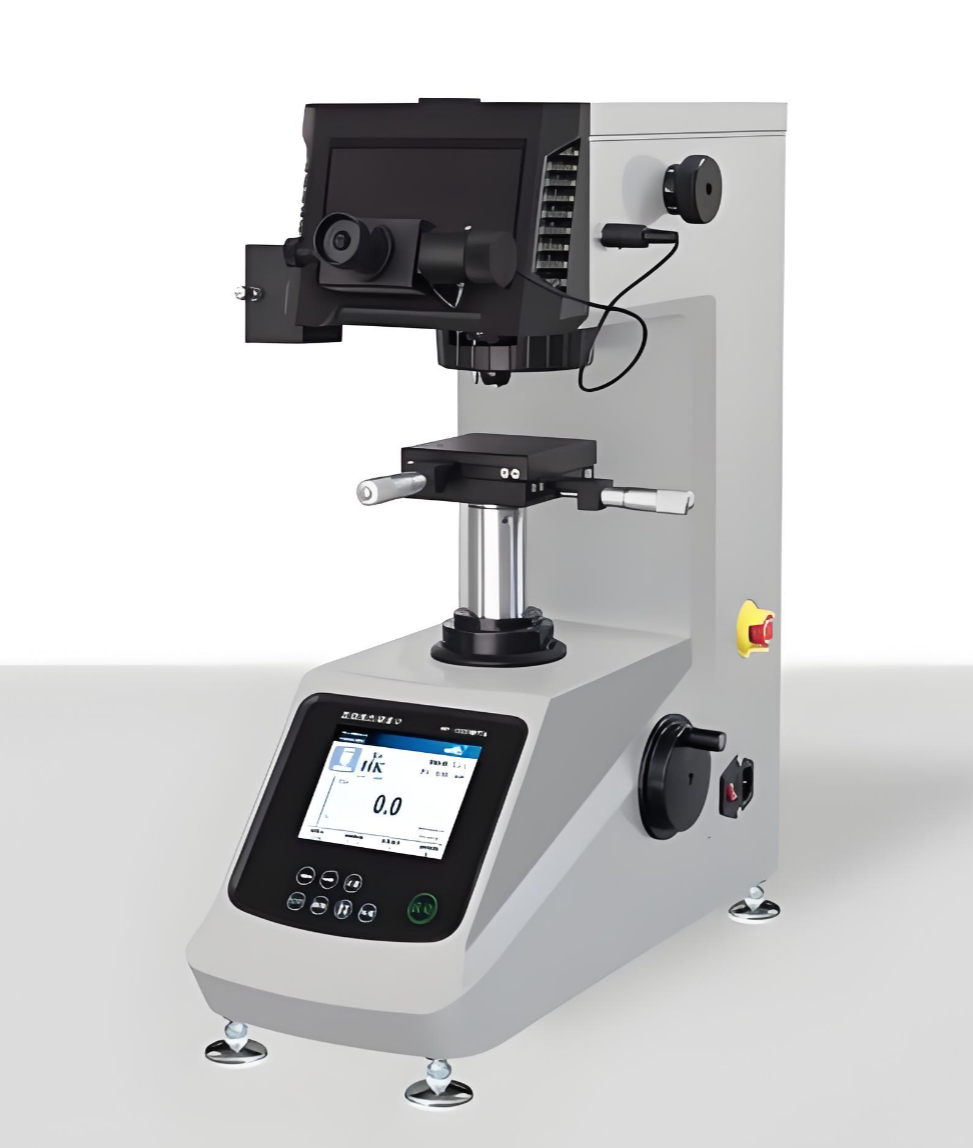
Beyond consistency, automation unlocks immense gains in productivity and analytical depth. Automated Vickers systems can be integrated with motorized X-Y stages, allowing for pre-programmed testing patterns across a sample surface. This enables automated hardness mapping or line scans, where hundreds of indentations can be made and measured unattended. This is invaluable for applications like evaluating case depth on a carburized gear, measuring the hardness gradient across a weld Heat-Affected Zone (HAZ), or analyzing the homogeneity of a sintered material. Furthermore, the digital image of every indentation is permanently stored alongside its hardness value and precise location coordinates. This creates a complete, auditable digital record. Sophisticated software can then analyze this dataset to generate statistical reports, calculate mean values and standard deviations, and overlay hardness maps onto sample images. This level of automated data acquisition and analysis allows laboratories to handle higher volumes, conduct more complex studies, and extract deeper insights from their hardness data without a proportional increase in labor or time.
Redefining Operator Roles and Enhancing Traceability for Modern Quality Systems
The integration of automated vision systems is not about replacing operators, but rather augmenting their capabilities and elevating their role. Technicians are freed from the tedious and repetitive task of manual measurement and can focus on higher-value activities such as sample preparation, test program design, data interpretation, and system supervision. This improves job satisfaction and operational efficiency. Crucially, this technology provides unparalleled traceability and documentation, which is a cornerstone of modern quality standards like ISO/IEC 17025 and IATF 16949. Every test result is backed by a verifiable image, eliminating ambiguity. Test reports can be generated automatically with embedded indentation photos, creating an irrefutable chain of evidence for audits, failure analysis, and customer reviews. This builds immense trust and confidence in the reported data. In essence, the automated Vickers tester shifts from being a standalone measurement tool to becoming the central, intelligent node in a digital quality management ecosystem.
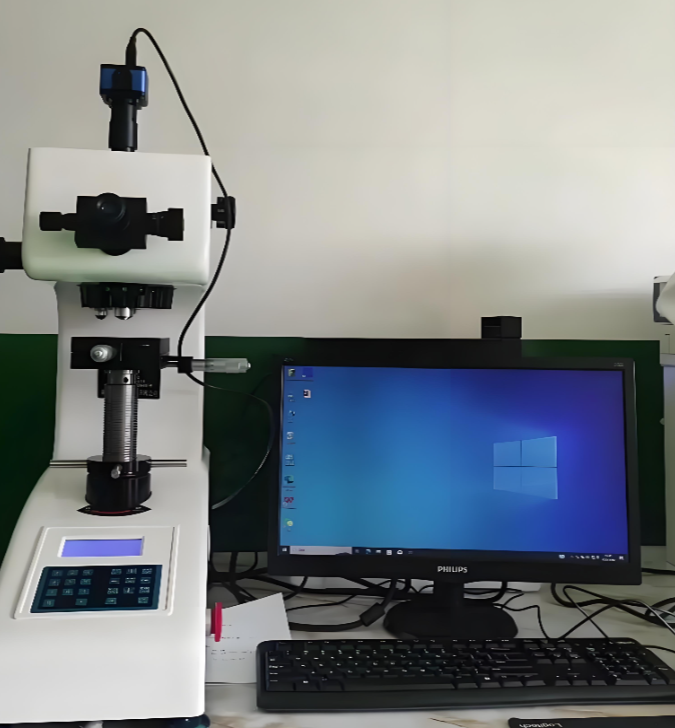
Automated vision systems are not merely an upgrade to the Vickers test; they are a paradigm shift. By eliminating subjectivity, accelerating throughput, and digitizing every aspect of the test, they deliver a new standard of objectivity, efficiency, and insight. This revolution empowers manufacturers and laboratories to achieve levels of quality control and material characterization that were previously impractical, ensuring that hardness testing fully meets the demands of precision-driven, data-centric modern industry.