Industry NewsMore >>
-
03-21 2026
The Role of Environmental Chambers in Automotive and Electronics Manufacturing
Environmental test chambers are indispensable engines of innovation and reliability in automotive and electronics manufacturing. They transform environmental uncertainty into quantifiable data, enabling engineers to design products that are not only functional but also exceptionally durable and safe. By faithfully simulating the harshest real-world conditions within the confines of the lab, these chambers empower manufacturers to prevent failures, ensure compliance, accelerate development, and ultimately, deliver products that earn and keep customer trust in an increasingly demanding global market.
-
03-19 2026
Choosing the Right WiFi Testing Instrument for R&D and Production Environments
Choosing the right WiFi testing instrument is a strategic decision that balances technical requirements with operational and financial realities. By clearly distinguishing between the analytical needs of R&D and the efficiency demands of production, meticulously evaluating key specifications like supported standards and form factor, and strategically considering integration, scalability, and Total Cost of Ownership, organizations can select a solution that not only validates product performance but also accelerates development cycles and optimizes manufacturing efficiency. The right instrument, supported by expert guidance, becomes a powerful enabler of quality, innovation, and market success in the connected world.
-
03-16 2026
How X-ray Scanning Technology Enhances Quality Control in Manufacturing
X-ray scanning technology represents a paradigm shift in manufacturing quality control. It elevates inspection from a surface-level, subjective activity to a deep, data-rich, and objective science. By making the invisible visible, enabling precise measurement and automation, and delivering significant safety and cost benefits, it has become an indispensable tool for ensuring product reliability, manufacturing efficiency, and brand integrity in an increasingly complex and demanding industrial landscape.
-
02-23 2026
How to Achieve a Scratch-Free, Mirror Finish on Your Metallographic Samples
Achieving a scratch-free, mirror finish on metallographic samples is a disciplined art rooted in precise science. It requires a meticulously followed sequence: starting with damage-minimized cutting, followed by systematic grinding and polishing with progressively finer abrasives, and culminating in careful etching and microscopic validation. Each step builds upon the previous, and any shortcut compromises the final result. By employing high-quality consumables, automated equipment for consistency, and proven methodologies, metallographers transform opaque metal samples into windows that reveal the true, undistorted internal microstructure. This flawless finish is not an aesthetic luxury but a fundamental necessity for obtaining reliable, high-contrast micrographs that form the basis of sound material characterization, precise failure diagnosis, and confident engineering decisions.
Scientific NewsMore >>
-
04-30 2026
What Really Matters In Metallographic Equipment Procurement: Sample Preparation Or Microscope Quality
In metallographic equipment procurement, what really matters most is not a single microscope specification but the ability of the whole system to prepare and reveal the real structure correctly and repeatedly. Buyers who understand this make stronger laboratory investments and get more dependable metallographic evidence over time.
-
04-29 2026
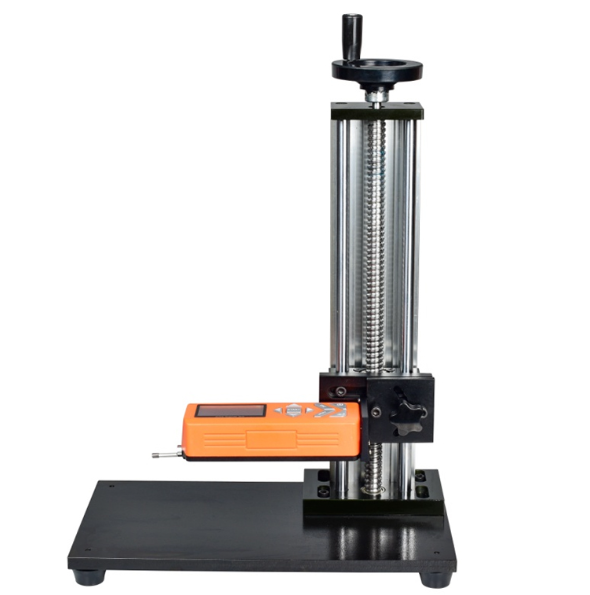
How To Match Surface Roughness Measuring Equipment To Your Actual Parts And Standards
Surface roughness measuring equipment should be matched to the buyer’s actual parts, required standards, and daily inspection environment at the same time. When those three areas are aligned, the instrument becomes a reliable decision tool instead of a specification-driven purchase that creates avoidable measurement problems later.
-
04-28 2026
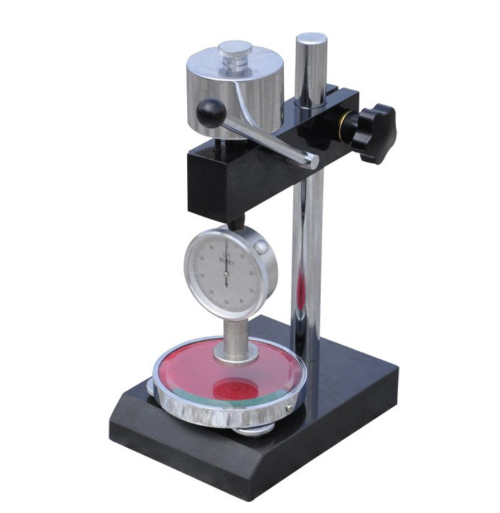
How To Avoid Choosing The Wrong Shore Hardness Tester For Rubber And Plastic Products
To avoid choosing the wrong Shore hardness tester, buyers should match the scale to the material, control the sample condition and test method, and evaluate how easily the instrument can be standardized in daily use. The right tester is the one that supports clear, repeatable decisions on the buyer’s real products.
-
04-27 2026
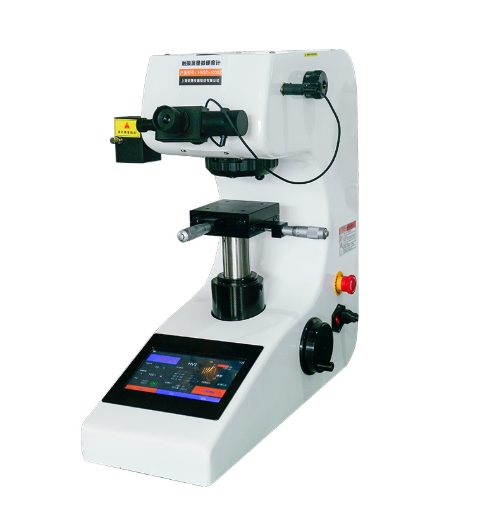
What Makes A Microhardness Tester Suitable For Thin Coatings And Precision Materials
A microhardness tester becomes suitable for thin coatings and precision materials when it combines stable low-load control, strong indentation visibility, precise positioning, and realistic application support. Buyers should judge the whole measurement system, not only the load range, if they want dependable results in demanding micro-scale work.
Technical GuidesMore >>
-
05-25 2026
Calibration Blocks For Hardness Testers: What Buyers Must Know
Calibration blocks are essential for reliable hardness testing. They help verify machine performance, detect abnormal readings, support daily quality checks, and strengthen customer confidence in test reports. The right block should match the hardness method, scale, value range, and certificate requirement. Buyers should avoid ordering generic “hardness blocks” without confirming the testing method and scale. Rockwell, Brinell, Vickers, Micro Vickers, Barcol, and Shore testing all require suitable references. Using the wrong block can lead to unreliable verification and quality disputes. For a complete QC system, calibration blocks should be purchased together with proper indenters, fixtures, maintenance procedures, operator training, and verification records. This creates a more stable and traceable hardness testing process.
-
05-24 2026
Micro Vickers Hardness Testers: Which One Fits Thin Layers & Small Parts
Micro Vickers hardness testers are ideal for thin layers, coatings, small parts, case depth analysis, weld sections, and precision hardness measurement. The right model should be selected according to test force range, layer thickness, sample size, optical clarity, stage control, automation level, and reporting requirements. Buyers should not choose only by price. A low-cost manual model may be enough for occasional testing, while an automatic Micro Vickers tester with motorized stage and software is better for high-volume labs, hardness profiles, traceable reports, and customer documentation. If your factory is testing coatings, carburized layers, nitrided layers, induction-hardened zones, or small precision components, provide your sample details before quotation. A complete recommendation can help you avoid wrong model selection and improve long-term QC reliability.
-
05-23 2026
Reduce Measurement Errors: Tips For Accurate Brinell Hardness Testing
Reducing measurement errors in Brinell hardness testing requires more than selecting a high-force machine. Buyers and QC teams should control the complete process, including test force, ball diameter, indenter condition, sample surface, support stability, indentation spacing, diameter measurement, calibration blocks, and operator procedure. For castings, forgings, large metal parts, aluminum alloys, copper alloys, and steel components, Brinell testing can provide reliable hardness data when the process is properly controlled. Digital diameter measurement and traceable reporting can further improve repeatability and customer confidence. If your factory wants more stable Brinell hardness results, start by reviewing the full workflow instead of only checking the final number. A complete testing solution can reduce rework, avoid quality disputes, and support stronger industrial QC documentation.
-
05-22 2026
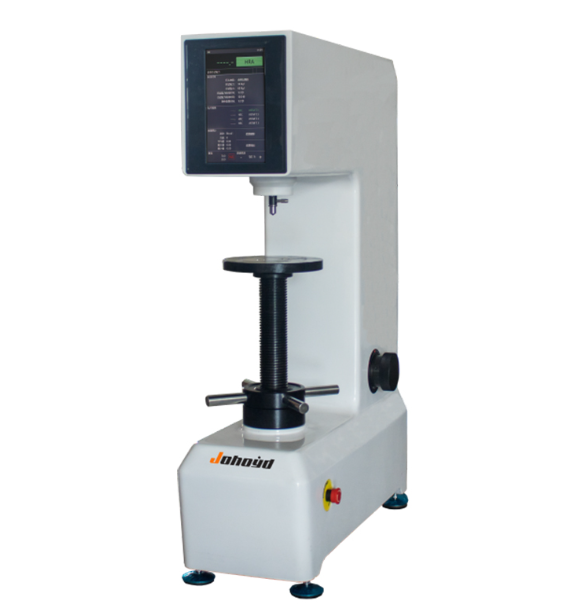
3 Key Considerations Before Buying Rockwell Hardness Testing Equipment
Before buying Rockwell hardness testing equipment, buyers should focus on three key points: the required Rockwell scale, the real sample condition, and the machine configuration needed for daily quality control. These factors affect not only the machine price, but also testing accuracy, operator efficiency, and long-term reliability. A suitable Rockwell hardness tester should support your material range, sample geometry, required scale, calibration process, and reporting workflow. For a factory that tests heat-treated parts, automotive components, bearings, tools, or metal products every day, choosing the correct configuration can reduce testing errors and improve production control. If you are unsure which Rockwell tester is suitable, provide your sample details and testing requirements before requesting a quote. A technical recommendation can help avoid wrong model selection and unnecessary cost.