


What Really Matters In Metallographic Equipment Procurement: Sample Preparation Or Microscope Quality
Microscope quality is important in metallography, but it is rarely the starting point of a reliable result. In real laboratory work, the microstructure can only be observed clearly when the sample has been cut, mounted, ground, polished, and etched correctly. That is why experienced buyers do not treat a metallographic microscope as the entire solution. They ask a broader question: can the whole preparation and analysis chain produce stable and meaningful specimens every day? In many cases, sample preparation capability has a greater impact on result quality than the microscope alone.
Sample Preparation Determines Whether The Structure Is Real Or Distorted
A microscope can only display the surface condition that the preparation process creates. If the sample is overheated during cutting, deformed during grinding, poorly edge-retained during polishing, or incorrectly etched, the observed microstructure may be misleading. Buyers working with hardened steels, welds, castings, coatings, aluminum alloys, or failure-analysis samples should care deeply about this risk. In these applications, the difference between a useful result and a wrong conclusion often begins long before the sample reaches the microscope stage.
For procurement, this means buyers should compare cutting quality, mounting options, grinding-polishing stability, consumable compatibility, and preparation workflow discipline, not only optical performance. A premium microscope cannot repair a damaged specimen. A balanced metallographic system, by contrast, reduces the chance of producing a misleading specimen in the first place. That is why sample preparation deserves equal or greater attention in purchasing discussions.
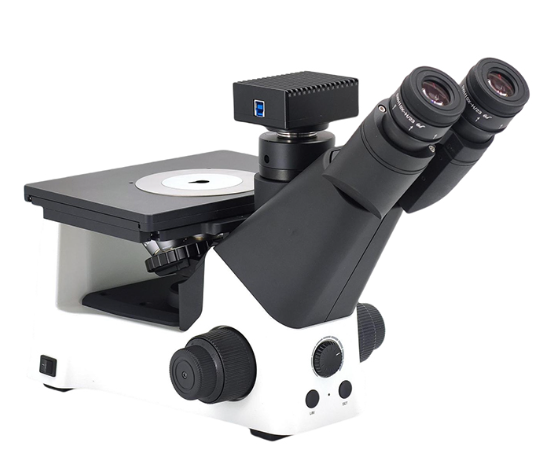
Daily Laboratory Value Comes From Repeatable Preparation, Not One Good Image
A good sales demonstration often shows one beautiful metallographic image. Real laboratories, however, need to prepare many samples every week with acceptable speed, repeatability, and operator consistency. If cutting is slow, if mounting is inconvenient, if grinding and polishing depend too much on operator skill, the total laboratory output will suffer no matter how advanced the microscope is. Buyers should therefore ask how the preparation route supports routine production work, incoming inspection, heat-treatment checks, or customer complaint analysis.
This is where automation level, fixture convenience, consumable guidance, and operator training become major procurement factors. Equipment that reduces variability during preparation often delivers more long-term value than a microscope with only stronger camera specifications. The best laboratories are not built on impressive images alone. They are built on repeatable preparation workflows that make those images trustworthy.
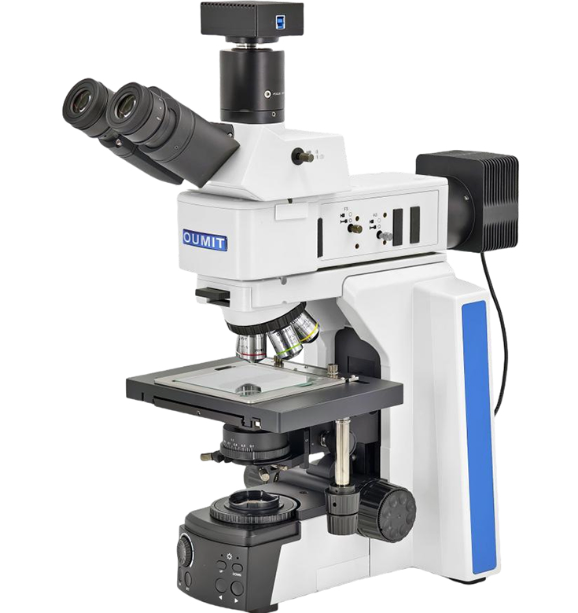
The Best Supplier Supports The Whole Metallographic Chain
A strong metallographic supplier should be able to discuss the entire chain: sample sectioning, mounting, grinding, polishing, etching, observation, and documentation. If a supplier can talk only about magnification and camera pixels, their support may be too narrow for serious industrial work. Buyers should check whether the supplier can recommend equipment combinations, preparation sequences, consumables, and sample-specific practices for the materials they actually analyze.
When buyers evaluate metallographic procurement in this wider way, the question changes from 'Which microscope is better?' to 'Which solution gives us the most dependable metallographic result?' That is the better procurement question, because dependable results are what create customer confidence, support engineering judgment, and protect long-term quality control. In metallography, sample preparation and microscope quality are not opponents, but preparation often decides whether the microscope can succeed.
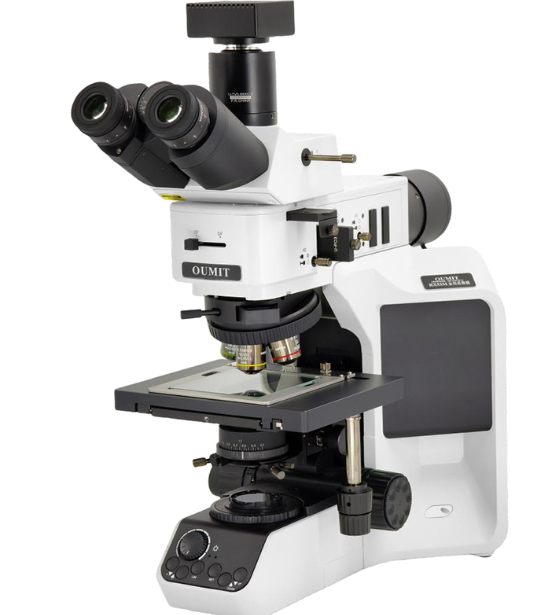
In metallographic equipment procurement, what really matters most is not a single microscope specification but the ability of the whole system to prepare and reveal the real structure correctly and repeatedly. Buyers who understand this make stronger laboratory investments and get more dependable metallographic evidence over time.