


How To Match Surface Roughness Measuring Equipment To Your Actual Parts And Standards
Surface roughness measuring equipment is easy to compare on paper because many instruments appear to offer similar parameters such as Ra and Rz. However, buyers often discover after purchase that the real challenge is not parameter availability but correct matching. The probe may not suit the part geometry, the selected standard may not match the customer drawing, or the device may work well in a lab but poorly on the shop floor. For this reason, buyers should evaluate roughness instruments as application-specific solutions rather than generic measuring tools.
Match Probe Design To Real Part Geometry
Probe selection should begin with the shape of the actual workpiece. Flat plates, shafts, grooves, shoulders, internal features, and small edges all create different access conditions. Buyers should check not only the standard probe but also optional stylus shapes, extensions, skids, supports, and fixtures. A roughness tester that performs well on a flat demo block may fail on a curved shaft or a narrow groove if the probe cannot move stably across the surface. Geometry fit is therefore the first practical test of equipment suitability.
The safest approach is to test representative parts before purchase. Buyers should compare whether the probe reaches the required area easily, whether the travel remains smooth, and whether repeated readings stay close. When the probe is well matched to the part, the rest of the measurement system becomes much easier to trust. When it is poorly matched, even a strong software package cannot fully correct the problem.
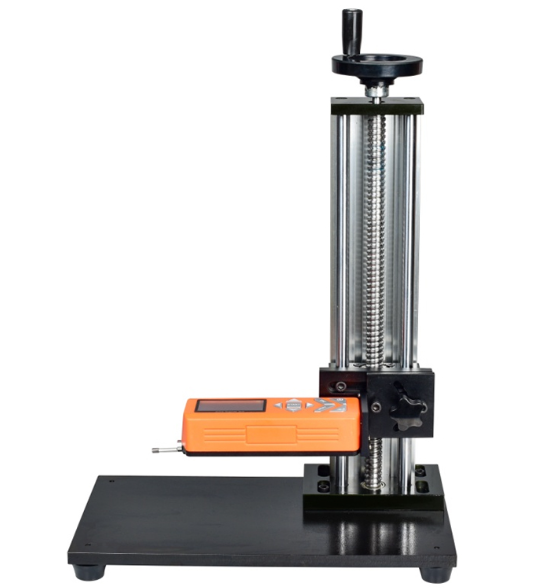
Align Standards, Parameters, And Reporting Expectations
Many measurement disputes come not from the instrument but from standards mismatch. Buyers should confirm which standards their customers or internal procedures follow, including ISO, JIS, DIN, ASTM, or industry-specific requirements. They should also check cutoff settings, evaluation length, filter type, and required output parameters. A tester may display Ra and Rz, but if it uses different settings from the customer’s requirement, the result may not be accepted in reports or audits.
Reporting capability matters as well. Buyers should ask whether the device can export data, produce printouts, store records, and present results in a format that fits their quality workflow. In export projects especially, matching the standard inside the machine is not enough. The documentation created by the machine must also be usable by customers, auditors, and internal quality teams. True matching includes both measurement logic and document logic.
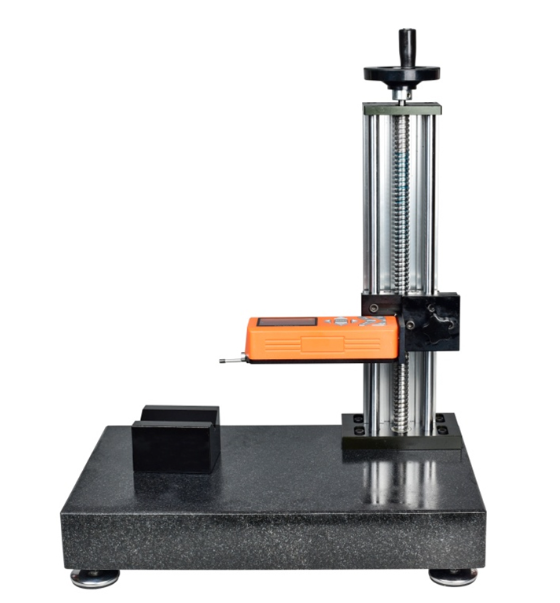
Choose The Right Device For The Actual Inspection Environment
A roughness tester that fits a clean laboratory may not fit a production floor with vibration, oil residue, temperature change, and many operators. Buyers should consider whether they need portability, fixture-assisted repeatability, higher analysis functions, or fast routine checks. The daily inspection environment should guide the choice between portable instruments, bench-type systems, and more analysis-oriented setups. Equipment should support the real workflow, not force the user into an artificial one.
Future use should also be considered. Will the same instrument later be used on more product types, stricter customers, or new inspection stations? A good purchasing decision solves the current task while leaving enough flexibility for realistic expansion. That is why buyers should compare probe fit, standards match, and use environment together rather than making them separate decisions.
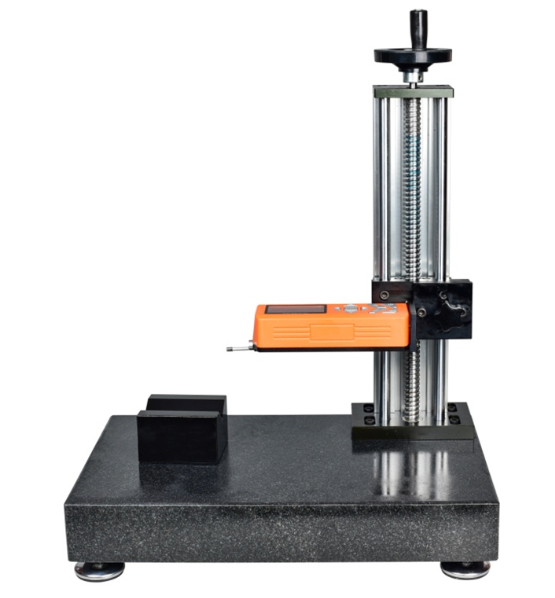
Surface roughness measuring equipment should be matched to the buyer’s actual parts, required standards, and daily inspection environment at the same time. When those three areas are aligned, the instrument becomes a reliable decision tool instead of a specification-driven purchase that creates avoidable measurement problems later.