


What Makes A Microhardness Tester Suitable For Thin Coatings And Precision Materials
Microhardness testing is often selected when standard hardness methods are too coarse for the task. Thin coatings, small layers, fine features, delicate materials, and localized treatment zones require a more controlled and lower-load approach. For buyers, this means the purchasing focus must change. A microhardness tester is not valuable simply because it can apply a small load. It must also deliver stable loading, clear indentation visibility, accurate positioning, and dependable reading on very small test areas. Without those abilities, the equipment may produce numbers, but not trustworthy decisions.
The Tester Must Control Load And Position With High Stability
Thin coatings and precision materials leave little room for error. If the applied load drifts, if the stage positioning is unstable, or if the operator struggles to locate the exact target area, the result may no longer represent the layer or zone that needs evaluation. Buyers should therefore pay special attention to load range, loading repeatability, stage movement smoothness, focusing quality, and the machine’s ability to position accurately on small features. These mechanical and operational factors are often more important than the headline specification on the sales sheet.
When buyers evaluate equipment, they should ask for tests on representative coating thicknesses, surface finishes, and target geometries. A system that looks accurate on a polished standard sample may behave very differently on a thin PVD coating, a small solder joint, a plated layer, or a micro-machined edge. Suitability must be verified on realistic specimens, not assumed from laboratory-perfect demonstrations alone.
Indentation Visibility And Reading Confidence Are Critical
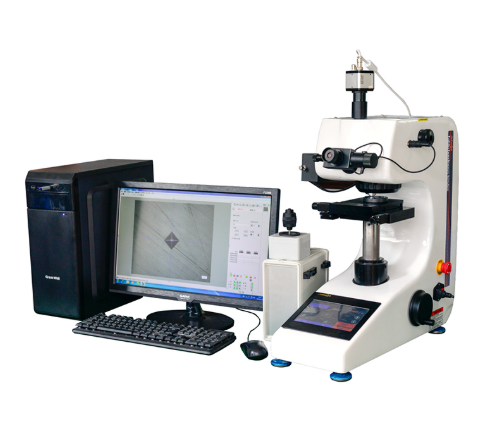
At microhardness scale, reading confidence becomes a major purchasing factor. Small indentations are more difficult to detect and measure consistently, especially on reflective, textured, layered, or low-contrast surfaces. Buyers should therefore compare optical clarity, illumination quality, measurement software, and the ability to re-check results. A machine that shows a beautiful menu but weak indentation contrast can slow down work and increase result variation. The right system is the one that helps the operator see and interpret the indentation correctly every time.
Buyers should also assess how much the final result depends on operator experience. If only one very skilled user can obtain reliable readings, the system may not be ideal for a busy laboratory or multi-user environment. Semi-automatic or well-guided digital measurement can improve consistency, especially when testing many samples with similar structures. In practical procurement, lower reading ambiguity often matters more than headline software complexity.
Application Support And Consumable Strategy Matter In Daily Use
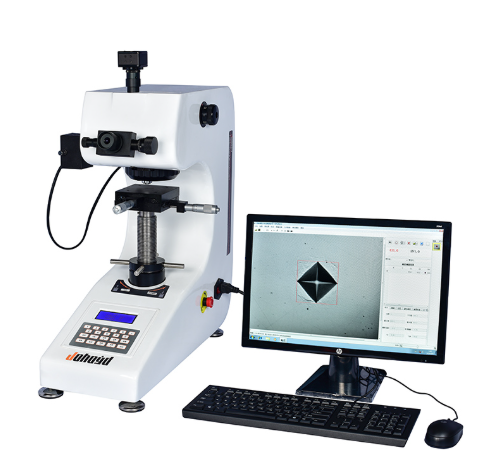
A microhardness tester for coatings and precision materials is part of a larger preparation-and-analysis workflow. Sample mounting, grinding, polishing, and edge retention all affect the final test quality. Buyers should therefore evaluate whether the supplier can recommend a suitable preparation route and whether the machine fits the existing laboratory process. For many users, the difference between good and poor results is not in the tester alone, but in the combined discipline of sample preparation, positioning, and reading.
It is also wise to ask about calibration, certified reference blocks, objective maintenance, software support, and operator training. These details shape long-term usability. A suitable microhardness tester is one that can produce reliable data on small and difficult areas repeatedly, not just once in a controlled demo. Buyers who compare equipment with this long-term perspective usually make stronger decisions for precision applications.
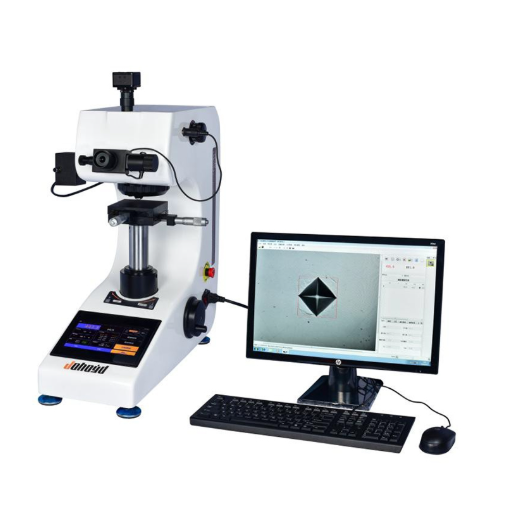
A microhardness tester becomes suitable for thin coatings and precision materials when it combines stable low-load control, strong indentation visibility, precise positioning, and realistic application support. Buyers should judge the whole measurement system, not only the load range, if they want dependable results in demanding micro-scale work.