


How To Choose A Vickers Hardness Tester For Industrial Quality Control
How To Choose A Vickers Hardness Tester For Industrial Quality Control
A Vickers hardness tester is widely used for precise hardness measurement of metals, heat-treated parts, thin layers, coatings, small components, and laboratory samples. For industrial quality control, the right model should not only match the hardness range, but also support stable testing, clear optical measurement, reliable data output, and repeatable inspection results.
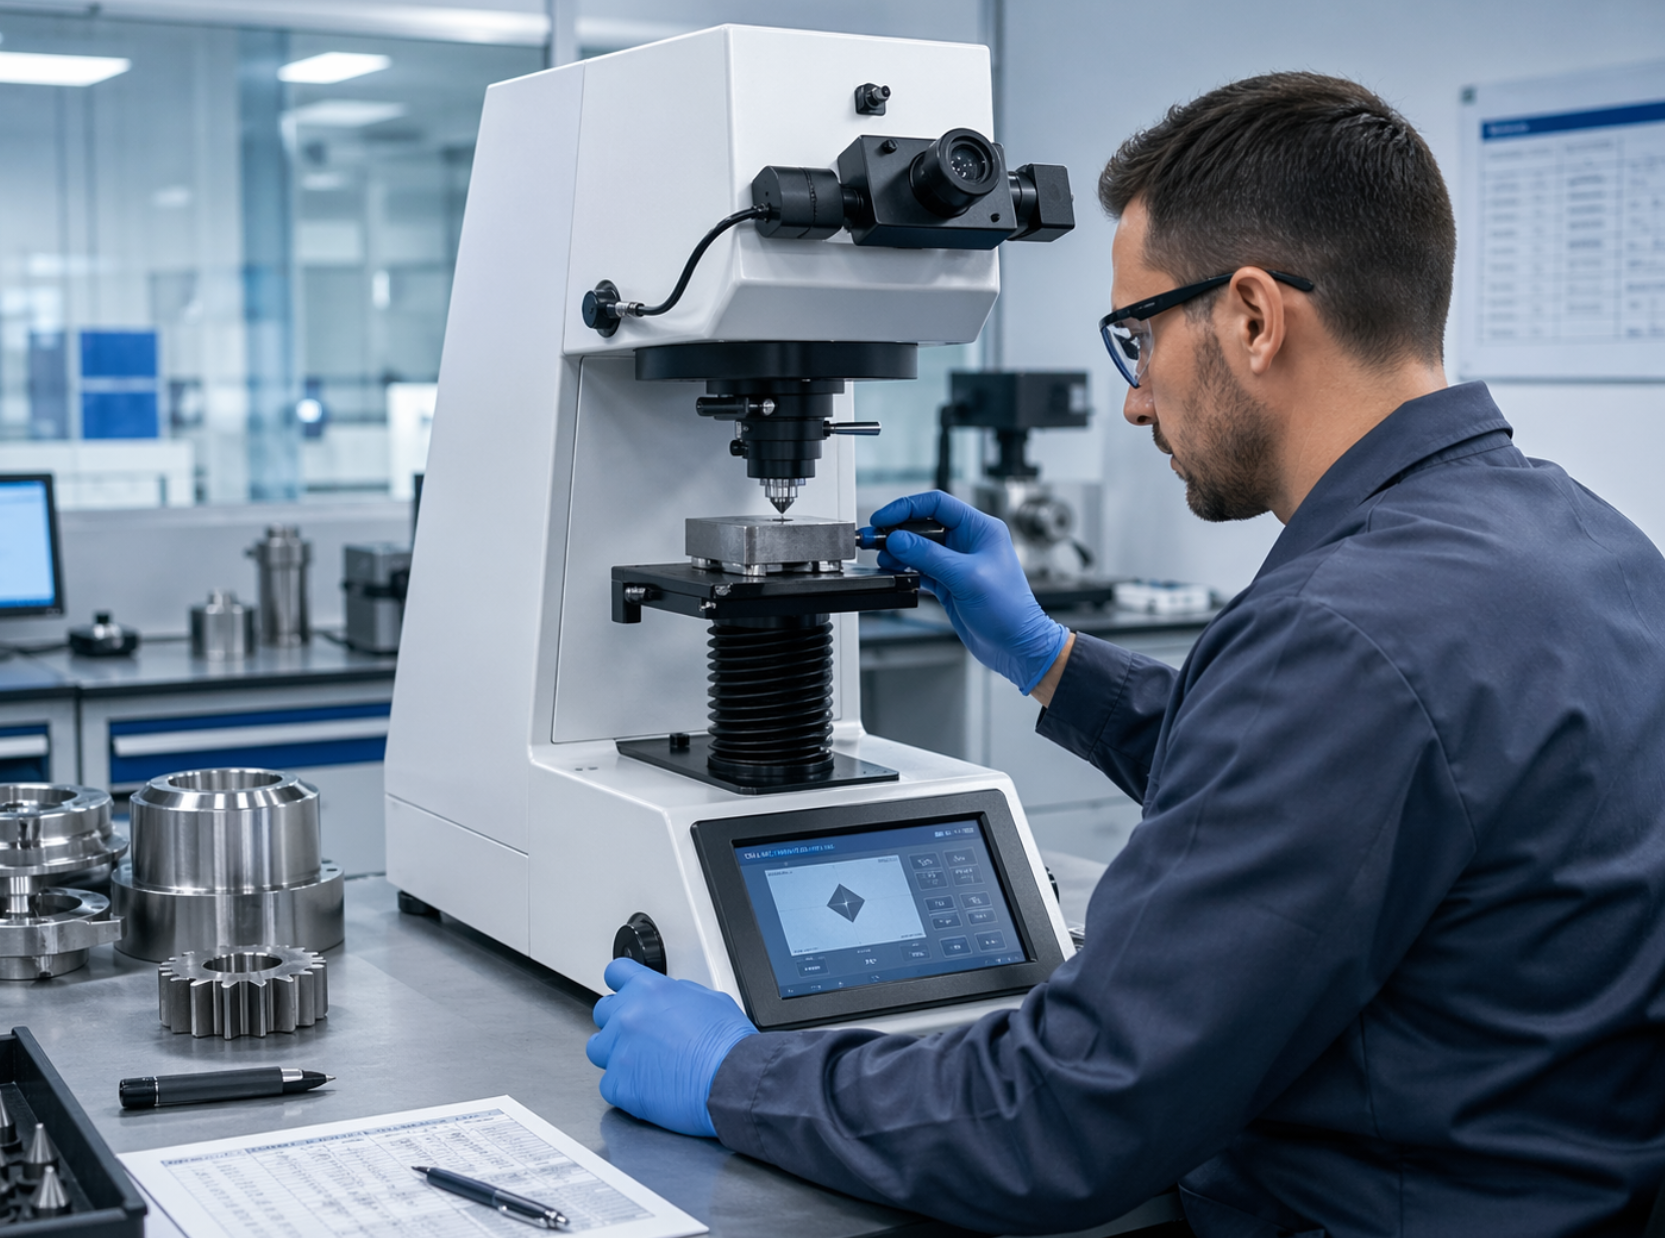
Precise Testing
Suitable for small indentations, thin samples, surface layers, coatings, and polished metallographic specimens.
Repeatable QC Results
Stable loading, accurate optical measurement, and proper calibration help reduce operator-related errors.
Industrial Applications
Commonly used in heat treatment, automotive parts, tool steel, coatings, metal processing, and research labs.
The first step in choosing a Vickers hardness tester is to define what you need to test. Industrial quality control is not only about obtaining a hardness value; it is about confirming whether the material, heat treatment process, coating, or finished component meets the required specification. Different materials and sample conditions require different load ranges, optical systems, fixtures, and automation levels. Vickers hardness testing is especially useful when the sample is small, thin, polished, or requires precise indentation measurement. It is often selected for metal parts, hardened layers, case depth analysis, welded sections, coatings, tool steel, electronic components, and laboratory research samples. If your testing involves large castings or rough surfaces, a Brinell or Rockwell tester may be more efficient. But if accuracy, microstructure correlation, and small indentation measurement are important, Vickers testing is usually a stronger choice. Buyers should prepare key information before selecting a machine: material type, expected hardness range, sample size, sample thickness, surface condition, required test standard, daily testing volume, and whether the result needs to be exported to a quality control system. These details directly influence the model configuration. The test load is one of the most important factors in Vickers hardness testing. A load that is too high may damage thin samples or create oversized indentations. A load that is too low may produce an indentation that is difficult to measure accurately, especially if the surface preparation is not ideal. For industrial quality control, the tester should provide a load range that matches both your current products and possible future testing requirements. For example, low-load or micro-load Vickers testing is useful for coatings, thin layers, small parts, case depth analysis, and surface treatment evaluation. Higher-load Vickers testing is more suitable for thicker metal components, general material inspection, and routine hardness verification.1. Start With Your Material And Testing Purpose
2. Choose The Right Test Load Range
Testing Need Recommended Focus Typical Application Thin layers or coatings Low-load or micro Vickers range Coating hardness, surface treatment, case depth Small precision parts Stable stage, clear optics, fine load control Gears, fasteners, electronic metal parts General metal QC Wider load range and reliable repeatability Steel, aluminum, copper alloy, heat-treated parts High-volume inspection Automatic measurement and data management Factory QC lab, batch inspection, production control
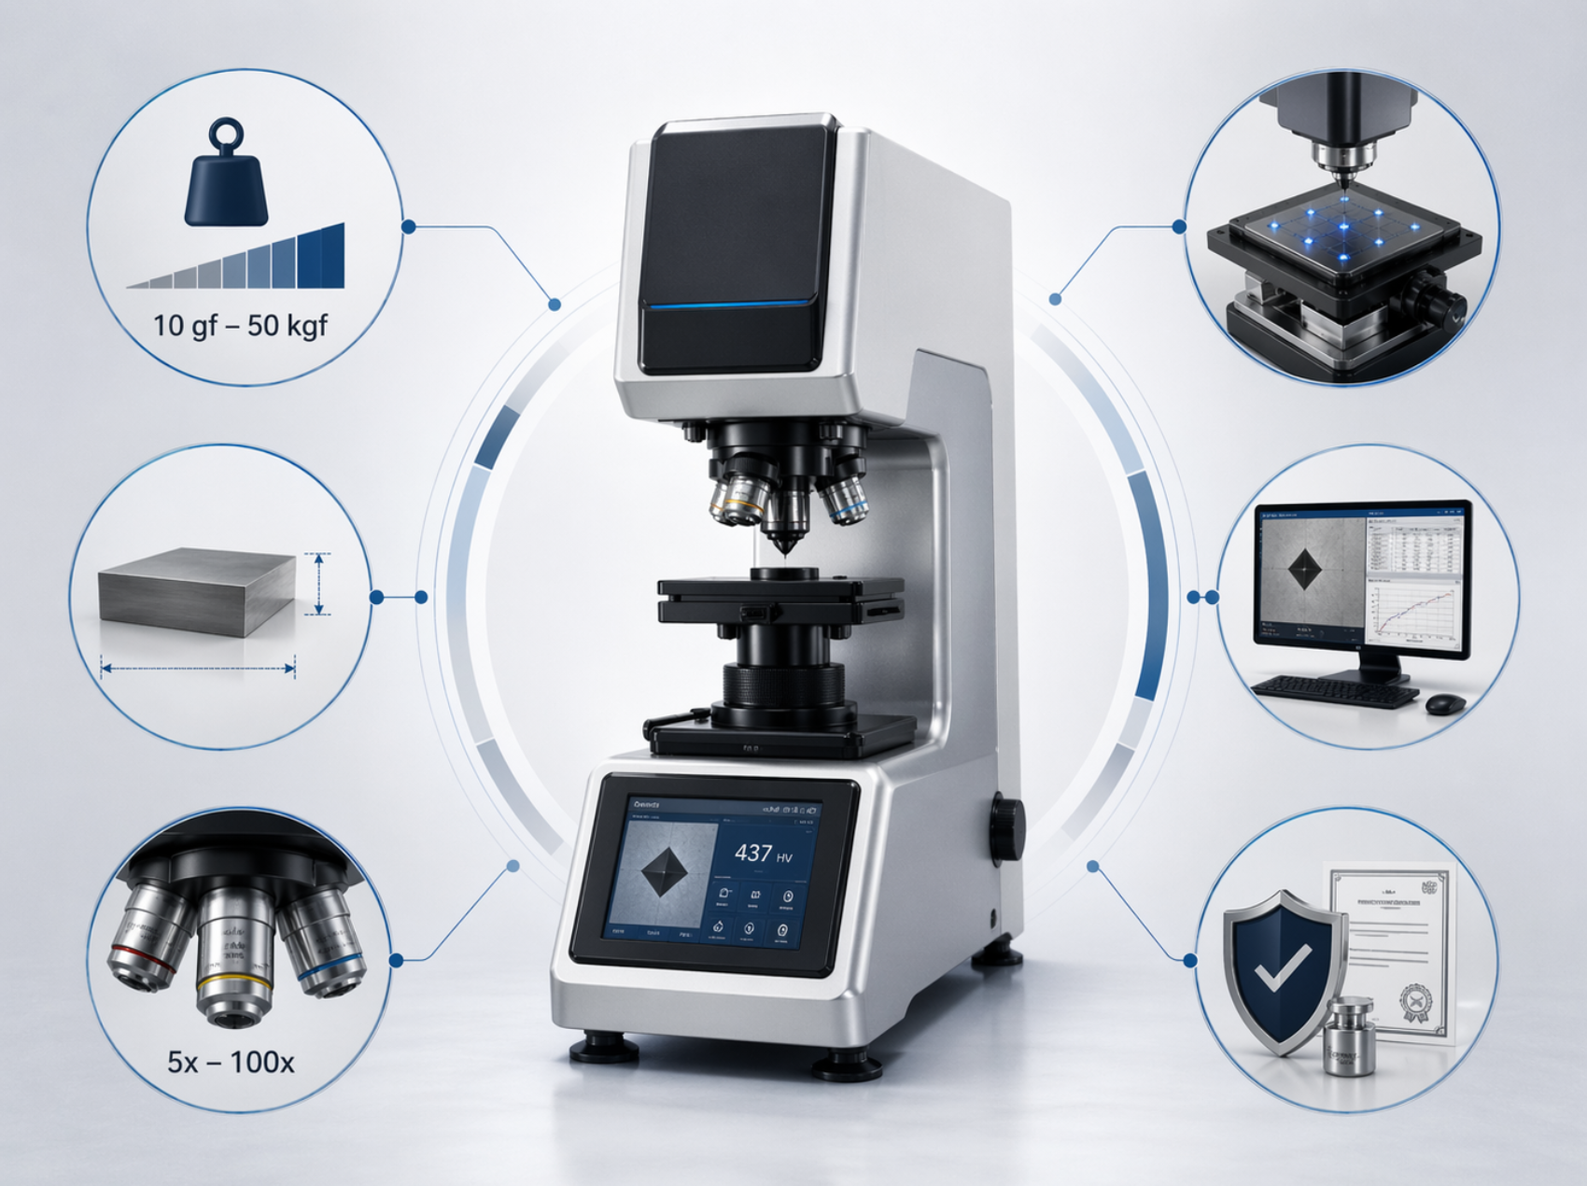
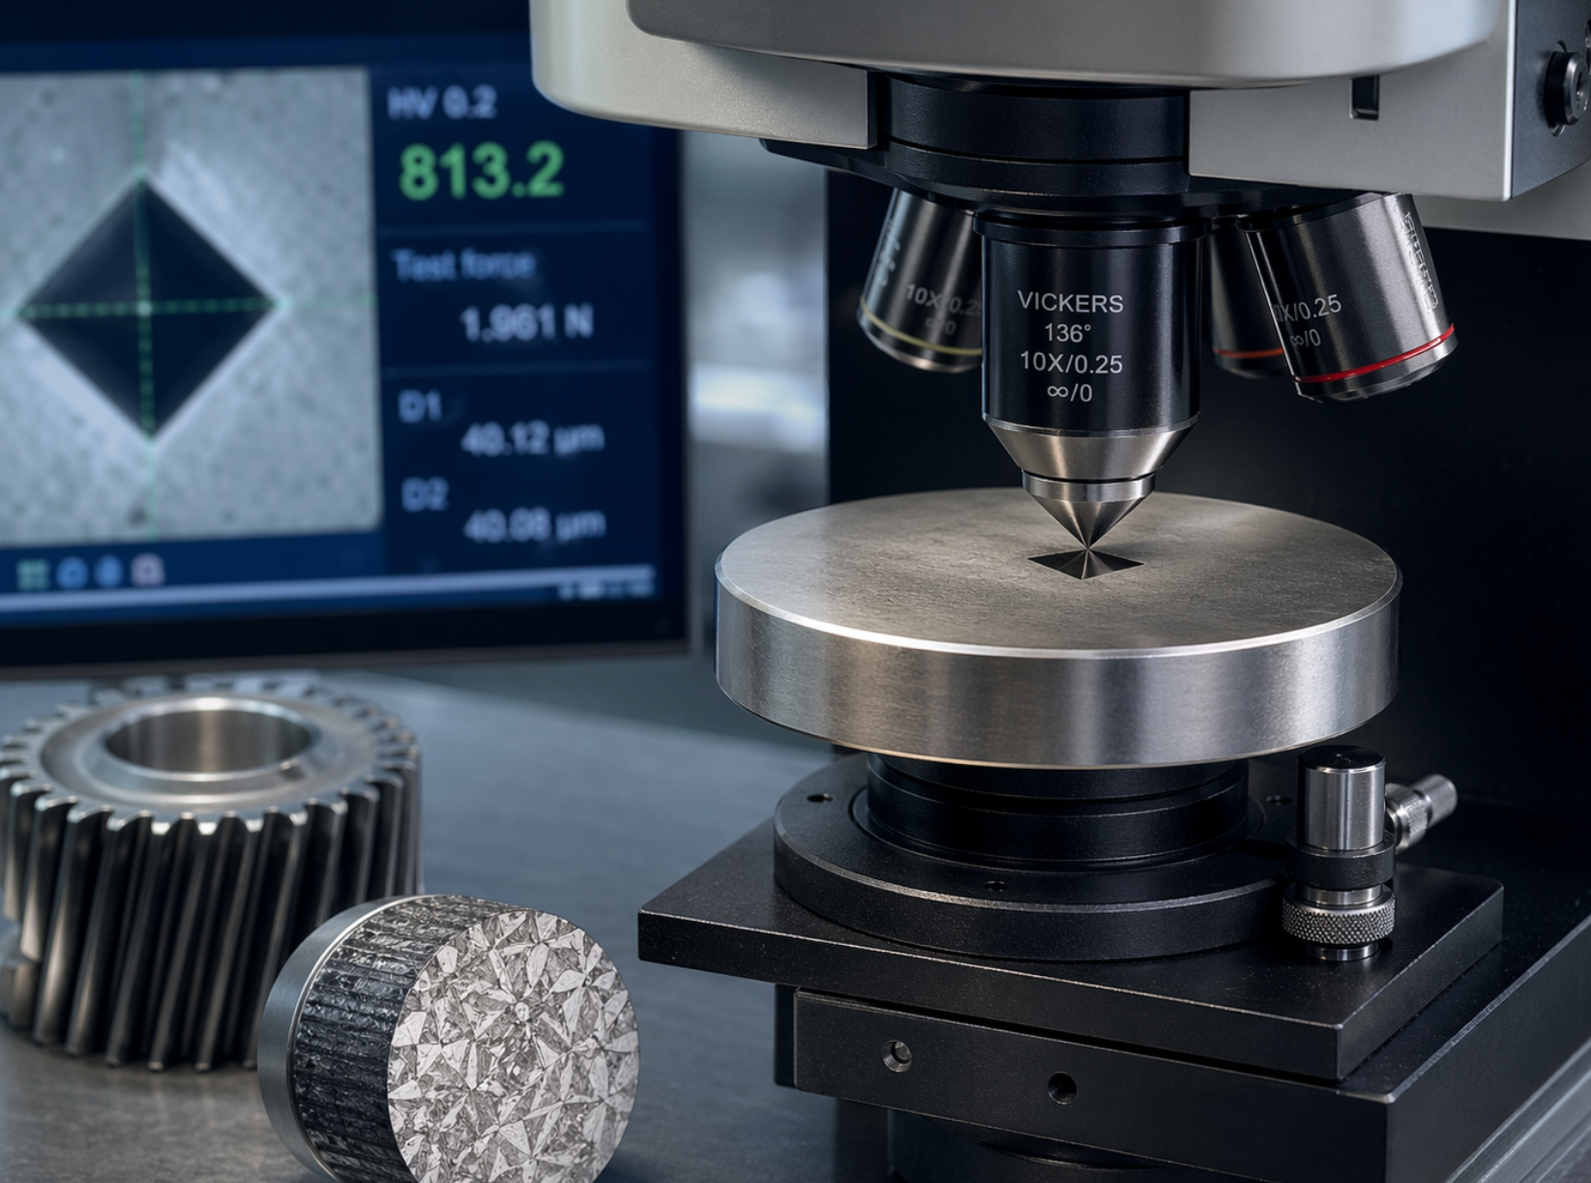
A Vickers hardness test calculates hardness by measuring the two diagonals of a diamond-shaped indentation. Therefore, the optical system is not a secondary feature; it directly affects the accuracy and repeatability of the result. A clear microscope, proper magnification, stable illumination, and accurate measurement software are critical for industrial QC. Manual Vickers testers depend more heavily on the operator’s ability to read the indentation. This can be acceptable for low-volume testing or budget-sensitive labs. However, for repeated factory inspection, automatic or digital vision measurement can greatly improve consistency. It helps reduce human reading error, speeds up testing, and supports traceable data records. When comparing machines, buyers should check the magnification range, image clarity, measurement resolution, screen interface, software functions, data export options, and whether the system can store test images and reports. If your quality control process requires documentation for customers or internal audits, digital measurement and report export are highly valuable. Vickers hardness testers can be divided into manual, digital, semi-automatic, and fully automatic systems. The right choice depends on testing volume, operator skill, accuracy requirements, and budget. For many industrial buyers, a digital or automatic vision Vickers hardness tester offers the best balance between accuracy, efficiency, and long-term quality control value. It is especially useful when the lab needs to test multiple samples every day, compare heat treatment batches, or provide documented reports to customers. Vickers hardness testing requires a clean, flat, and properly prepared surface. If the sample surface is rough, oxidized, curved, or contaminated, the indentation may be unclear and the measurement result may not be reliable. This is why metallographic sample preparation is closely related to Vickers testing. For precise results, buyers may also need cutting machines, mounting presses, grinding and polishing machines, polishing consumables, and sample fixtures. A complete testing workflow is more reliable than purchasing only the hardness tester without considering sample preparation. If your factory already has metallographic preparation equipment, you should check whether the prepared sample size and mounting type are compatible with the tester stage. If you are building a new QC lab, it is better to plan the hardness tester and sample preparation equipment together.3. Check Optical System And Measurement Accuracy
4. Decide Between Manual, Digital, And Automatic Vickers Testers
Tester Type Best For Main Advantage Buyer Consideration Manual Vickers Tester Basic laboratory testing Lower investment cost More operator-dependent Digital Vickers Tester Routine QC inspection Clear display and easier data reading Check software and output functions Automatic Vision Tester High-repeatability testing Automatic indentation measurement Higher budget, stronger efficiency Fully Automatic System High-volume lab or production QC Mapping, batch testing, traceable reports Requires clear workflow planning 5. Consider Sample Preparation Requirements
Modern quality control is not only about obtaining a single test value. Many factories need to store results, compare batches, export data, print reports, and provide inspection records for customers. This makes software and data management increasingly important. A good Vickers hardness tester should support clear result display, automatic calculation, data storage, report generation, and export functions. For factories working with automotive, aerospace, tool steel, precision machining, or heat treatment customers, traceable test reports can improve trust and reduce communication problems. Before purchasing, buyers should ask whether the software can save test images, export Excel or PDF reports, manage sample IDs, record test conditions, and support statistical analysis. These functions may not seem important during the first purchase, but they become valuable when testing volume grows. Accuracy depends not only on the machine itself, but also on calibration, test blocks, indenter condition, optical measurement stability, and operator training. A reliable Vickers hardness testing system should be supplied with suitable accessories and clear technical support. Buyers should check whether the machine can be supplied with standard hardness blocks, diamond indenters, objective lenses, sample fixtures, software support, and operating guidance. For international procurement, it is also important to confirm packaging, installation instructions, spare parts availability, and remote technical support. If the equipment will be used for formal quality control, ask the manufacturer to clarify the applicable testing standards, calibration method, recommended maintenance schedule, and documentation provided with the shipment. Before requesting a quotation, preparing the right technical information can help the manufacturer recommend a suitable model faster and more accurately. Instead of asking only for the lowest price, buyers should focus on whether the tester fits the real QC workflow. What material will be tested? What is the expected hardness range? What test load or standard is required? What is the sample size and thickness? Is the sample surface polished or rough? How many samples need to be tested per day? Do you need manual, digital, or automatic measurement? Do you need data export, report printing, or software analysis? Do you also need metallographic sample preparation equipment? What certificates, calibration documents, or accessories are required?6. Evaluate Software, Data Export, And Traceability
7. Do Not Ignore Calibration, Standards, And After-Sales Support
8. Key Questions Before Requesting A Quote
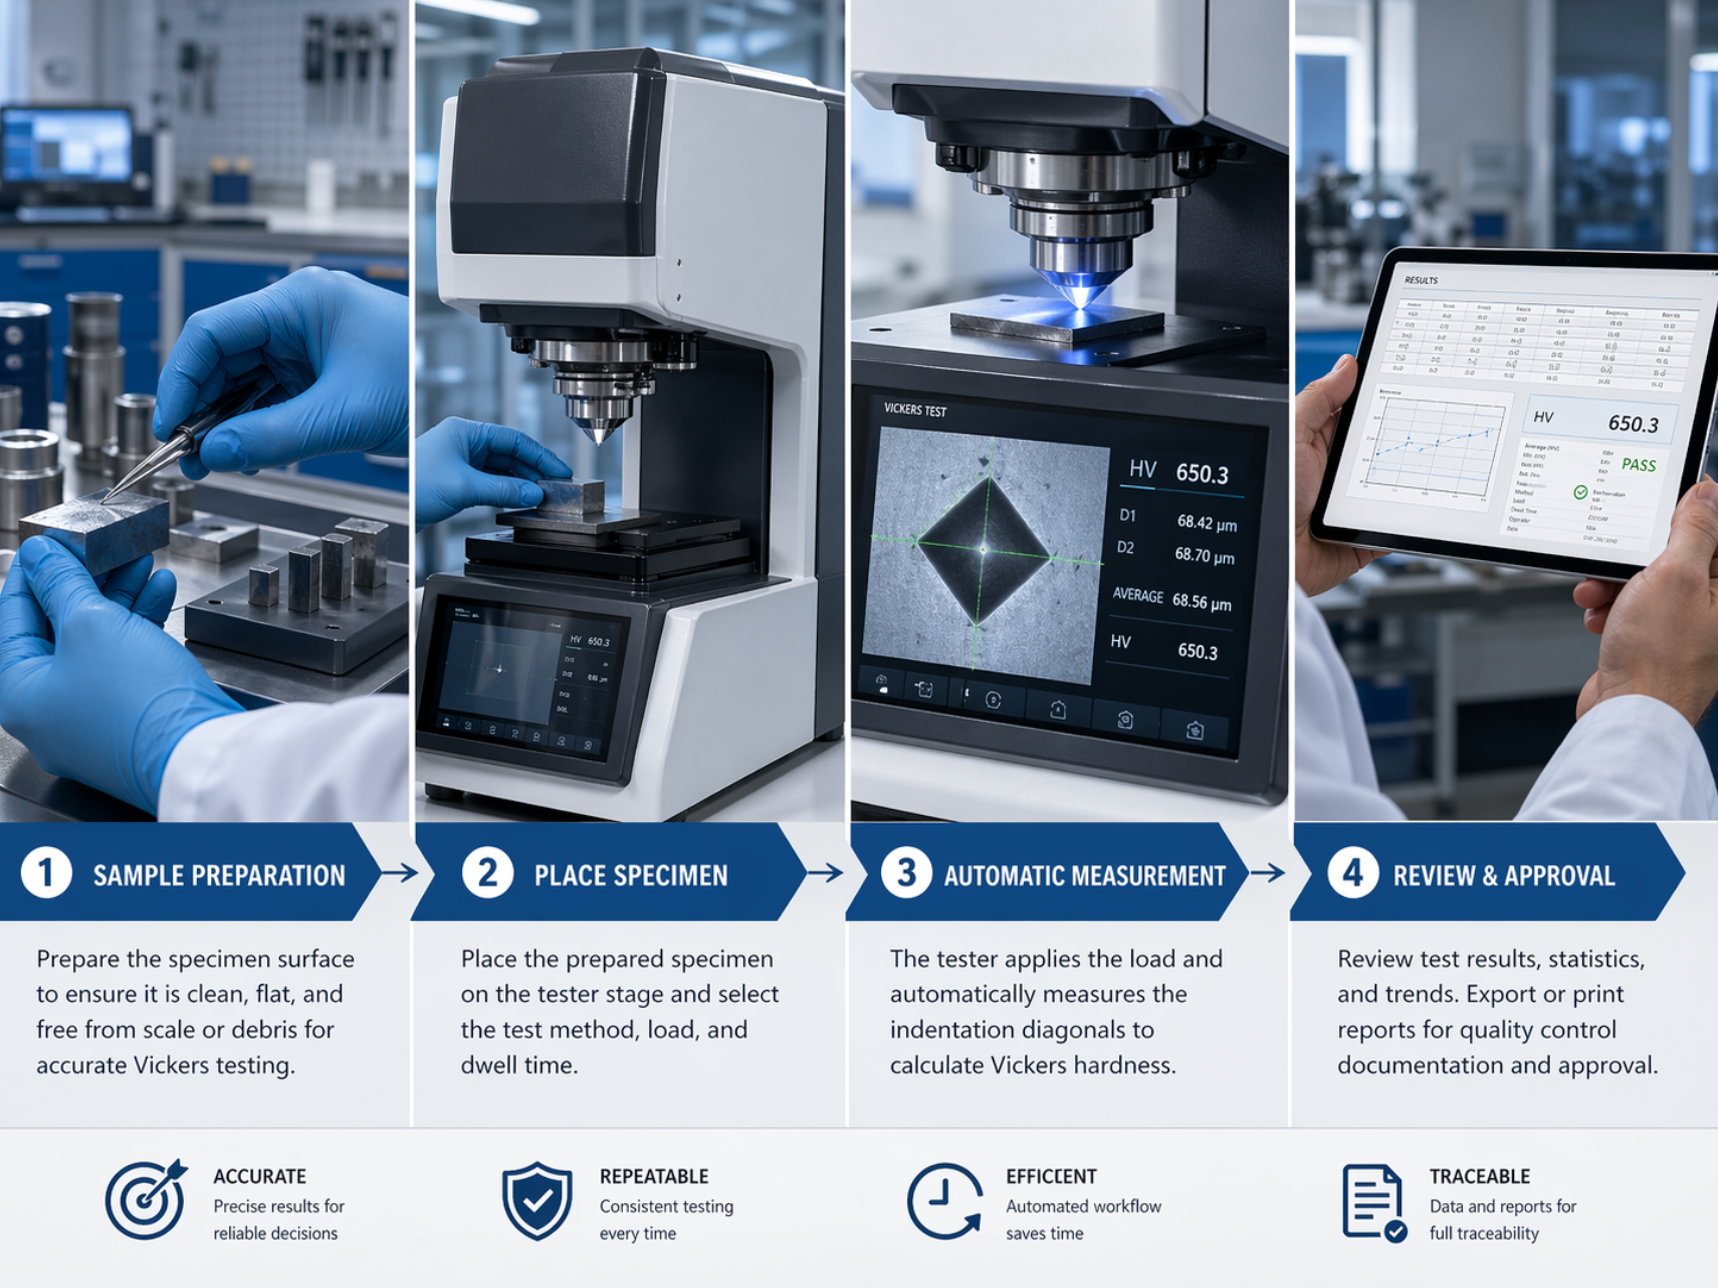
Choosing a Vickers hardness tester for industrial quality control should be based on the material, test load, sample condition, measurement accuracy, automation level, and reporting needs. A suitable tester helps improve inspection consistency, reduce operator error, and create reliable quality records for production and customer approval. For factories, laboratories, and testing centers, the best choice is not always the most expensive model. The right choice is the machine that matches your testing purpose, sample preparation process, daily workload, and documentation requirements. If you are not sure which configuration is suitable, providing sample details and testing requirements before quotation is the most efficient way to get a practical recommendation. It is used to measure material hardness by pressing a diamond indenter into the sample surface and measuring the diagonal length of the indentation. It is suitable for metals, thin layers, coatings, small parts, and polished samples. Choose Vickers testing when you need precise indentation measurement, small test areas, thin sample testing, coating evaluation, or microstructure-related hardness analysis. For occasional testing, manual measurement may be acceptable. For routine QC, batch inspection, or traceable reporting, automatic or digital vision measurement can improve consistency and efficiency. Yes. The sample surface should be clean, flat, polished, and free from scale or contamination. Poor preparation can make the indentation unclear and reduce measurement reliability.Conclusion: Choose A Tester That Fits Your QC Workflow
FAQ
What is a Vickers hardness tester used for?
When should I choose a Vickers tester instead of Rockwell or Brinell?
Is automatic measurement necessary?
Does sample preparation affect Vickers hardness results?
Need Help Choosing A Vickers Hardness Tester?
Share your material type, hardness range, sample size, test standard, and daily testing volume. Our team can help recommend a suitable Vickers hardness testing solution for your industrial quality control process.