


Rockwell vs Brinell vs Vickers Hardness Testing: Which Method Should You Choose?
Rockwell vs Brinell vs Vickers Hardness Testing: Which Method Should You Choose?
Rockwell, Brinell, and Vickers are three widely used hardness testing methods in industrial quality control. The right method depends on material type, sample size, surface condition, required accuracy, testing speed, and whether the result is used for production inspection, laboratory analysis, or customer documentation.
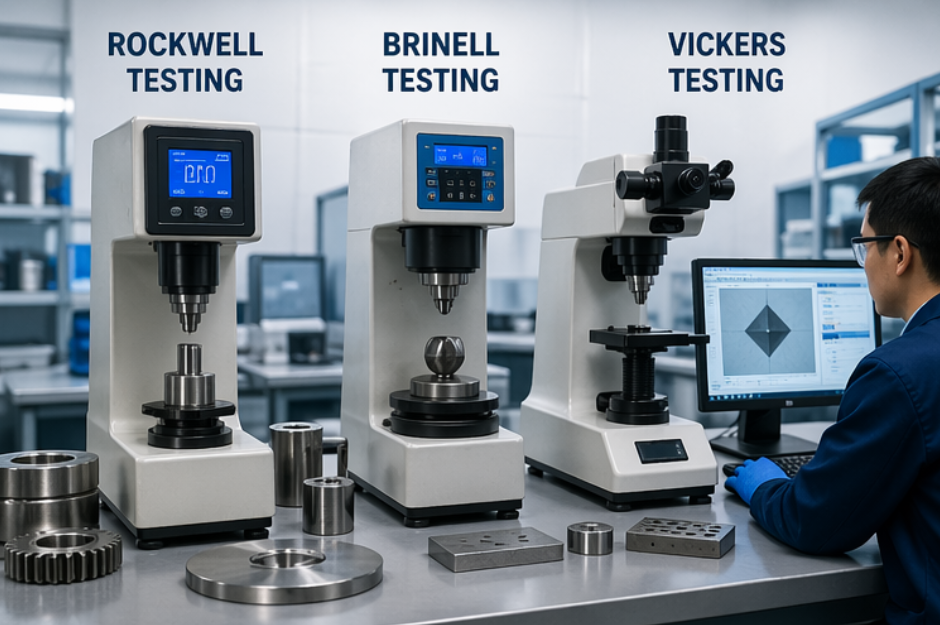
Rockwell Testing
Fast, direct-reading, and suitable for routine production inspection of metals and some plastics.
Brinell Testing
Ideal for castings, forgings, rougher surfaces, and materials with coarse or uneven structures.
Vickers Testing
Precise, flexible, and suitable for thin layers, small samples, coatings, and laboratory analysis.
Hardness testing is one of the most common methods used to evaluate material strength, heat treatment quality, wear resistance, and production consistency. However, different hardness testing methods do not measure material behavior in exactly the same way. Rockwell, Brinell, and Vickers hardness testing all use an indenter and a controlled force, but the indentation type, measurement principle, test speed, sample requirement, and application range are different. For industrial quality control, choosing the wrong hardness testing method may lead to unstable results, poor repeatability, unsuitable indentation size, or unnecessary testing time. A large casting, a hardened gear, a thin coating, and a plastic component may all require different testing methods. This is why buyers should not select a hardness tester only by price or model name. The testing method should match the material, product size, surface condition, accuracy requirement, and daily inspection volume. In most factories and laboratories, Rockwell is preferred for fast production inspection, Brinell is preferred for larger or rougher metal parts, and Vickers is preferred for precision testing, thin samples, and metallographic analysis. Understanding these differences helps buyers choose the right tester and avoid unnecessary equipment mismatch. The easiest way to compare these three methods is to look at how they measure hardness and where they are most useful. Rockwell testing measures indentation depth and gives a direct hardness reading. Brinell testing measures the diameter of a larger round indentation. Vickers testing measures the diagonal length of a small diamond-shaped indentation.1. Why Hardness Testing Method Selection Matters
2. Quick Comparison: Rockwell, Brinell, And Vickers
Method Measurement Principle Best For Main Advantage Rockwell Measures indentation depth Routine metal and plastic QC Fast and direct reading Brinell Measures round indentation diameter Castings, forgings, large metal parts Good for uneven material structures Vickers Measures diamond indentation diagonals Thin layers, small samples, precise lab testing High precision and wide application range
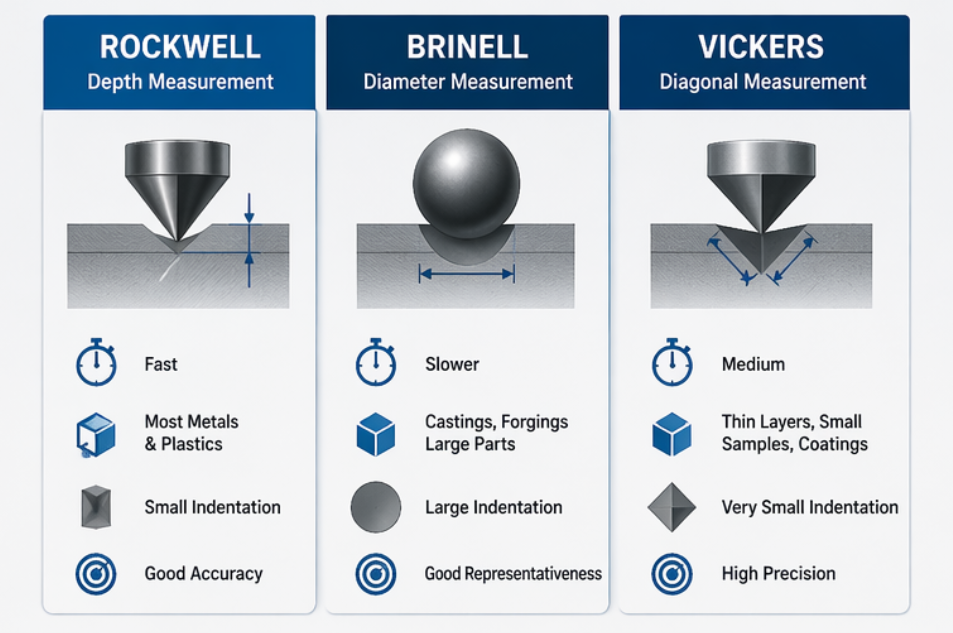
Rockwell hardness testing is widely used in production environments because it is fast, simple, and efficient. The tester applies a minor load and a major load, then calculates hardness based on the depth difference. Since the result is displayed directly, Rockwell testing does not normally require optical measurement of the indentation. This makes Rockwell suitable for routine inspection of heat-treated steel, tool steel, aluminum alloys, copper alloys, hard plastics, and many finished industrial components. It is a good choice when the sample is large enough, the surface is reasonably prepared, and the production line needs quick pass-or-fail inspection. Buyers should choose Rockwell testing when speed and repeatability are more important than microscopic indentation analysis. It is commonly used in metal processing plants, heat treatment workshops, automotive component inspection, bearing production, fastener manufacturing, and general QC laboratories. You need fast testing for routine production QC. The sample is thick enough for depth-based measurement. The material has a stable and uniform structure. You need direct hardness readings without optical measurement. The application involves metal parts, heat-treated parts, or engineering plastics. Brinell hardness testing uses a larger ball indenter and creates a wider indentation. Because the indentation covers a larger test area, Brinell testing is more suitable for materials with coarse grains, uneven microstructures, or rougher surfaces. This is why it is commonly used for cast iron, steel castings, forgings, large metal blanks, non-ferrous metals, and heavy industrial parts. Compared with Rockwell and Vickers, Brinell testing is usually slower and leaves a larger mark on the sample. However, that larger indentation can provide a more representative average hardness value for materials that are not perfectly uniform. For heavy industry, foundry, forging, and raw material inspection, this can be very useful. Buyers should consider Brinell testing when the product is large, the material structure is coarse, or a small indentation would not represent the real hardness of the part. It is especially practical for incoming material inspection and heavy-duty metal component quality control. You test castings, forgings, and large metal parts. The material structure is coarse or uneven. You need a larger indentation for representative results. The surface is not suitable for very small indentation testing. Testing speed is less important than result representativeness.3. When Should You Choose Rockwell Hardness Testing?
Rockwell is a strong choice when:
4. When Should You Choose Brinell Hardness Testing?
Brinell is a strong choice when:
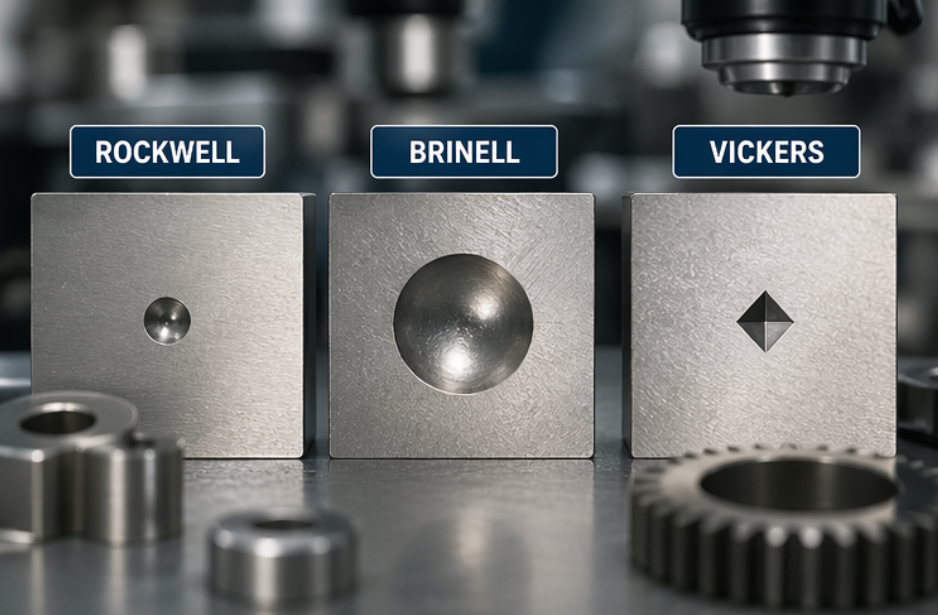
Vickers hardness testing uses a diamond pyramid indenter and measures the diagonals of the indentation. One major advantage of Vickers testing is that it can be used across a wide hardness range and is suitable for both macro and micro hardness testing. It is especially useful when the sample is small, thin, polished, coated, or requires precise measurement. Vickers testing is widely used for heat-treated layers, case depth analysis, coatings, welded sections, small precision parts, electronic metal components, thin materials, and metallographic samples. Because the indentation is small and clearly measurable under optical magnification, Vickers testing is very suitable for laboratory analysis and high-precision quality control. However, Vickers testing usually requires better sample preparation than Rockwell or Brinell testing. The test surface should be clean, flat, and polished. For high-volume production inspection, digital or automatic Vickers systems can improve efficiency, reduce operator error, and support traceable report generation. You test thin layers, coatings, or small parts. You need precise laboratory measurement. The sample can be polished and prepared properly. You need hardness mapping or microhardness analysis. You need digital images, reports, and traceable QC records. In real procurement, the best hardness testing method is usually decided by the product type. A factory that tests hardened shafts may prefer Rockwell for speed. A foundry that tests castings may prefer Brinell for representative results. A laboratory that tests thin coatings or small metallographic samples may prefer Vickers for precision. After choosing the testing method, the next step is selecting the automation level. Manual hardness testers are cost-effective and suitable for basic testing. Digital models improve readability and reduce manual calculation. Automatic systems are better for high-volume inspection, traceable reports, hardness mapping, and laboratories that need stable operator-independent results. For Rockwell testing, many factories prefer digital models because they provide fast results and easier operation. For Brinell testing, image measurement systems can improve indentation reading accuracy. For Vickers testing, automatic vision measurement is especially valuable because the result depends on accurate diagonal measurement. If your factory needs to provide reports to customers, compare batches, store test images, or reduce operator differences, digital or automatic testing equipment is usually a better long-term investment.5. When Should You Choose Vickers Hardness Testing?
Vickers is a strong choice when:
6. Which Method Fits Your Application?
Application Recommended Method Reason Heat-treated steel parts Rockwell / Vickers Rockwell for fast QC, Vickers for layer or microstructure analysis Cast iron and steel castings Brinell Larger indentation gives more representative results Thin coatings and surface layers Vickers Small indentation and low-load testing are suitable Large forged parts Brinell / Rockwell Brinell for rougher structures, Rockwell for faster inspection Small precision components Vickers Precise optical measurement supports small test areas Routine production inspection Rockwell Fast direct reading improves inspection efficiency 7. Manual, Digital, Or Automatic Hardness Tester?
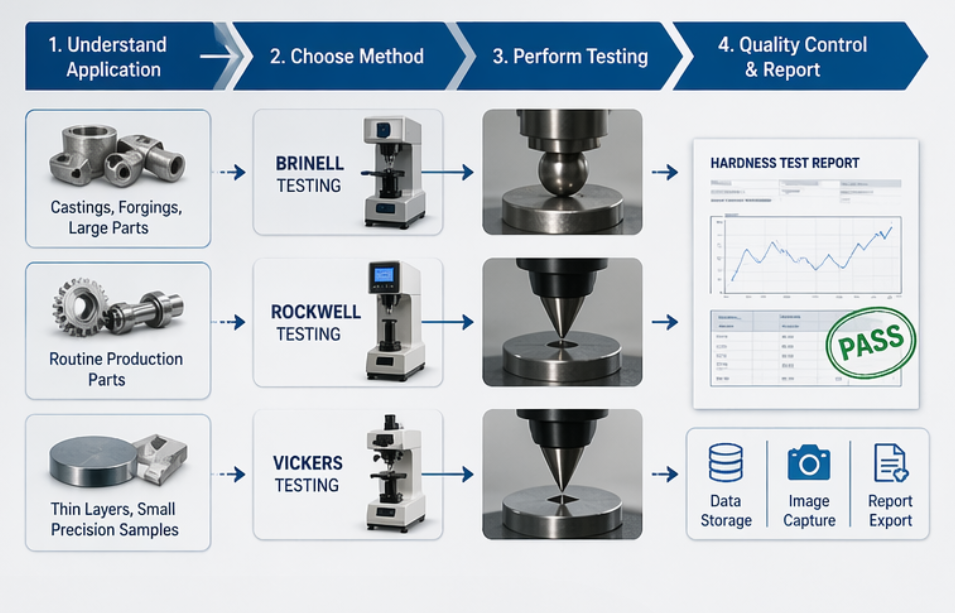
Before asking for a quotation, buyers should prepare clear testing information. This helps the manufacturer recommend the right hardness tester and avoid unnecessary configuration mistakes. What material will be tested? Is the sample metal, plastic, coating, casting, forging, or heat-treated part? What is the expected hardness range? What test standard or hardness scale is required? What is the sample size and thickness? Is the test surface polished, machined, rough, curved, or coated? How many samples need to be tested per day? Do you need manual, digital, or automatic measurement? Do you need software, data export, image storage, or report printing? Do you also need test blocks, indenters, fixtures, or sample preparation equipment? Rockwell, Brinell, and Vickers hardness testing each have clear strengths. Rockwell is fast and practical for routine production inspection. Brinell is reliable for large parts, castings, forgings, and materials with uneven structures. Vickers is precise and flexible for thin layers, coatings, small samples, and laboratory analysis. The best choice is not simply the most advanced machine. It is the method that matches your material, sample condition, accuracy requirement, testing speed, and quality control workflow. For many industrial laboratories, a combination of different hardness testing methods may be necessary to cover both production inspection and detailed material analysis. If you are unsure which hardness testing method is suitable for your application, provide your material information, sample size, expected hardness range, and inspection purpose before requesting a quote. This will help identify the most practical and cost-effective testing solution. Rockwell hardness testing is usually the fastest because it provides a direct reading based on indentation depth and does not require optical indentation measurement. Brinell testing is often preferred for castings because the larger indentation can better represent materials with coarse or uneven microstructures. Vickers testing is usually better for thin coatings and surface layers because it can use lower loads and smaller indentations with precise optical measurement. Some universal hardness testers can support multiple test methods, but the best configuration depends on the required standards, load range, sample size, and testing workflow.8. Key Questions Before Requesting A Quote
Conclusion: Choose The Method Based On The Real Testing Job
FAQ
Which hardness testing method is fastest?
Which method is better for castings?
Which method is better for thin coatings?
Can one hardness tester cover all methods?
Need Help Choosing The Right Hardness Testing Method?
Share your material type, sample size, hardness range, testing standard, and daily inspection needs. We can help recommend a suitable Rockwell, Brinell, Vickers, or universal hardness testing solution for your industrial quality control process.