


How To Select A Micro Vickers Hardness Tester For Thin Layers And Small Parts
How To Select A Micro Vickers Hardness Tester For Thin Layers And Small Parts
A Micro Vickers hardness tester is designed for precise hardness measurement on thin layers, coatings, small components, surface-treated parts, weld sections, and metallographic samples. For industrial quality control, the right model should provide stable low-load testing, clear optical measurement, accurate indentation reading, and reliable data reporting.
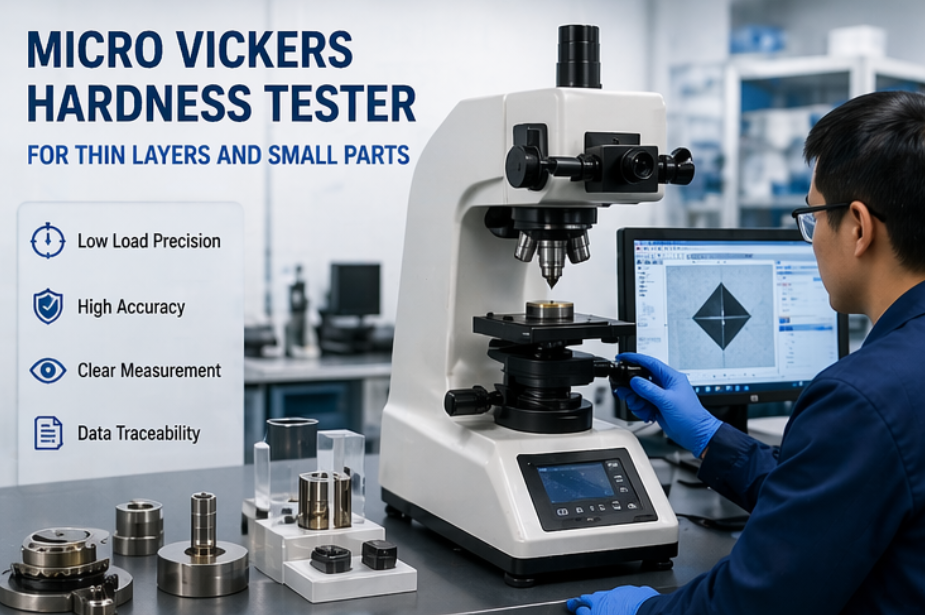
Low-Load Precision
Suitable for thin coatings, hardened layers, small samples, and delicate components where indentation size must be controlled.
Clear Optical Measurement
High-quality optics and digital image measurement help improve diagonal reading accuracy and repeatability.
QC Data Traceability
Software, image capture, data export, and report functions support formal industrial quality control documentation.
Micro Vickers hardness testing is mainly used when the testing area is very small, the sample is thin, or the hardness distribution changes across different layers. Unlike routine Rockwell or Brinell testing, Micro Vickers testing uses lower test loads and creates a much smaller diamond-shaped indentation. This makes it highly suitable for coatings, heat-treated layers, welded sections, small metal parts, electronic components, and metallographic samples. In industrial quality control, Micro Vickers testing is often used to verify case depth, coating hardness, carburized layers, nitrided layers, thin metal sheets, precision machined components, and small parts that cannot be tested reliably with larger indentation methods. Because the indentation is small, the equipment must provide stable loading, accurate focusing, clear optics, and reliable measurement software. Buyers should not choose a Micro Vickers hardness tester only by price or appearance. The key is whether the tester can match the required load range, sample size, measurement accuracy, automation level, and reporting workflow. The first step is to define what you need to test. Micro Vickers hardness testers are widely used for thin surface layers and small components, but different applications require different configurations. Testing a coating is not the same as testing a welded cross-section, and measuring a precision gear tooth is not the same as checking a thin metal foil. Before requesting a quotation, buyers should prepare information about the material type, expected hardness range, layer thickness, sample size, surface condition, required test standard, and daily testing quantity. If the sample is mounted and polished, the tester stage and optical system must be suitable for metallographic samples. If the sample is irregular or very small, special fixtures may be required.1. Why Micro Vickers Testing Is Different From Regular Hardness Testing
2. Confirm The Material, Layer Thickness, And Testing Purpose
Testing Object Main Concern Recommended Tester Focus Thin coatings Small indentation and low load Micro-load range, high magnification, clear image measurement Heat-treated layers Hardness gradient and case depth Automatic measurement, positioning accuracy, data mapping Small precision parts Limited testing area Stable stage, fine focusing, suitable fixtures Welded sections Multiple test points across zones Software reporting, XY stage, repeatable point positioning
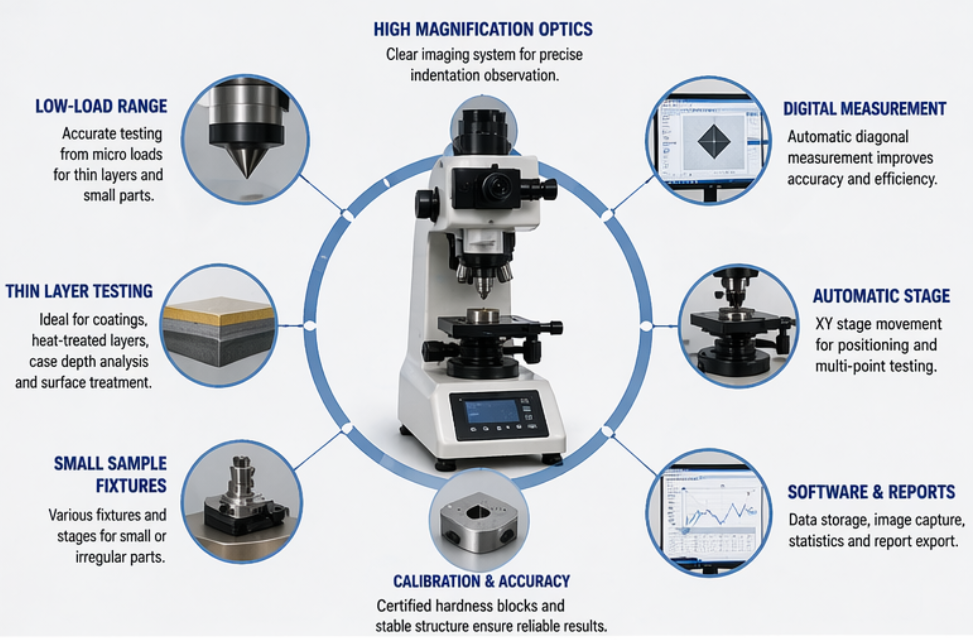
Load range is one of the most important specifications when selecting a Micro Vickers hardness tester. If the load is too high, the indentation may penetrate too deeply, damage the layer, or be affected by the base material. If the load is too low, the indentation may be too small to measure reliably unless the optical system and surface preparation are excellent. For coatings, thin layers, and small precision parts, buyers should focus on the available low-load range, load accuracy, loading stability, dwell time control, and whether the machine can maintain repeatability across multiple test points. For case depth or hardness gradient analysis, the tester should support consistent testing at controlled intervals. A good Micro Vickers hardness tester should allow the user to select the proper test load based on material thickness, expected hardness, and indentation size requirements. This is especially important for laboratories that test different types of samples. Micro Vickers hardness values are calculated by measuring the diagonals of a very small diamond-shaped indentation. Therefore, the optical system directly affects the result. A low-quality image can cause unclear indentation edges, unstable readings, and operator-dependent measurement differences. Buyers should check the objective lenses, magnification range, illumination quality, focusing system, camera resolution, display clarity, and measurement software. For industrial QC, automatic or semi-automatic image measurement can reduce human error and improve repeatability. If the laboratory needs to provide inspection records, the software should support image storage, test data export, and report generation. Micro Vickers hardness testers can be manual, digital, semi-automatic, or fully automatic. Manual models may be suitable for basic laboratory use, but they depend more on operator skill. Digital models make reading and calculation easier. Automatic systems are more suitable for high-volume testing, case depth analysis, hardness mapping, and formal quality documentation. For thin layers and small parts, automation is valuable because the indentation is small and operator differences can affect the result. Automatic image measurement, motorized stage movement, programmable test patterns, and report generation can improve testing efficiency and reduce subjective judgment. You test many samples every day. You need case depth or hardness gradient analysis. You need multiple test points across a small area. You want to reduce operator reading differences. You need test images, data export, and formal QC reports.3. Choose The Right Low-Load Range
4. Evaluate Optical System, Camera, And Measurement Software
Feature Why It Matters Buyer Checkpoint Optical magnification Determines whether small indentations can be clearly observed Check objective lens options and image clarity Camera system Improves digital reading and documentation Check resolution, live view, and image capture Measurement software Reduces manual reading error and supports reporting Check automatic diagonal measurement and data export Illumination Affects edge contrast of the indentation Check brightness adjustment and image consistency 5. Consider Manual, Digital, Or Automatic Micro Vickers Testing
Automatic Micro Vickers Testing Is Useful When:
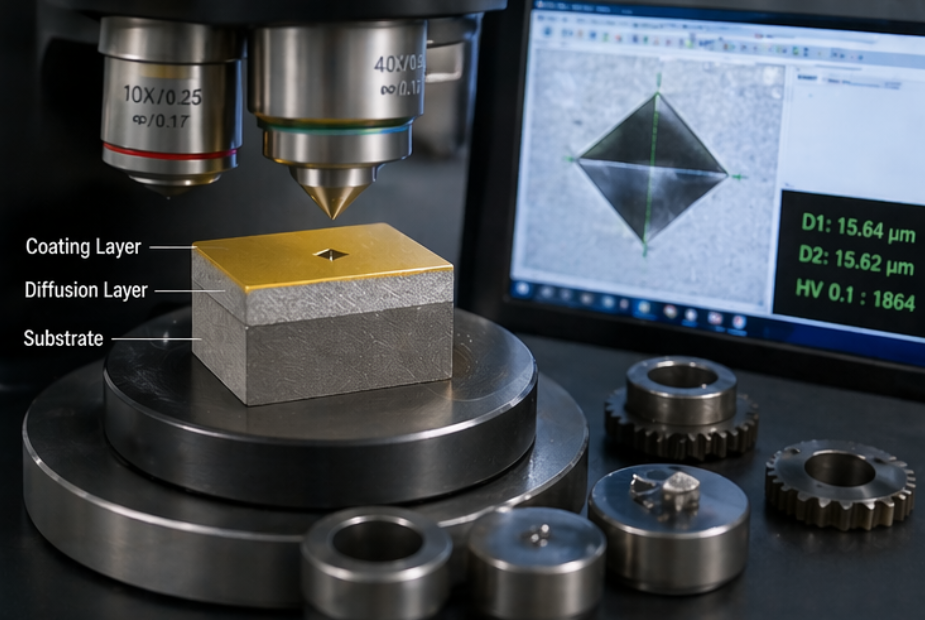
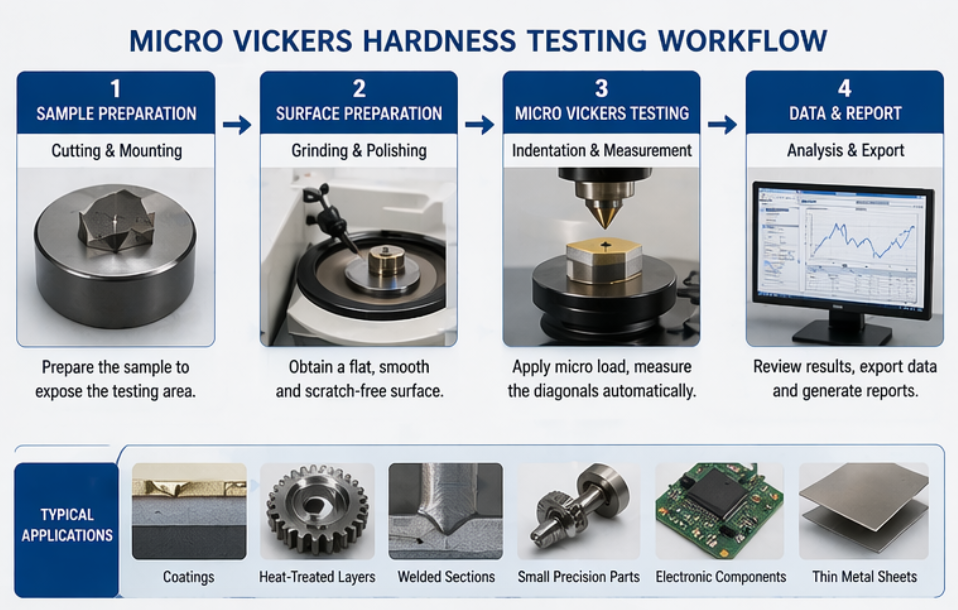
Micro Vickers testing requires a clean, flat, and well-prepared surface. Because the indentation is very small, any scratch, oxidation, unevenness, or contamination can affect the measurement result. For coatings, case depth samples, and welded cross-sections, metallographic sample preparation is often essential. Buyers should consider whether they also need a metallographic cutting machine, mounting press, grinding and polishing machine, polishing consumables, or special sample holder. A complete testing workflow is often more reliable than purchasing the hardness tester alone. If your laboratory needs to test cross-sections, coatings, or heat-treated layers, sample preparation quality will directly affect test reliability. The tester and preparation equipment should be selected together according to the sample type and QC process. Accurate Micro Vickers testing depends on the machine, indenter, test blocks, optical system, and calibration process. Buyers should confirm whether the machine can be supplied with suitable standard hardness blocks, diamond indenters, objective lenses, sample fixtures, software, and operation guidance. For international procurement, after-sales support is also important. The supplier should provide clear installation instructions, user training materials, spare parts support, maintenance guidance, and remote technical support. If the tester will be used for formal QC, calibration documentation and test standard compatibility should be confirmed before purchase. To select the right Micro Vickers hardness tester, buyers should provide clear testing information. This helps avoid under-configured or over-configured equipment and allows the manufacturer to recommend a practical solution. What material will be tested? Is the sample a coating, thin layer, weld section, or small part? What is the expected hardness range? What is the layer thickness or sample thickness? What test load range is required? Will the sample be mounted and polished? How many test points are needed per sample? Do you need manual, digital, or automatic measurement? Do you need hardness mapping, case depth analysis, or report export? Do you also need sample preparation equipment or accessories?6. Do Not Ignore Sample Preparation
7. Check Calibration, Accessories, And Support
8. Key Information Needed Before Quotation
Selecting a Micro Vickers hardness tester for thin layers and small parts requires more than comparing basic specifications. Buyers should evaluate the material, layer thickness, low-load range, optical quality, measurement software, automation level, sample preparation process, and reporting requirements. For occasional laboratory testing, a digital Micro Vickers tester may be sufficient. For case depth analysis, coatings, batch inspection, or high-repeatability QC, an automatic vision Micro Vickers system can provide better consistency, faster operation, and stronger data traceability. The best tester is the one that fits your sample condition, testing standard, daily workload, and quality documentation requirements. Before requesting a quote, prepare your material details and testing purpose so the equipment configuration can be matched accurately. It is used for precise hardness measurement of thin layers, coatings, heat-treated surfaces, small parts, weld sections, and polished metallographic samples. Low-load testing creates smaller indentations, which helps prevent damage to thin layers and allows measurement in limited testing areas. In most precision applications, yes. A clean, flat, polished surface helps make the indentation clear and improves measurement reliability. Manual testing may be suitable for low-volume use. Automatic measurement is better for batch testing, case depth analysis, report generation, and reducing operator error.Conclusion: Match The Tester To Your Real Sample And QC Workflow
FAQ
What is a Micro Vickers hardness tester used for?
Why is low-load testing important?
Do Micro Vickers samples need polishing?
Should I choose manual or automatic measurement?
Need Help Selecting A Micro Vickers Hardness Tester?
Share your material type, layer thickness, sample size, hardness range, required test load, and daily testing volume. We can help recommend a suitable Micro Vickers hardness testing solution for your industrial quality control process.