


How Automatic Vision Hardness Testers Improve Testing Accuracy And Efficiency
How Automatic Vision Hardness Testers Improve Testing Accuracy And Efficiency
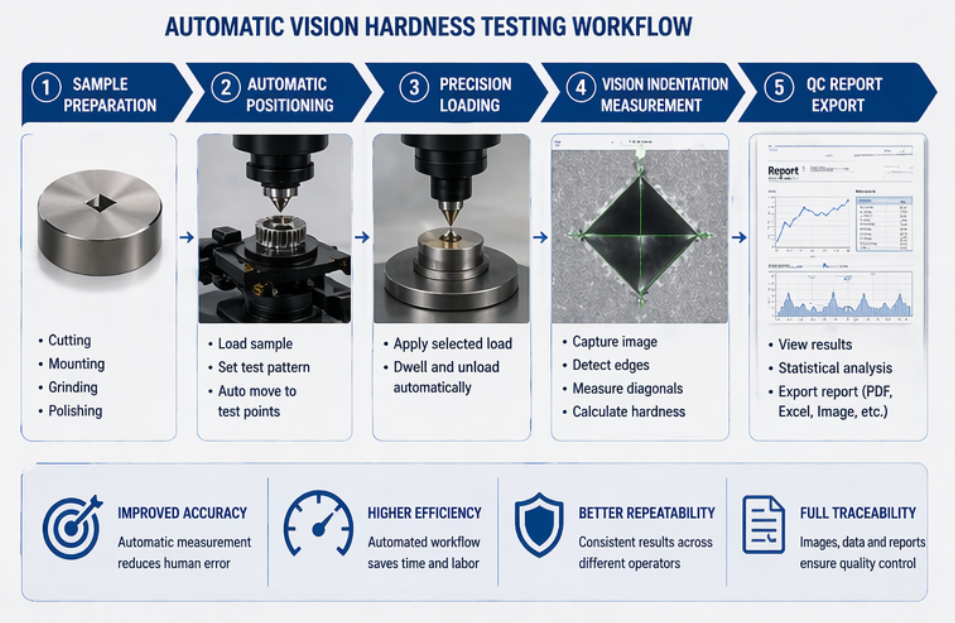
Automatic vision hardness testers combine precision loading, optical imaging, software measurement, data storage, and report generation. For industrial quality control laboratories, they help reduce manual reading errors, improve repeatability, speed up batch inspection, and create traceable hardness testing records.
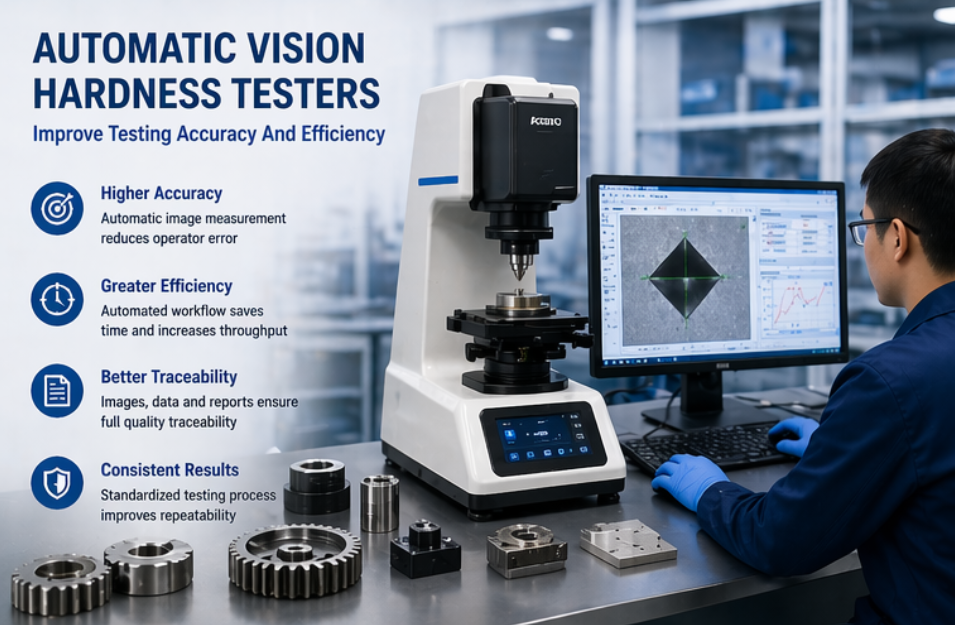
Higher Accuracy
Automatic image recognition helps measure indentation edges more consistently than manual reading.
Faster Workflow
Motorized stages, preset methods, and software measurement reduce repetitive manual operation time.
Traceable Reports
Test images, values, sample IDs, statistics, and reports can be saved for quality documentation.
Traditional hardness testing can provide useful results, but manual operation often creates variation between different operators, shifts, and laboratories. In Vickers, Micro Vickers, and Brinell hardness testing, the result depends on accurate indentation measurement. If the operator reads the indentation edges differently, the final hardness value may change even when the same sample is tested. In production quality control, this becomes a real problem. A factory may need to test many samples every day, compare batch results, inspect heat-treated layers, verify coatings, or provide reports to customers. Manual reading, manual calculation, and handwritten records may slow down the workflow and increase the risk of human error. Automatic vision hardness testers are designed to solve these problems. They use a camera system, optical magnification, image recognition software, controlled loading, and digital reporting to make hardness testing more consistent and efficient. For laboratories that need repeatable results and formal documentation, automatic vision measurement can provide clear advantages. An automatic vision hardness tester is a hardness testing system that uses optical imaging and software to identify and measure the indentation after the test load is applied. Instead of relying only on the operator’s eyes, the system captures the indentation image, detects the edges, calculates the hardness value, and stores the result. Depending on the configuration, the system may include automatic focusing, automatic indentation recognition, motorized XY stage movement, programmable test patterns, image capture, data export, statistics, and report generation. Some systems are used for Vickers and Micro Vickers testing, while others support Brinell indentation measurement or multi-method hardness testing.1. Why Manual Hardness Testing Can Limit Quality Control
2. What Is An Automatic Vision Hardness Tester?
Function What It Does Benefit For QC Labs Vision Measurement Captures and measures indentation images Reduces manual reading error Automatic Calculation Calculates hardness values from measured indentation data Improves speed and consistency Motorized Stage Moves samples to preset test points Useful for batch testing and hardness mapping Report Software Stores data, images, statistics, and test reports Supports traceability and customer documentation
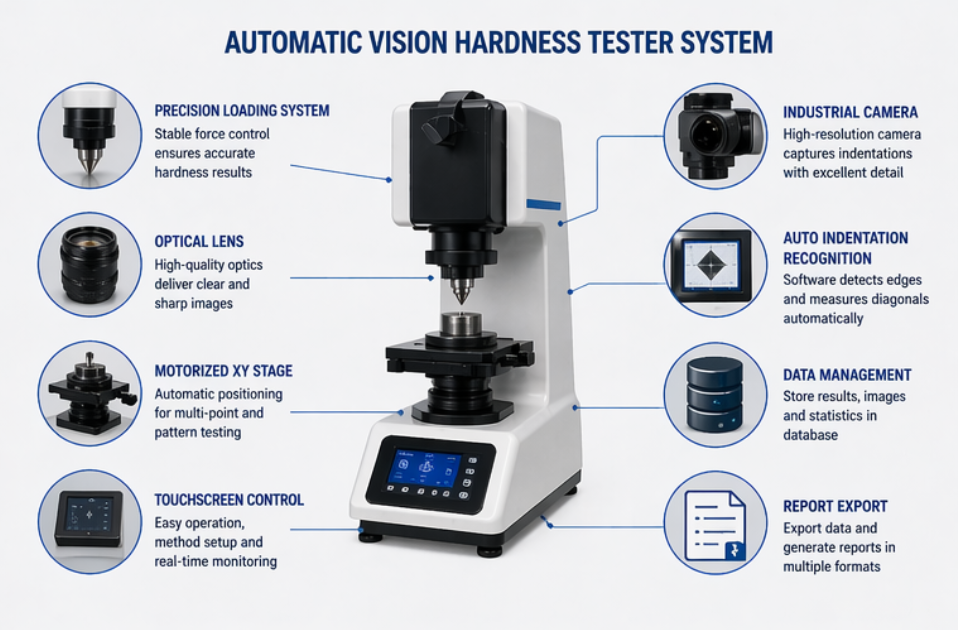
Accuracy in hardness testing depends on force control, indenter condition, sample preparation, optical clarity, and measurement consistency. Automatic vision systems mainly improve the measurement part of the process. By using image capture and software recognition, the tester can identify indentation edges more objectively and calculate results more consistently. This is especially important for Vickers and Micro Vickers testing. These methods calculate hardness based on the diagonal length of a diamond-shaped indentation. When the indentation is very small, manual edge judgment can become difficult. A small difference in diagonal reading may create a noticeable difference in hardness value. Automatic vision measurement helps reduce operator-dependent differences. It also allows the laboratory to save the original indentation image, which is useful for later review, quality audits, and customer communication. Instead of only recording a number, the lab can provide visual evidence of the test result. Reducing manual indentation reading differences. Improving edge detection for small indentations. Supporting consistent calculation across multiple samples. Saving test images for review and traceability. Making results less dependent on operator experience. Efficiency matters when a laboratory needs to test many samples or multiple test points every day. Manual testing may require repeated focusing, reading, calculation, and record keeping. Automatic vision hardness testers can simplify these steps by combining loading, image measurement, result calculation, and data storage into a more integrated workflow. For case depth analysis, weld section testing, surface treatment inspection, and hardness mapping, automatic point positioning can save significant time. The operator can set a test pattern, define spacing, and allow the system to measure multiple points with better consistency. This is valuable when the same testing process must be repeated for many samples. Efficiency is not only about speed. It also means fewer repeated tests, fewer reading disputes, easier report generation, and smoother communication between production, quality, and customer teams.3. How Automatic Vision Improves Testing Accuracy
Automatic vision improves accuracy by:
4. How Automatic Systems Improve Testing Efficiency
Manual Workflow Automatic Vision Workflow Efficiency Gain Manual indentation reading Software image recognition Faster and more consistent results Manual result recording Automatic data storage Less paperwork and fewer transcription errors Single-point operation Preset multi-point testing Better for batch testing and mapping Separate report preparation Built-in report export Faster customer documentation
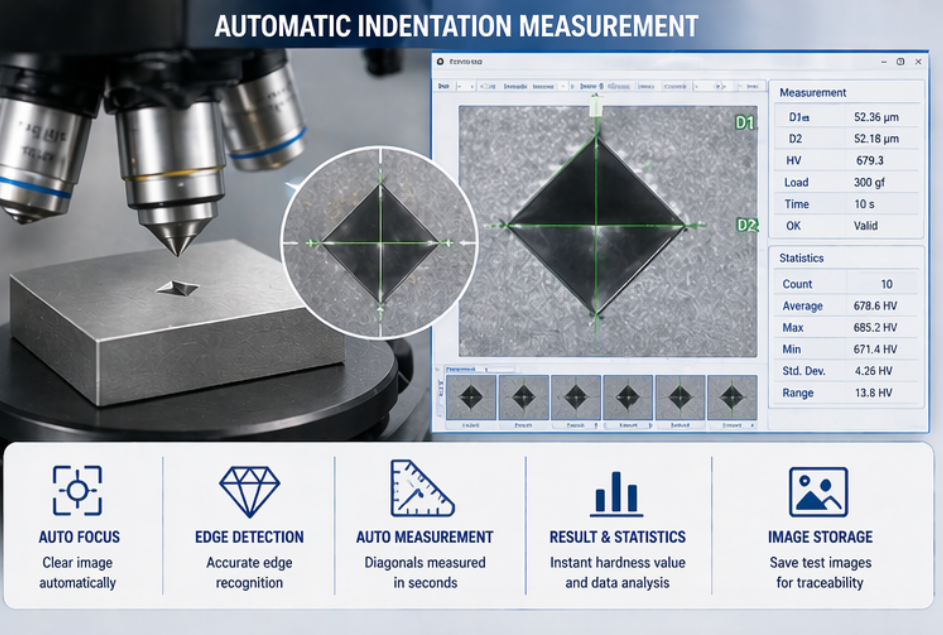
Automatic vision hardness testers are especially useful when the test result depends on precise indentation measurement or when the laboratory needs to handle repeated testing tasks. They are commonly used in metal processing, heat treatment, automotive parts, tool steel, coatings, electronics, research laboratories, and third-party inspection centers. For thin layers and coatings, automatic measurement helps identify very small indentations more clearly. For heat-treated parts, automatic stage movement and test patterns can support case depth analysis. For welded sections, multiple test points can be measured across different zones. For production QC, report export and data storage make batch comparison easier. When selecting an automatic vision hardness tester, buyers should not only compare the machine appearance. The real value is in the complete system: load accuracy, optical quality, camera performance, software capability, stage control, calibration support, and after-sales guidance. A strong system should provide stable test force, clear indentation imaging, reliable edge recognition, easy operation, data traceability, and flexible report export. If the laboratory needs to test different sample types, the system should also support suitable fixtures, test blocks, objectives, and software settings. Supported hardness methods and load range. Camera resolution and image clarity. Automatic indentation edge recognition. Objective lens options and illumination control. Motorized stage accuracy and movement range. Software functions for data storage and reports. Support for Excel, PDF, image, or database export. Calibration blocks, indenters, fixtures, and accessories. Operation training, maintenance guidance, and technical support. Not every laboratory needs the most advanced fully automatic hardness tester. The right automation level depends on testing volume, accuracy requirements, operator skill, sample type, and documentation needs. A manual or digital model may be enough for occasional testing. A semi-automatic system may be suitable for routine QC. A fully automatic vision system becomes valuable when testing volume is high, indentation measurement is difficult, or traceability is required. Buyers should avoid two common mistakes. The first is choosing a low-cost manual machine for a high-volume QC workflow, which may create long-term efficiency and repeatability problems. The second is buying a fully automatic system without clear testing requirements, which may increase cost without improving real productivity. The best approach is to define your current testing workflow and future testing needs before selecting the system configuration.5. Which Applications Benefit Most From Automatic Vision Testing?
Application Why Automatic Vision Helps Recommended Focus Coatings and thin layers Small indentation needs clear image measurement Micro-load stability and high magnification Case depth analysis Multiple test points need consistent spacing Motorized stage and test pattern software Welded sections Different zones need repeatable comparison Data storage and multi-point measurement Batch quality control Large testing volume requires faster records Report export and statistical analysis 6. Key Features Buyers Should Compare
Important features to check:
7. Do You Always Need A Fully Automatic System?
To select the right automatic vision hardness tester, buyers should provide clear application information. This helps avoid under-configured or over-configured systems and makes the quotation more accurate. Which hardness method do you need: Vickers, Micro Vickers, Brinell, or universal testing? What material and sample type will be tested? What is the expected hardness range? What load range or test standard is required? How small is the indentation or testing area? How many samples and test points are measured per day? Do you need automatic focusing or motorized stage movement? Do you need hardness mapping, case depth analysis, or batch inspection? What report format is required for quality documentation? Do you also need sample preparation equipment, fixtures, test blocks, or software training? Automatic vision hardness testers help quality control laboratories improve accuracy, repeatability, efficiency, and traceability. By using image recognition, software measurement, digital records, and report export, they reduce manual reading differences and make hardness testing easier to manage. For thin layers, coatings, case depth analysis, welded sections, small precision parts, and high-volume batch inspection, automatic vision measurement can provide strong long-term value. It is especially useful when test results must be consistent, reviewable, and suitable for customer or internal quality documentation. The best system should match your hardness method, sample type, load range, measurement accuracy, daily testing volume, and reporting needs. Before purchasing, prepare your sample details and quality control requirements so the machine configuration can be selected correctly. It is a hardness testing system that uses optical imaging and software to automatically measure indentations, calculate hardness values, store data, and generate reports. Vickers, Micro Vickers, and Brinell testing benefit strongly because their results depend on accurate indentation measurement. No. Good sample preparation is still important. A clean, flat, and properly polished surface helps the system detect indentation edges more accurately. Not always. Occasional testing may only require a manual or digital model. Fully automatic systems are more valuable for high-volume testing, case depth analysis, hardness mapping, and traceable quality reports.8. Key Questions Before Requesting A Quote
Conclusion: Automatic Vision Testing Improves Both Reliability And Productivity
FAQ
What is an automatic vision hardness tester?
Which hardness methods benefit most from automatic vision?
Does automatic vision testing replace sample preparation?
Is a fully automatic system necessary for every lab?
Need Help Choosing An Automatic Vision Hardness Tester?
Share your hardness method, sample type, load range, testing volume, and reporting requirements. We can help recommend a suitable automatic vision hardness testing solution for your quality control laboratory.