


How To Choose The Right Vickers Hardness Tester For Your Factory
How To Choose The Right Vickers Hardness Tester For Your Factory
Choosing the right Vickers hardness tester is important for factories that need accurate hardness inspection, material verification, heat treatment control, coating evaluation, weld analysis, and small-part quality testing. Buyers should consider test force range, optical system, automation level, sample preparation, software reporting, and long-term quality control workflow before ordering.
For Precision Testing
Vickers testing is suitable for metals, heat-treated parts, thin layers, coatings, weld sections, and small precision samples.
For Factory QC
The right tester helps factories control batch quality, verify processes, reduce disputes, and generate reliable inspection records.
For Long-Term Value
A good configuration should match your sample type, daily workload, accuracy needs, and future laboratory expansion.
1. Why Factories Choose Vickers Hardness Testing
Vickers hardness testing is widely used in industrial quality control because it can measure a wide range of materials with high precision. Unlike some hardness methods that are mainly used for larger or thicker samples, Vickers testing can be used for small parts, thin sections, polished samples, coatings, surface layers, weld zones, and heat-treated components.
For factories, this method is especially useful when the quality control team needs more than a simple pass-or-fail result. Vickers testing can help verify material hardness, compare production batches, evaluate heat treatment results, inspect coating layers, analyze weld sections, and check small precision parts where other methods may not be suitable.
However, not every Vickers hardness tester is the same. A basic manual model, a digital model, and an automatic vision system may all be called Vickers testers, but their efficiency, accuracy, software functions, and reporting ability can be very different. That is why buyers should choose the machine based on real factory testing needs instead of only comparing price.
2. Start With Your Sample Type And Testing Purpose
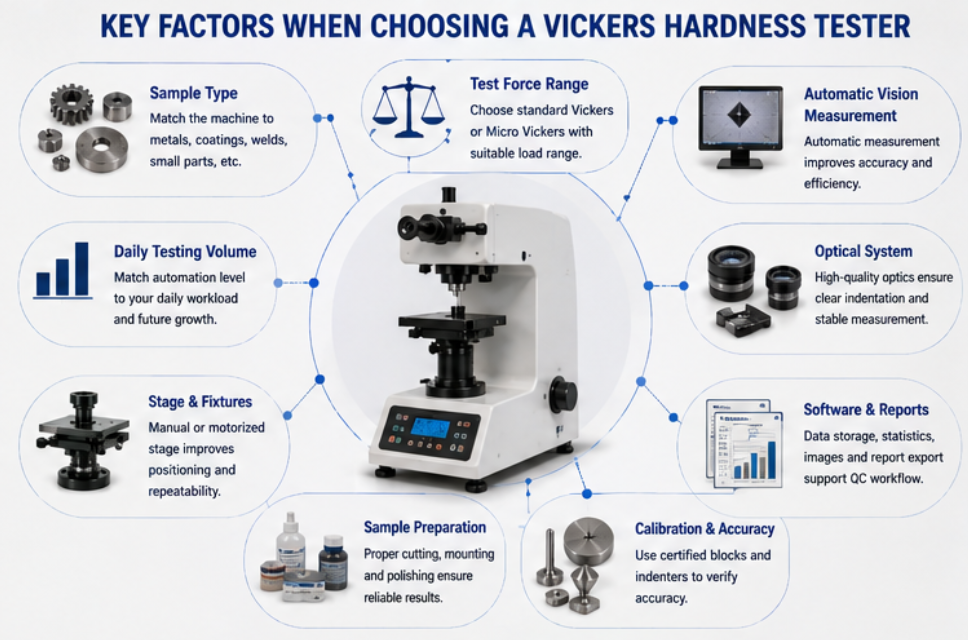
Before choosing a Vickers hardness tester, the first question is what your factory needs to test. Different samples require different load ranges, optical magnification, sample stages, fixtures, and preparation methods. For example, a heat-treated steel part may need standard Vickers testing, while a coating cross-section or carburized layer may require Micro Vickers testing with lower loads and better optical measurement.
If your factory mainly tests larger metal parts, a standard Vickers tester may be enough. If your factory tests thin layers, small parts, coatings, weld zones, or case depth profiles, you may need a Micro Vickers tester or an automatic vision model. If your laboratory handles many samples every day, automation and software reporting become more important.
| Sample / Application | Recommended Focus | Buyer Checkpoint |
|---|---|---|
| Heat-treated steel parts | Standard Vickers or Micro Vickers testing | Confirm hardness range, test load, and batch inspection volume |
| Coatings and thin layers | Low-load Micro Vickers testing | Confirm layer thickness, sample preparation, and optical clarity |
| Weld sections | Multi-point hardness comparison | Check stage movement, test point positioning, and report export |
| Small precision parts | Stable fixture and clear optical measurement | Confirm sample size, holding method, and magnification options |
3. Choose The Right Test Force Range
Test force is one of the most important specifications when selecting a Vickers hardness tester. The selected force affects indentation size, measurement stability, and whether the result represents the target material or layer. A force that is too high may penetrate too deeply into a thin coating or surface layer. A force that is too low may create an indentation that is too small to measure reliably.
Standard Vickers testing is suitable for many metal parts and general quality control tasks. Micro Vickers testing is used when the testing area is small, the layer is thin, or the hardness profile needs to be measured from surface to core. Buyers should provide sample thickness, expected hardness range, and test standard before requesting a quote.
When checking test force, buyers should confirm:
Whether the machine supports standard Vickers, Micro Vickers, or both.
The minimum and maximum test force required for your samples.
Whether the indentation size is suitable for optical measurement.
Whether thin layers or coatings require lower test loads.
Whether the machine supports the testing standard required by customers.
4. Manual, Digital, Or Automatic Vision Vickers Tester?
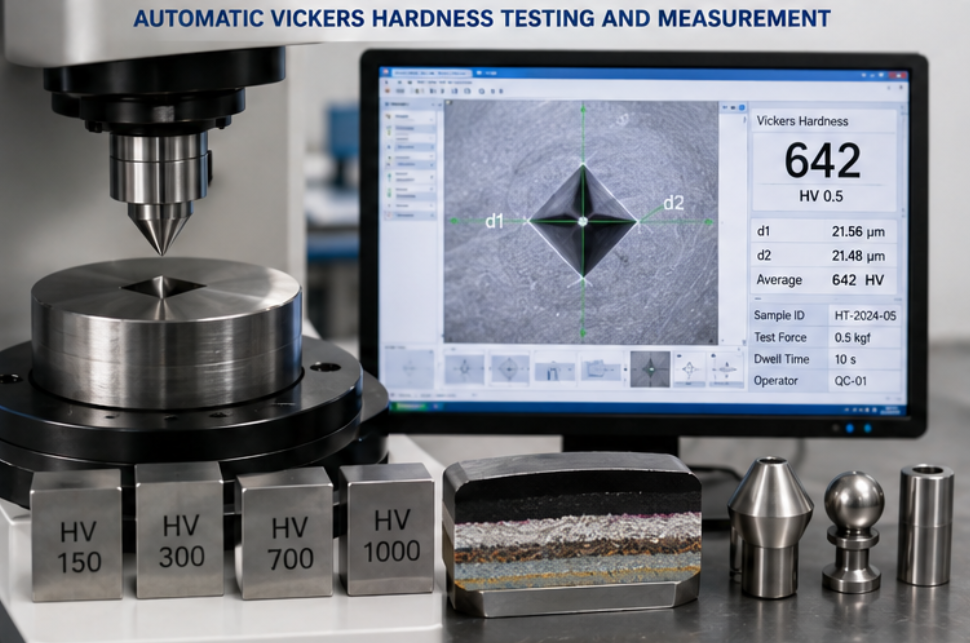
The automation level has a direct impact on testing efficiency and repeatability. A manual Vickers hardness tester can be suitable for low-volume testing and laboratories with experienced operators. A digital model can improve reading convenience and calculation efficiency. An automatic vision Vickers hardness tester can capture indentation images, identify diagonal edges, calculate hardness values, store data, and export reports.
For factories with high testing volume, multiple operators, or customer documentation requirements, automatic vision measurement can reduce human error and improve traceability. For occasional inspection, a manual or digital model may be enough. The key is to match the machine configuration with the real workload.
| Tester Type | Best For | Main Benefit |
|---|---|---|
| Manual Vickers Tester | Basic inspection and low-volume testing | Lower investment cost |
| Digital Vickers Tester | Routine factory QC | Easier reading, calculation, and data handling |
| Automatic Vision Vickers Tester | High-volume testing, case depth, and traceable reports | Automatic measurement, image storage, and report export |
5. Do Not Ignore Sample Preparation
Vickers hardness testing depends on clear indentation measurement. If the sample surface is rough, dirty, scratched, tilted, or poorly polished, the indentation edges may be difficult to identify. This can directly affect the final hardness value. For Micro Vickers testing, sample preparation is even more important because the indentation is smaller.
Many factories need metallographic cutting, mounting, grinding, and polishing equipment before Vickers testing. Coating cross-sections, weld samples, case depth samples, and small precision parts often require a complete preparation workflow. If your factory does not have suitable preparation equipment, the quotation should include sample preparation solutions together with the hardness tester.
6. Check Optical System, Stage, Software, And Reports
The optical system determines whether the indentation can be seen and measured clearly. Buyers should check objective lenses, magnification options, illumination, camera resolution, and measurement software. For small indentations, clear imaging is essential.
The sample stage also matters. For multi-point testing, weld inspection, case depth analysis, and hardness mapping, a precise stage can improve test point positioning. Automatic or motorized stages are useful when the laboratory needs to test many points with consistent spacing.
Software functions are important for modern factory QC. A good system can store test images, sample IDs, hardness values, statistics, and reports. This helps factories provide customer-ready documentation and reduce manual record errors.
Important functions to compare:
Objective lens and magnification configuration.
Camera resolution and image clarity.
Automatic indentation recognition and diagonal measurement.
Manual, automatic, or motorized stage options.
Hardness conversion, statistics, and batch data storage.
Excel, PDF, image, or customer report export.
7. Key Questions Before Requesting A Quote
Before ordering a Vickers hardness tester, buyers should prepare clear technical information. This helps the supplier recommend a suitable model instead of a generic machine that may not match the real application.
What material will be tested?
Is the test for general hardness, thin layers, coatings, welds, or case depth?
What is the expected hardness range?
What test force or standard is required?
What are the sample size, thickness, shape, and surface condition?
How many samples and test points are measured per day?
Do you need manual, digital, or automatic vision measurement?
Do you need motorized stage, hardness mapping, or case depth analysis?
Do you need cutting, mounting, grinding, and polishing equipment?
Do you need report export, image storage, or batch statistics?
Conclusion: Choose A Vickers Tester Based On Real Factory Workflow
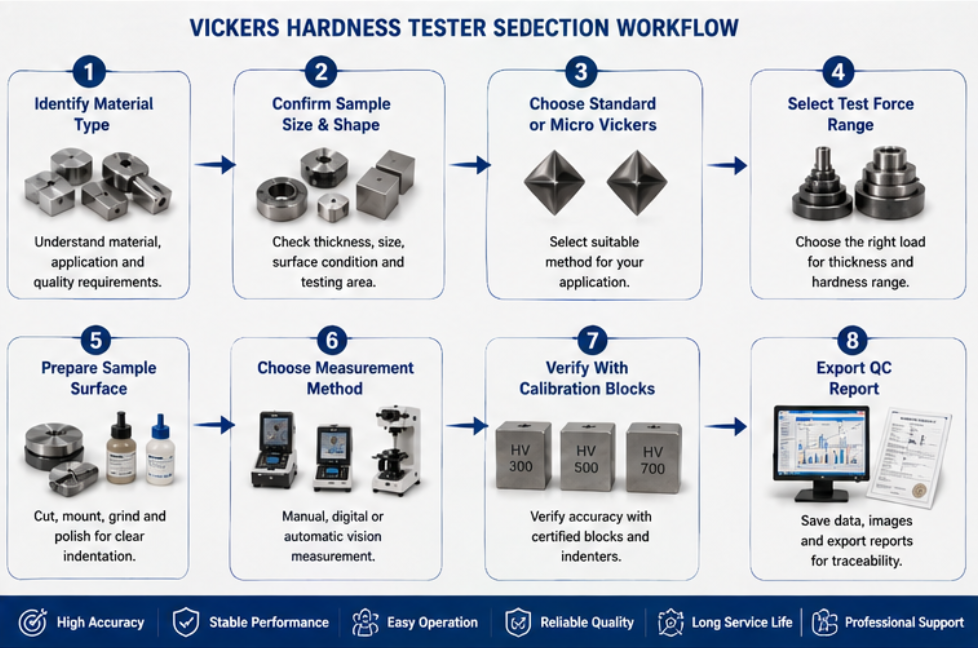
The right Vickers hardness tester should match your material, sample size, test force range, surface preparation condition, daily testing volume, and report requirements. A basic model may be enough for occasional inspection, while an automatic vision system is more suitable for high-volume factory QC, thin layers, coatings, weld sections, case depth testing, and traceable reports.
Buyers should avoid choosing only by machine price. Instead, compare the complete testing workflow, including sample preparation, optical measurement, test force, stage control, software, calibration blocks, and after-sales support.
If your factory needs reliable hardness inspection for production quality control, share your sample details and testing purpose before requesting a quote. This will help suppliers recommend a more accurate and cost-effective Vickers hardness testing solution.
FAQ
What is a Vickers hardness tester used for?
It is used for precision hardness testing of metals, heat-treated parts, coatings, thin layers, weld sections, case depth samples, and small precision components.
When should I choose a Micro Vickers hardness tester?
Micro Vickers testing is suitable for thin layers, small parts, coating cross-sections, carburized or nitrided layers, and hardness profile analysis.
Is automatic vision measurement necessary?
It is recommended when your lab needs high repeatability, many test points, image storage, case depth analysis, or formal QC reports.
Do Vickers samples need polishing?
Yes, in most cases. A clean and polished surface helps make indentation edges clear and improves measurement accuracy.
Need Help Choosing A Vickers Hardness Tester?
Share your material type, sample size, test force requirement, daily testing volume, automation preference, and report needs. We can help recommend a suitable Vickers or Micro Vickers hardness testing solution for your factory.