


3 Key Considerations Before Buying Rockwell Hardness Testing Equipment
3 Key Considerations Before Buying Rockwell Hardness Testing Equipment
Rockwell hardness testing equipment is widely used for fast quality control of metals, heat-treated parts, plastics, automotive components, tools, bearings, fasteners, and machined parts. Before buying, factories should check the required Rockwell scale, sample size and thickness, machine configuration, calibration accessories, testing volume, and reporting needs.
Correct Rockwell Scale
HRC, HRB, HRA, superficial Rockwell, and plastic testing scales require different loads and indenters.
Sample Compatibility
Sample thickness, surface condition, part shape, and support stability directly affect Rockwell test accuracy.
QC Workflow Value
Digital display, calibration blocks, fixtures, data output, and report functions improve daily factory inspection.
Rockwell hardness testing is one of the most common methods for industrial quality control because it is fast, direct-reading, and suitable for many production environments. Compared with optical methods that require measuring indentation size, Rockwell testing measures indentation depth under a defined minor and major load. This makes it practical for routine inspection of heat-treated parts, metal components, tools, molds, bearings, shafts, fasteners, and some plastic materials. For factories, Rockwell testing is often used to verify whether a material or finished part meets the required hardness range after machining, quenching, tempering, surface treatment, or incoming inspection. A well-selected Rockwell hardness tester can help reduce defective batches, improve process control, and provide reliable inspection records for customers. However, buying the wrong Rockwell tester can create problems. The machine may not support the required scale, the sample may not fit the test space, or the standard accessories may not match the real application. Before ordering, buyers should focus on three key considerations: testing scale, sample condition, and complete QC configuration. The first and most important step is to confirm which Rockwell scale your factory needs. Different materials and hardness ranges require different scales. For hardened steel parts, HRC is commonly used. For softer metals such as copper alloys, brass, aluminum, or mild steel, HRB may be more suitable. For very hard materials, thin parts, or special applications, HRA or superficial Rockwell scales may be required. Buyers should not simply ask for a “Rockwell hardness tester” without confirming the scale. A machine configuration that works well for HRC testing may not be enough for HRB, superficial Rockwell, or plastic testing. The correct scale determines the indenter type, test force, calibration block, and machine setup.Why Rockwell Hardness Testing Is Popular In Factories
Consideration 1: Confirm The Required Rockwell Scale
Rockwell Scale Common Application Buyer Checkpoint HRC Hardened steel, heat-treated parts, tools, molds, bearings Confirm diamond cone indenter and HRC calibration blocks HRB Softer metals, copper alloy, brass, aluminum, mild steel Confirm ball indenter and HRB test blocks HRA Hard materials, thin hard layers, special metal testing Confirm whether this scale is required by your standard Superficial Rockwell Thin parts, surface hardened layers, shallow indentation needs Confirm superficial scale support before ordering
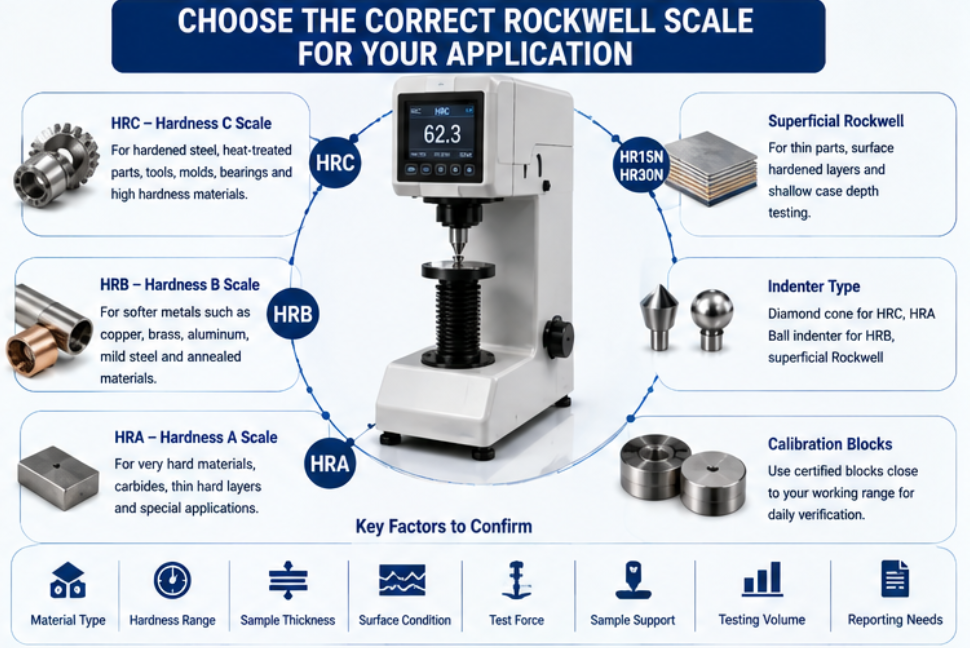
Rockwell testing requires stable sample support because the result is based on indentation depth. If the sample is too thin, curved, unstable, rough, or poorly supported, the reading may not be reliable. Before buying a machine, buyers should check the maximum test height, throat depth, worktable size, anvil options, and fixture compatibility. Factories often test parts with different shapes: flat plates, round shafts, bearings, gears, fasteners, molded parts, machined blocks, and heat-treated components. Some samples can be tested directly, while others need a V anvil, flat anvil, special fixture, or custom support. If the sample moves, tilts, or bends during loading, the test result can shift. Sample thickness also matters. If the indentation is too deep relative to the sample thickness, the result may be affected by the backing surface. For thin parts or surface layers, buyers should confirm whether standard Rockwell testing is suitable or whether superficial Rockwell or another method is needed. Material type and expected hardness range. Sample size, thickness, shape, and weight. Whether the surface is flat, curved, rough, machined, or coated. Whether the part is a shaft, bearing, gear, fastener, plate, or irregular component. Required testing location on the part. Whether standard anvils are enough or special fixtures are needed. Rockwell hardness testers are available in manual, digital, and automatic configurations. A manual tester may be suitable for low-volume testing, training labs, or basic inspection. A digital Rockwell hardness tester is more practical for routine factory quality control because it provides clear readings, easier operation, and better data handling. Automatic models can improve repeatability when the factory needs high-volume inspection or standardized operation. Buyers should not compare only the machine price. A lower-cost machine may be enough for occasional inspection, but a factory with daily batch testing may need digital display, automatic loading, data storage, printer output, or report export. The right configuration should reduce operator error and improve QC efficiency.Consideration 2: Check Sample Size, Thickness, Shape And Support
Before ordering, provide these sample details:
Consideration 3: Compare Manual, Digital And Automatic Configuration
Configuration Best For Main Benefit Manual Rockwell Tester Low-volume testing and basic QC Lower initial investment and simple structure Digital Rockwell Tester Routine production inspection Clear display, easier reading, and better daily operation Automatic Rockwell Tester High-volume QC and standardized testing Improved repeatability, reduced operator variation, and better traceability
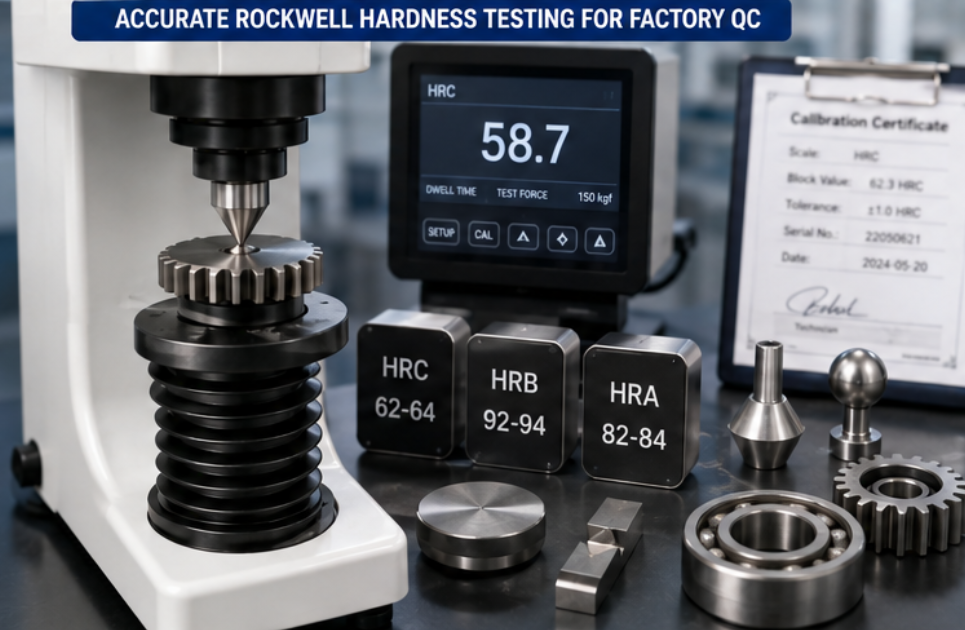
A Rockwell hardness tester is not complete without suitable accessories. Buyers should confirm whether the machine package includes the required diamond cone indenter, ball indenters, flat anvil, V anvil, test blocks, dust cover, spare parts, and operation manual. If the factory uses multiple Rockwell scales, each scale may need matching calibration blocks and indenters. Calibration blocks are especially important for daily verification. A factory testing HRC parts should use suitable HRC blocks close to the working range. If the tester is used for HRB or other scales, matching blocks should also be prepared. Regular verification helps detect worn indenters, wrong setup, machine drift, or operator mistakes before production batches are affected. To receive a more accurate quotation, buyers should prepare clear technical information instead of only asking for the lowest price. The more specific the application details, the easier it is to choose the right Rockwell hardness testing equipment. What material will be tested? Which Rockwell scale is required: HRC, HRB, HRA, superficial Rockwell, or others? What is the expected hardness range? What are the sample size, thickness, shape, and weight? Is the sample flat, round, curved, thin, coated, or irregular? How many samples need to be tested per day? Do you need manual, digital, or automatic operation? Do you need data output, printer, software, or report export? What calibration blocks, indenters, and anvils are required? Do you need support for heat treatment QC, incoming inspection, or production batch testing?Do Not Forget Calibration Blocks, Indenters And Accessories
Key Questions Before Requesting A Quote
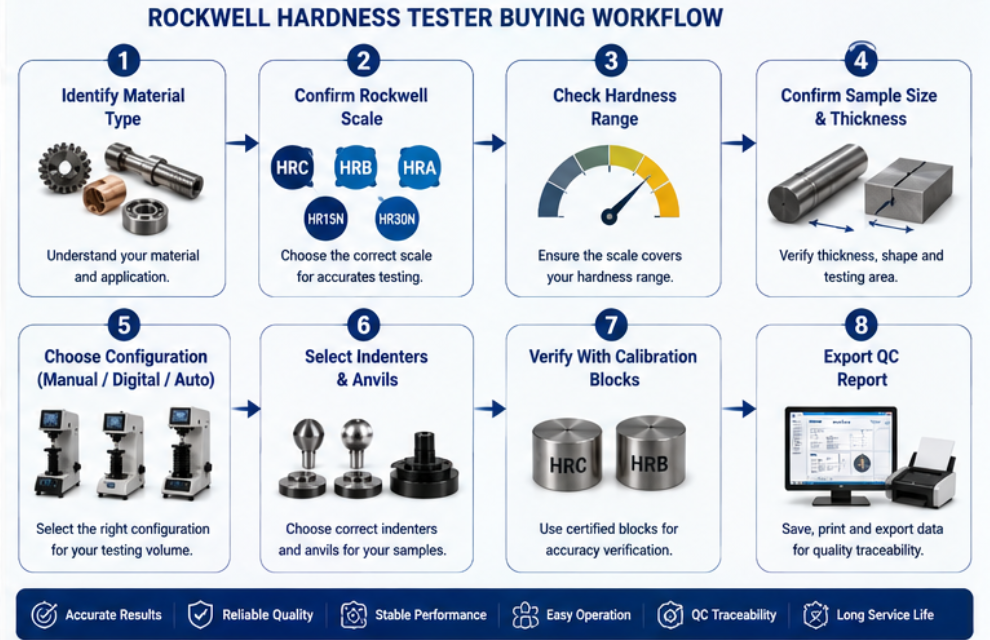
Before buying Rockwell hardness testing equipment, buyers should focus on three key points: the required Rockwell scale, the real sample condition, and the machine configuration needed for daily quality control. These factors affect not only the machine price, but also testing accuracy, operator efficiency, and long-term reliability. A suitable Rockwell hardness tester should support your material range, sample geometry, required scale, calibration process, and reporting workflow. For a factory that tests heat-treated parts, automotive components, bearings, tools, or metal products every day, choosing the correct configuration can reduce testing errors and improve production control. If you are unsure which Rockwell tester is suitable, provide your sample details and testing requirements before requesting a quote. A technical recommendation can help avoid wrong model selection and unnecessary cost. It is used for fast hardness inspection of metals, heat-treated parts, tools, bearings, fasteners, machined parts, plastics, and factory QC samples. HRC is common for hardened steel, HRB for softer metals, and superficial Rockwell for thinner parts or shallow indentation needs. The correct scale depends on material and standard requirements. A digital tester is usually better for routine factory QC because it provides clearer readings, easier operation, and better data handling. Manual models may still be suitable for basic or low-volume testing. Yes. Calibration blocks help verify tester accuracy and should match the Rockwell scale and hardness range used in your daily testing.Conclusion: Choose Rockwell Equipment Based On Your Real QC Workflow
FAQ
What is Rockwell hardness testing used for?
Which Rockwell scale should I choose?
Is a digital Rockwell tester better than a manual one?
Do I need calibration blocks for Rockwell testing?
Need Help Choosing Rockwell Hardness Testing Equipment?
Share your material type, Rockwell scale, hardness range, sample size, testing volume, and reporting needs. We can help recommend suitable Rockwell hardness testing equipment for your factory quality control process.