


Reduce Measurement Errors: Tips For Accurate Brinell Hardness Testing
Reduce Measurement Errors: Tips For Accurate Brinell Hardness Testing
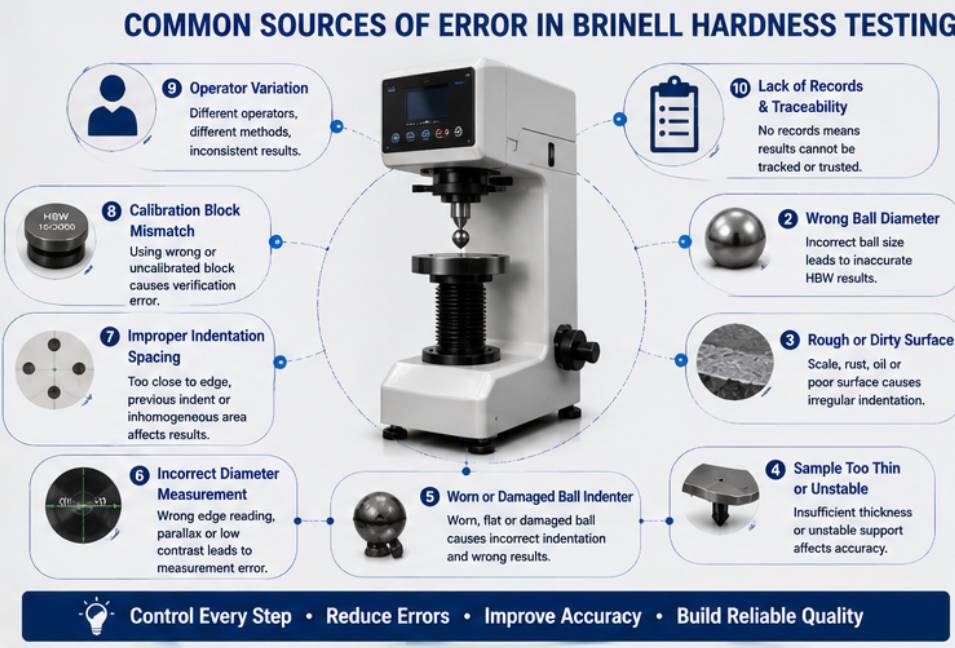
Brinell hardness testing is widely used for castings, forgings, steel parts, aluminum alloys, copper alloys, and large metal components. To reduce measurement errors, factories should control test force, ball indenter condition, sample surface, sample thickness, indentation spacing, optical diameter measurement, calibration blocks, and operator procedures.
Correct Force And Ball
Brinell results depend on the correct test force, ball diameter, material type, and hardness range.
Clear Diameter Reading
Accurate indentation diameter measurement is essential for reliable HBW results.
Stable QC Records
Calibration blocks, operator procedures, and data reports help reduce disputes and improve traceability.
Why Brinell Hardness Testing Errors Happen
Brinell hardness testing is valued because it creates a relatively large indentation, making it suitable for castings, forgings, large steel parts, aluminum alloys, copper alloys, and materials with coarse or uneven structures. However, this same feature also means the test result depends heavily on correct force application, ball indenter condition, sample surface quality, and indentation diameter measurement.
In many factories, Brinell errors are not caused by the hardness tester alone. They often come from using the wrong force and ball combination, testing on a rough or unstable surface, measuring the indentation diameter incorrectly, using worn balls, ignoring calibration blocks, or placing indentations too close to edges or previous marks.
To improve accuracy, buyers and QC teams should treat Brinell testing as a complete process, not just a machine operation. A reliable result requires suitable equipment, proper sample preparation, correct accessories, trained operators, and traceable quality records.
Tip 1: Match Test Force And Ball Diameter To The Material
The most important step in accurate Brinell testing is choosing the correct test force and ball diameter. Different materials and hardness ranges require different combinations. If the force is too high, the indentation may be too large or may damage thin samples. If the force is too low, the indentation may be too small and difficult to measure accurately.
Buyers should confirm whether their machine supports the required HBW testing conditions. The ball diameter, test force, dwell time, and hardness range should match the applicable standard and the factory’s real materials. For mixed-material inspection, the lab may need more than one ball or force setting.
| Material / Sample Type | Common Testing Concern | Control Focus |
|---|---|---|
| Cast iron and steel castings | Coarse structure and large parts | Use suitable force, stable support, and representative test area |
| Forged steel parts | High load and surface preparation | Check force capacity, ball condition, and sample thickness |
| Aluminum and copper alloys | Softer materials and larger indentation | Avoid excessive force and ensure clean surface measurement |
| Large metal components | Positioning and stable support | Use proper stage, fixture, or portable solution if required |
Tip 2: Prepare A Clean And Stable Test Surface
Brinell testing does not always require mirror polishing, but the test surface still needs to be clean, stable, and representative. Heavy scale, rust, dirt, oil, loose particles, rough machining marks, or curved contact can affect indentation formation and diameter reading.
For castings and forgings, surface preparation may involve removing scale or grinding the test area slightly to create a clear measurement zone. For softer metals, avoid aggressive preparation that changes the surface condition. For large parts, make sure the selected test area represents the material condition required by the drawing or customer specification.
Before Brinell testing, check that the surface is:
Clean and free from oil, rust, scale, and loose particles.
Flat or stable enough for correct ball contact.
Thick enough to support the indentation.
Representative of the actual material or production batch.
Not too close to edges, defects, cracks, or previous indentations.
Suitable for clear optical or digital diameter measurement.
Tip 3: Inspect The Ball Indenter Regularly
The ball indenter is a critical component in Brinell testing. If the ball is worn, flattened, damaged, contaminated, or not suitable for the selected force, the indentation shape can become irregular and the hardness value may shift. A worn ball may continue to create a visible indentation, but the result may no longer be reliable.
Factories should inspect the ball indenter regularly and replace it when necessary. If abnormal readings appear, the indenter should be checked along with the calibration block, test force, sample surface, and measurement method. Buyers should confirm which ball indenters are included with the machine and whether spare indenters are available.
Tip 4: Improve Indentation Diameter Measurement
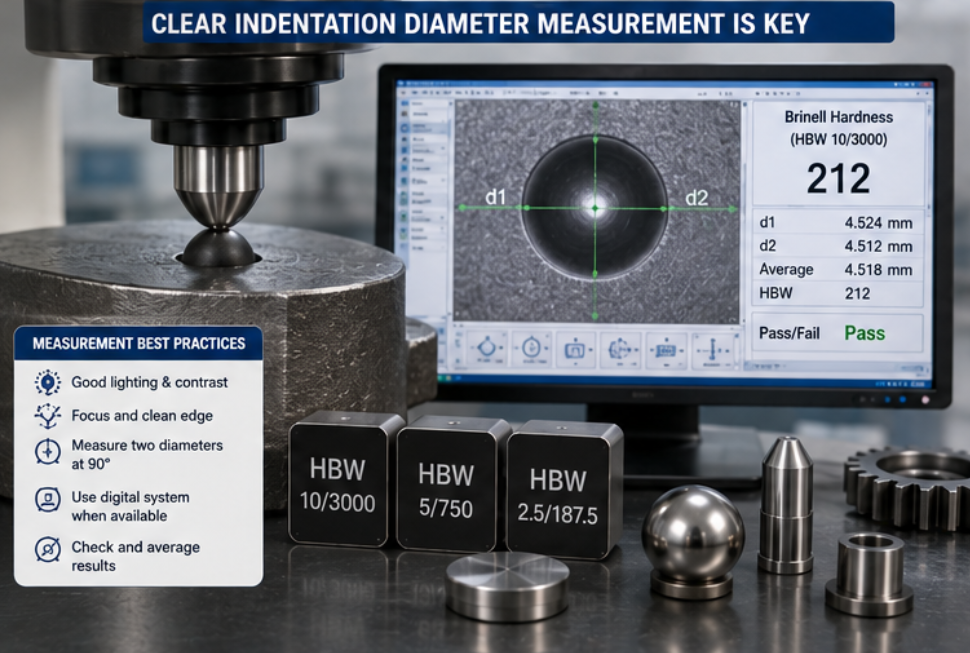
Brinell hardness value is calculated from the indentation diameter. Therefore, diameter measurement is one of the biggest sources of error. If the operator reads the edge incorrectly, uses poor lighting, measures at the wrong angle, or works with an unclear indentation, the final HBW result can be inaccurate.
Digital Brinell measurement systems can reduce operator variation. A camera and software can capture the indentation image, help identify the edge, calculate the diameter, store the image, and export the report. For factories that need repeated batch inspection or customer documentation, digital measurement can improve repeatability and traceability.
| Measurement Issue | Possible Result | Recommended Solution |
|---|---|---|
| Unclear indentation edge | Unstable diameter reading | Improve surface cleaning, lighting, and image focus |
| Manual reading variation | Different operators get different values | Use digital image measurement and standard procedures |
| Poor surface contrast | Hard to identify indentation boundary | Prepare a cleaner test area and use proper illumination |
| Wrong measurement direction | Incorrect average diameter | Measure according to the required method and software settings |
Tip 5: Verify The Tester With Brinell Calibration Blocks
Brinell calibration blocks are used to check whether the tester, ball indenter, force system, and measurement process are working correctly. The block should match the Brinell scale, force, ball diameter, and hardness range used in daily testing. Using a block far away from the actual working range may not provide enough confidence for production QC.
Calibration blocks should be clean, properly stored, clearly identified, and not overused in the same area. The verification result should be recorded before important batch testing, after indenter replacement, after machine maintenance, or whenever abnormal results appear.
Tip 6: Control Spacing, Test Location And Operator Procedure
Brinell indentations are larger than many other hardness test marks, so spacing is especially important. Testing too close to an edge, defect, previous indentation, or thin wall can affect the material response and produce unreliable results. The test location should be chosen according to the material, part drawing, customer specification, or internal QC procedure.
Operator training also matters. Different operators may prepare the surface differently, choose different test locations, or measure indentation diameter differently. A standard operating procedure can reduce human variation and make the testing process easier to audit.
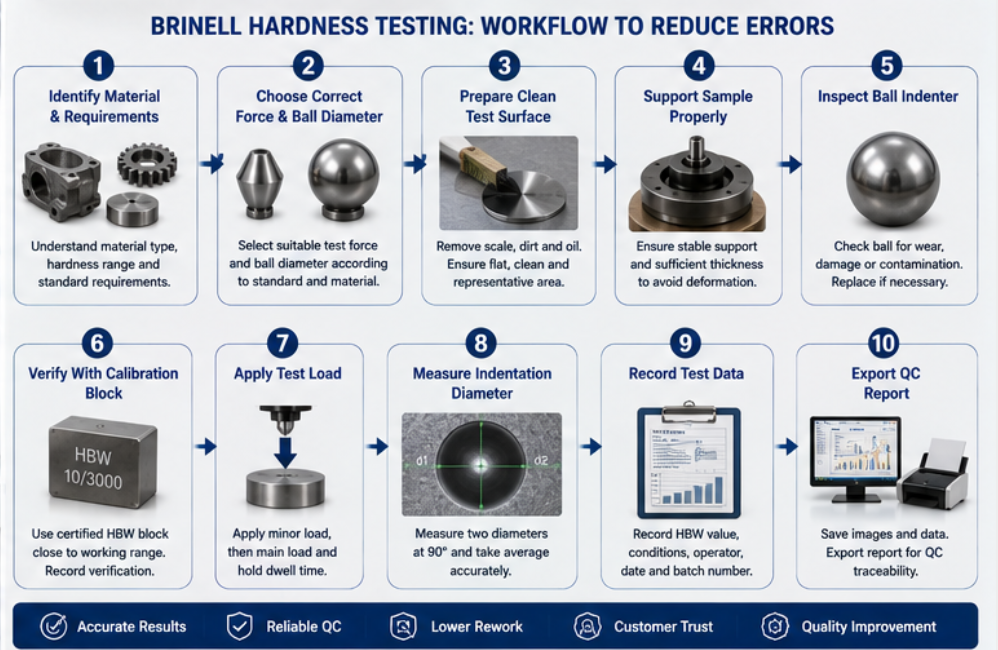
A reliable Brinell testing procedure should include:
Correct force and ball diameter selection.
Surface cleaning and sample support check.
Ball indenter inspection before testing.
Calibration block verification and record keeping.
Proper indentation spacing and test location control.
Clear diameter measurement method.
Result recording with sample ID, operator, date, and batch number.
Key Questions Before Improving Your Brinell Testing Accuracy
If your factory has unstable Brinell results, do not immediately assume the machine is the only problem. Review the full testing process and identify where variation may be entering the workflow.
What material and hardness range are being tested?
Which ball diameter and test force are being used?
Is the sample surface clean, flat, and stable?
Is the sample thick enough for the selected Brinell test?
Is the ball indenter worn, damaged, or contaminated?
Are calibration blocks close to the daily working range?
Is indentation diameter measured manually or digitally?
Are operators following the same procedure?
Are test locations and indentation spacing controlled?
Are test images, values, and verification records saved properly?
Conclusion: Accurate Brinell Testing Requires Process Control
Reducing measurement errors in Brinell hardness testing requires more than selecting a high-force machine. Buyers and QC teams should control the complete process, including test force, ball diameter, indenter condition, sample surface, support stability, indentation spacing, diameter measurement, calibration blocks, and operator procedure.
For castings, forgings, large metal parts, aluminum alloys, copper alloys, and steel components, Brinell testing can provide reliable hardness data when the process is properly controlled. Digital diameter measurement and traceable reporting can further improve repeatability and customer confidence.
If your factory wants more stable Brinell hardness results, start by reviewing the full workflow instead of only checking the final number. A complete testing solution can reduce rework, avoid quality disputes, and support stronger industrial QC documentation.
FAQ
What causes errors in Brinell hardness testing?
Common causes include wrong test force, wrong ball diameter, rough surface, unstable support, worn ball indenter, poor diameter measurement, and unsuitable calibration blocks.
Does Brinell testing require sample polishing?
Mirror polishing is not always required, but the surface should be clean, stable, and clear enough for accurate indentation diameter measurement.
Why is digital Brinell measurement useful?
Digital measurement can reduce operator variation, improve indentation diameter reading, save images, and support traceable QC reports.
How often should Brinell testers be verified?
Verification should be done regularly, especially before important batch testing, after indenter replacement, after maintenance, or when abnormal results appear.
Need Help Improving Brinell Hardness Testing Accuracy?
Share your material type, hardness range, sample size, test force, ball diameter, current error problem, and reporting needs. We can help recommend suitable Brinell hardness testing equipment, calibration blocks, indenters, and digital measurement solutions.