


Micro Vickers Hardness Testers: Which One Fits Thin Layers & Small Parts
Micro Vickers Hardness Testers: Which One Fits Thin Layers & Small Parts
Micro Vickers hardness testers are used for thin layers, coatings, small precision parts, case depth profiles, weld sections, carburized layers, nitrided layers, and polished metallographic samples. To choose the right model, buyers should check the test force range, optical system, sample stage, automatic measurement function, sample preparation needs, software reports, and daily testing workload.
Thin Layer Testing
Low-load testing helps measure coatings, surface hardened layers, carburized layers, and nitrided layers.
Small Part Inspection
Micro Vickers testing is suitable for small components where standard hardness testing may be too large or aggressive.
Automatic Reports
Automatic image measurement and software reports improve repeatability, traceability, and lab efficiency.
Standard hardness testing methods are not always suitable for thin layers, small samples, coatings, or delicate parts. If the test load is too high, the indentation may penetrate beyond the target layer, damage the part, or include the influence of the substrate. Micro Vickers hardness testing solves this problem by using lower test forces and a small diamond indentation. This makes Micro Vickers testing useful for heat treatment quality control, coating evaluation, case depth analysis, weld section inspection, electronic components, precision metal parts, small tools, gears, shafts, bearings, and surface-treated components. It can measure local hardness where Rockwell or Brinell testing may not be practical. For factories and laboratories, choosing the right Micro Vickers hardness tester is not only about the machine body. Buyers should also consider sample preparation, optical imaging, test point positioning, automatic measurement, software analysis, and report output. The first question is whether your application really requires Micro Vickers testing. If your factory tests larger metal parts with enough thickness and simple hardness requirements, a standard Vickers hardness tester may be enough. But if your samples are thin, small, polished, coated, layered, or require case depth analysis, Micro Vickers testing is usually more suitable. Micro Vickers testing is commonly selected when the hardness value must represent a small area or a specific layer. For example, a carburized gear needs hardness values from the surface to the core. A coating sample needs hardness measurement on a thin surface layer. A weld section needs hardness comparison across different zones.Why Micro Vickers Testing Is Used For Thin Layers And Small Parts
1. Confirm Whether You Need Micro Vickers Or Standard Vickers
Application Recommended Tester Reason General metal hardness inspection Standard Vickers tester Suitable when sample size and thickness are sufficient Thin coatings and surface layers Micro Vickers tester Low-load indentation reduces substrate influence Case depth testing Micro Vickers tester with stage and software Supports multi-point hardness profile from surface to core Small precision components Micro Vickers tester Small indentation fits limited test areas
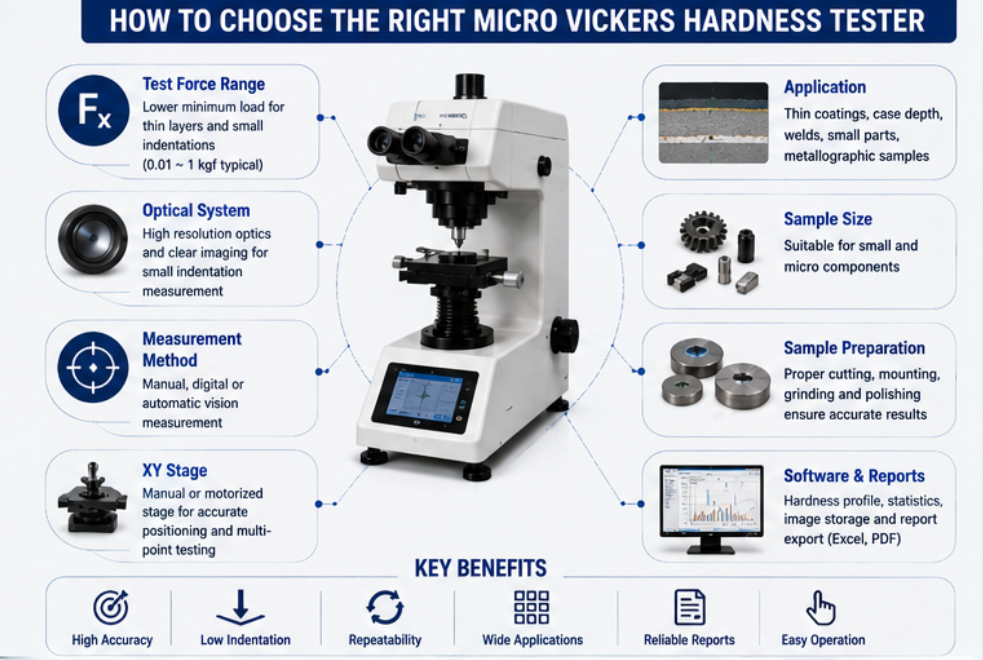
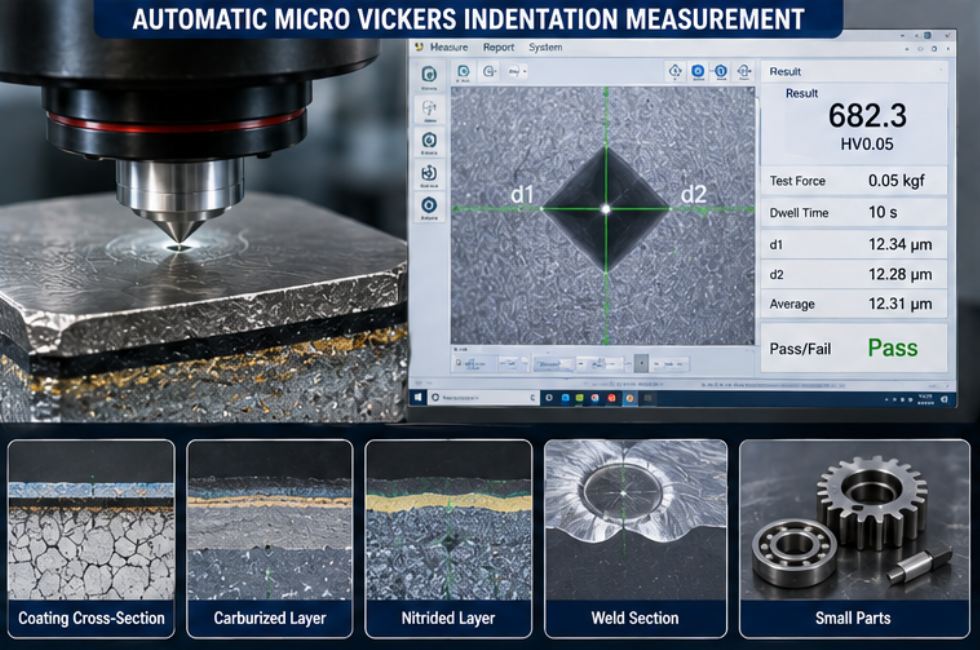
Test force is the core specification of a Micro Vickers hardness tester. Thin layers and small parts usually require lower forces to avoid excessive penetration. If the force is too high, the indentation may pass through the coating or hardened layer and include the base material. If the force is too low, the indentation may be too small and difficult to measure consistently. Buyers should provide layer thickness, sample size, expected hardness range, and required standard before requesting a quotation. For case depth testing, the machine should support suitable low-load ranges and stable force control. For production labs, repeatability under low load is more important than simply having a long specification list. Minimum and maximum test force supported by the machine. Whether the force range matches your layer thickness. Whether the indentation size can be measured clearly. Whether the tester supports your required standard or internal QC method. Whether low-load repeatability is stable for daily testing. Whether calibration blocks are available for the required range. Micro Vickers testing depends on accurate measurement of a very small diamond-shaped indentation. Optical clarity is therefore critical. A poor optical system, weak lighting, low camera resolution, poor focusing, or unclear sample surface can make the diagonal difficult to measure. For occasional testing, manual optical reading may be acceptable if the operator is experienced. For routine quality control, automatic image measurement is strongly recommended. Automatic vision systems can identify indentation edges, measure diagonals, calculate hardness values, save images, and reduce operator variation.2. Choose The Right Test Force Range
When checking test force range, confirm:
3. Check Optical System And Indentation Measurement
Measurement Option Best For Buyer Checkpoint Manual optical measurement Low-volume testing and experienced operators Check magnification, lighting, and operator training Digital image measurement Routine lab testing Check camera clarity and software measurement tools Automatic vision measurement High-repeatability QC and reporting Check edge recognition, image storage, and report export
Thin layer and case depth testing often require multiple test points at controlled distances. A manual stage can work for simple testing, but it depends heavily on operator skill. If the lab needs hardness profiles, repeated spacing, batch comparison, or many test points, a motorized XY stage can improve efficiency and repeatability. For carburized, nitrided, or induction-hardened parts, the operator may need to measure hardness from the surface toward the core. In this case, stage accuracy and software point programming can make a big difference. A motorized stage also helps reduce positioning mistakes and makes the report more traceable. Micro Vickers testing is very sensitive to sample surface quality. Thin layers and small parts usually need careful metallographic preparation before testing. Cutting, mounting, grinding, polishing, cleaning, and final surface inspection all affect indentation clarity. If the sample surface has scratches, deformation, residue, edge rounding, or poor flatness, the indentation may be hard to measure. For coatings and case depth samples, edge retention is especially important. Buyers who do not already have preparation equipment should consider a complete solution including metallographic cutting machine, mounting press, grinding and polishing machine, microscope, and Micro Vickers tester. Low-damage metallographic cutting. Hot or cold mounting for small samples. Grinding and polishing for a flat, scratch-controlled surface. Good edge retention for coating and case depth samples. Cleaning to remove polishing residue and abrasive particles. Microscope inspection before hardness testing. For factories and testing laboratories, the value of a Micro Vickers tester is not only the hardness value. Many buyers also need images, sample IDs, test point maps, hardness profile curves, statistics, Excel export, PDF reports, and customer-ready documentation. If your lab performs case depth testing, software functions are especially important. The system should record each test point, distance from the surface, hardness value, image, operator information, and final profile. This helps improve traceability and makes customer audits easier.4. Decide Whether You Need A Manual Or Motorized Stage
5. Do Not Ignore Sample Preparation
Micro Vickers sample preparation may require:
6. Compare Software, Data Storage And Report Functions
Software Function Why It Matters Recommended For Image storage Keeps evidence of indentation quality Customer reports and audit records Hardness profile Shows hardness change from surface to core Carburizing, nitriding, induction hardening Statistics Helps compare batches and detect process drift Production QC and repeated testing Excel / PDF export Supports formal quality documentation Factory QC and third-party testing labs
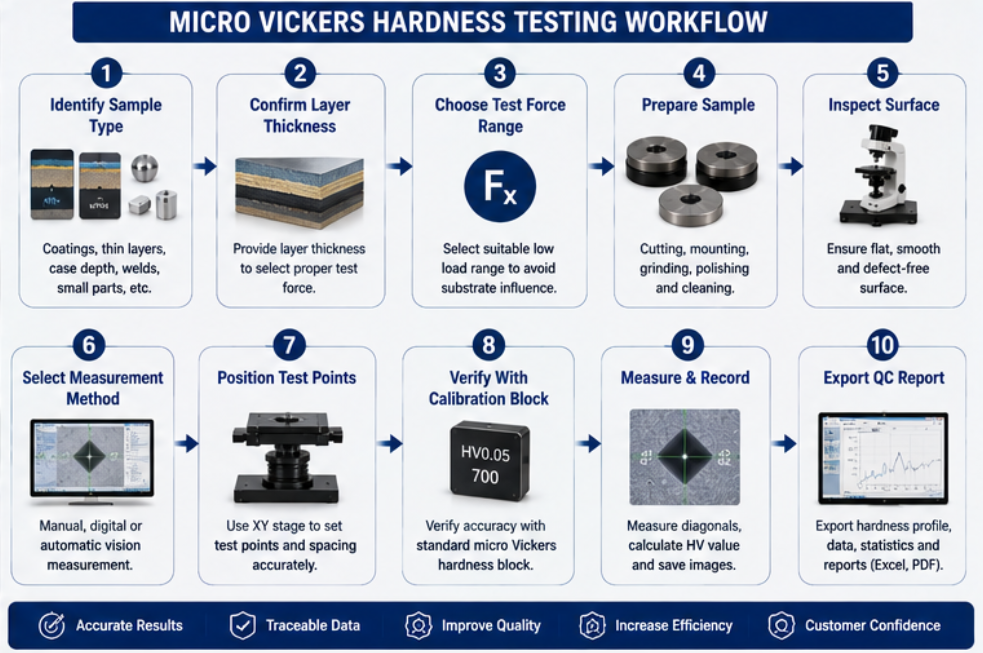
To avoid choosing the wrong Micro Vickers hardness tester, buyers should provide clear sample and testing information before requesting a quotation. This helps the supplier recommend a suitable configuration instead of a generic machine. What material or layer will be tested? Is the sample a coating, thin layer, small part, weld section, or case depth sample? What is the layer thickness or available test area? What test force range is required? What is the expected hardness range? How many samples and test points are measured per day? Do you need manual, digital, or automatic vision measurement? Do you need a manual or motorized XY stage? Do you need hardness profile, case depth analysis, image storage, or report export? Do you need cutting, mounting, grinding, and polishing equipment? Micro Vickers hardness testers are ideal for thin layers, coatings, small parts, case depth analysis, weld sections, and precision hardness measurement. The right model should be selected according to test force range, layer thickness, sample size, optical clarity, stage control, automation level, and reporting requirements. Buyers should not choose only by price. A low-cost manual model may be enough for occasional testing, while an automatic Micro Vickers tester with motorized stage and software is better for high-volume labs, hardness profiles, traceable reports, and customer documentation. If your factory is testing coatings, carburized layers, nitrided layers, induction-hardened zones, or small precision components, provide your sample details before quotation. A complete recommendation can help you avoid wrong model selection and improve long-term QC reliability. It is used for low-load hardness testing of thin layers, coatings, small parts, weld sections, case depth samples, and polished metallographic samples. Micro Vickers testing uses lower loads and smaller indentations, reducing the influence of the substrate when testing thin coatings or hardened layers. Yes. A clean, flat, polished surface is usually required because the indentation is small and the diagonal must be measured clearly. Automatic measurement is recommended for high testing volume, case depth analysis, hardness profiles, image storage, and traceable QC reports.Key Questions Before Requesting A Quote
Conclusion: Choose Micro Vickers Equipment Around The Real Sample
FAQ
What is a Micro Vickers hardness tester used for?
Why is Micro Vickers better for thin layers?
Do Micro Vickers samples need polishing?
When should I choose automatic measurement?
Need Help Choosing A Micro Vickers Hardness Tester?
Share your sample type, layer thickness, test force range, daily test points, automation preference, and report needs. We can help recommend a suitable Micro Vickers hardness tester and complete sample preparation solution.