


How To Choose Hardness Testing Equipment For Automotive Parts Inspection
How To Choose Hardness Testing Equipment For Automotive Parts Inspection
Automotive parts require reliable hardness inspection to verify material strength, heat treatment quality, wear resistance, surface hardening, coating performance, and batch consistency. To choose the right hardness testing equipment, buyers should consider part type, material, hardness scale, test location, sample size, case depth requirement, testing volume, automation level, and quality report needs.
Heat-Treated Parts
Rockwell and Vickers testers help verify hardness after quenching, tempering, carburizing, nitriding, or induction hardening.
Case Depth & Surface Layers
Micro Vickers testing is suitable for hardened layers, coatings, weld sections, and hardness profile analysis.
Traceable QC Reports
Digital and automatic systems support batch records, test images, statistics, and customer-ready inspection reports.
Automotive parts often work under high load, friction, vibration, impact, temperature change, and long service cycles. Parts such as gears, shafts, bearings, fasteners, brake components, springs, engine parts, transmission parts, and suspension components must meet strict hardness requirements to ensure strength, wear resistance, fatigue performance, and dimensional stability. Hardness testing is one of the fastest and most practical methods for automotive quality control. It helps verify raw materials, heat treatment results, surface hardening quality, coating performance, welding zones, and batch consistency. If hardness is too low, the part may wear quickly or fail under load. If hardness is too high, the part may become brittle, crack, or fail during assembly or service. Choosing the right hardness testing equipment is therefore not only about selecting a machine. It is about building a reliable inspection process that matches automotive materials, part geometry, testing standards, production volume, and documentation requirements. Different automotive parts require different hardness testing methods. A hardened gear may need Rockwell HRC inspection for quick production control and Micro Vickers testing for case depth analysis. A large forged component may require Brinell testing. A thin coating, welded section, or small precision part may require Vickers or Micro Vickers testing with proper sample preparation.1. Why Hardness Testing Matters For Automotive Parts
2. Match The Tester To The Automotive Part Type
Automotive Part Common Testing Need Recommended Method Gears and transmission parts Surface hardness and case depth Rockwell / Micro Vickers Shafts and bearing parts Heat treatment verification and surface hardening Rockwell / Vickers / Micro Vickers Fasteners and small metal parts Batch hardness consistency Rockwell / Vickers Castings and forged parts Representative hardness of large structures Brinell / Rockwell Coated or surface-treated parts Thin layer hardness and coating performance Micro Vickers
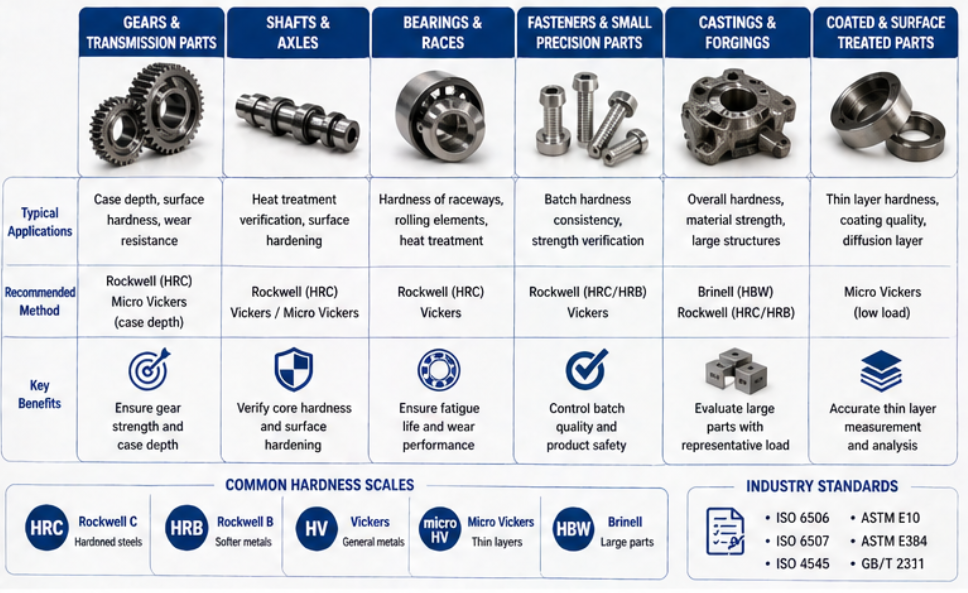
Automotive inspection often uses more than one hardness testing method. Rockwell testing is common for fast HRC inspection of heat-treated steel parts. Brinell testing is useful for large castings, forgings, and coarse metal structures. Vickers testing is suitable for precision measurement and small test areas. Micro Vickers testing is important for case depth, coatings, thin layers, and hardness profile analysis. The correct method depends on the material, part size, test location, expected hardness range, surface condition, and required standard. Buyers should not choose a tester only because it is popular. The tester should match the real automotive parts being inspected. Many automotive parts are heat-treated to improve strength and wear resistance. Gears, shafts, bearings, pins, and transmission parts may go through carburizing, nitriding, induction hardening, quenching, and tempering. For these parts, surface hardness and core hardness may both be important. If the inspection only requires a fast surface hardness check, a Rockwell tester may be suitable. If the inspection requires hardness distribution from the surface to the core, a Micro Vickers tester and metallographic sample preparation equipment are usually needed. This is common for case depth analysis, carburized gears, nitrided shafts, and induction-hardened tracks. Cutting the part to expose the cross-section. Mounting, grinding, and polishing the sample. Low-load Micro Vickers testing. Multiple test points from surface to core. Accurate stage positioning and optical measurement. Software for hardness profile and report export.3. Choose The Right Hardness Testing Method
Testing Method Best Automotive Use Buyer Checkpoint Rockwell Fast inspection of hardened steel parts Confirm HRC/HRB scale, test force, indenter, and sample thickness Brinell Castings, forgings, large automotive metal parts Confirm force range, ball indenter, sample capacity, and measurement method Vickers Precision testing of small areas and polished samples Confirm optical system, load range, and software functions Micro Vickers Case depth, coatings, carburized and nitrided layers Confirm low-load accuracy, motorized stage, image measurement, and report output 4. Pay Attention To Heat Treatment And Case Depth Requirements
Case depth testing usually requires:
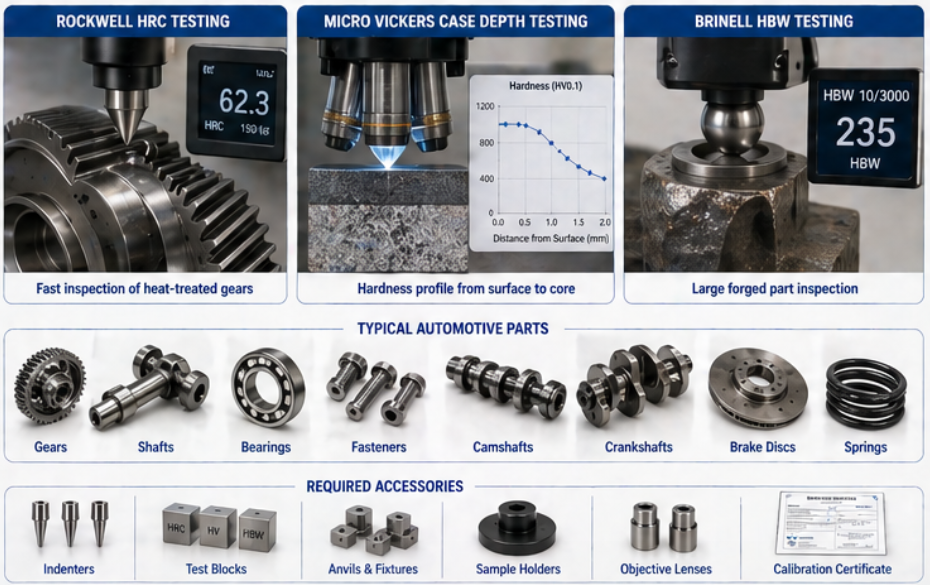
Automotive parts are not always simple flat samples. They may be round, curved, small, long, heavy, threaded, toothed, coated, or irregular. The hardness tester must provide enough sample height, throat depth, stage space, and fixture compatibility to position the part correctly. For shafts and round parts, V-shaped anvils or special fixtures may be required. For small fasteners and precision parts, stable sample positioning is important. For gears, the test area may be on the tooth surface, root, or cross-section. For large castings or forgings, a floor-standing or portable solution may be needed. Before ordering equipment, buyers should provide part drawings, photos, size, weight, and test locations. This helps the supplier confirm whether standard fixtures are enough or custom support is needed. The automation level should match the daily testing workload and documentation requirements. Manual testers may be enough for occasional checks. Digital testers are practical for routine production QC because they provide clear readings and easier operation. Automatic vision systems are better for laboratories that need high repeatability, indentation image capture, case depth testing, hardness mapping, and report export. Automotive parts inspection often requires stable, repeatable, and traceable results. Therefore, buyers should not ignore calibration blocks, indenters, anvils, fixtures, and software reports. A tester without the right accessories may not be ready for real production inspection. Rockwell testing may require diamond cone or ball indenters and certified test blocks for the required scale. Brinell testing requires suitable ball indenters and diameter measurement tools. Vickers and Micro Vickers testing require objective lenses, diamond indenters, calibration blocks, and software measurement functions. If reports are required for customer approval, the system should support data storage, image capture, statistics, Excel/PDF export, and operator or batch records.5. Check Sample Size, Shape, And Fixtures
6. Manual, Digital, Or Automatic Equipment?
Equipment Type Best For Automotive QC Benefit Manual Hardness Tester Low-volume inspection Lower investment cost for simple testing Digital Hardness Tester Routine production QC Clear display, easier operation, better batch checks Automatic Vision Hardness Tester High-repeatability lab testing Automatic measurement, image storage, mapping, and reports 7. Include Calibration Blocks, Indenters, And Reports
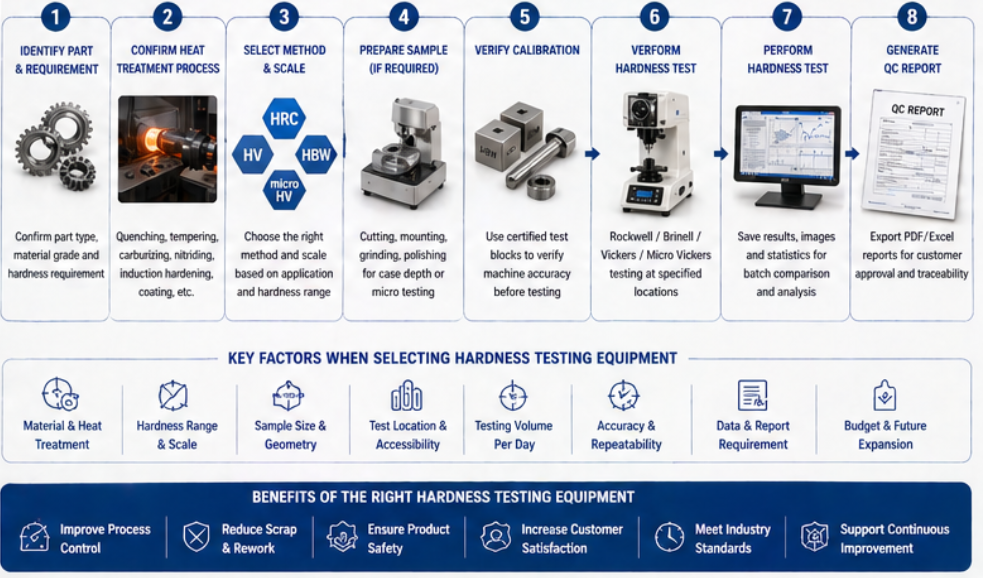
Before requesting a quotation, buyers should provide detailed information about the automotive parts and testing requirements. This helps the supplier recommend a practical configuration instead of a generic hardness tester. What automotive parts will be tested: gears, shafts, bearings, fasteners, castings, forgings, springs, or brake components? What material and material grade will be tested? What heat treatment process is used: quenching, tempering, carburizing, nitriding, induction hardening, or coating? What hardness method or scale is required: HRC, HRB, HV, micro HV, HBW, or others? What is the expected hardness range? What are the part size, thickness, shape, weight, and test location? Is the test for surface hardness, core hardness, or case depth profile? How many samples or batches are tested per day? Do you need manual, digital, or automatic testing? Do you need sample preparation equipment for cutting, mounting, grinding, and polishing? Do you need software reports, image storage, statistics, and customer documentation? Choosing hardness testing equipment for automotive parts inspection should start from the part type, material, heat treatment process, hardness scale, and testing location. Rockwell testers are suitable for fast production checks. Brinell testers are useful for larger castings and forgings. Vickers and Micro Vickers testers are important for precision testing, case depth analysis, coatings, and small samples. Buyers should also consider sample fixtures, calibration blocks, indenters, sample preparation equipment, automation level, and report functions. For automotive quality control, repeatability and traceability are just as important as the hardness value itself. A well-selected hardness testing solution helps improve process control, reduce rejected parts, support customer audits, and provide reliable documentation for production and quality teams. Rockwell hardness testers are commonly used for fast HRC inspection of hardened steel automotive parts such as gears, shafts, bearings, and fasteners. Micro Vickers testing is needed for case depth analysis, carburized layers, nitrided layers, coatings, small areas, and hardness profile measurement. Often yes. Round shafts, small fasteners, gears, curved surfaces, and irregular parts may require anvils, V fixtures, or custom sample supports. Digital testers are practical for routine production checks. Automatic testers are better for high-volume testing, case depth analysis, image storage, and traceable reports.8. Key Questions Before Requesting A Quote
Conclusion: Choose Equipment Based On Automotive QC Workflow
FAQ
Which hardness tester is commonly used for automotive heat-treated parts?
When is Micro Vickers testing needed for automotive parts?
Do automotive parts require special fixtures?
Should automotive QC labs choose digital or automatic testers?
Need Hardness Testing Equipment For Automotive Parts Inspection?
Share your automotive part type, material grade, heat treatment process, hardness scale, sample size, case depth requirement, and testing volume. We can help recommend a suitable hardness testing solution for your quality control lab.