-
05-18 2026
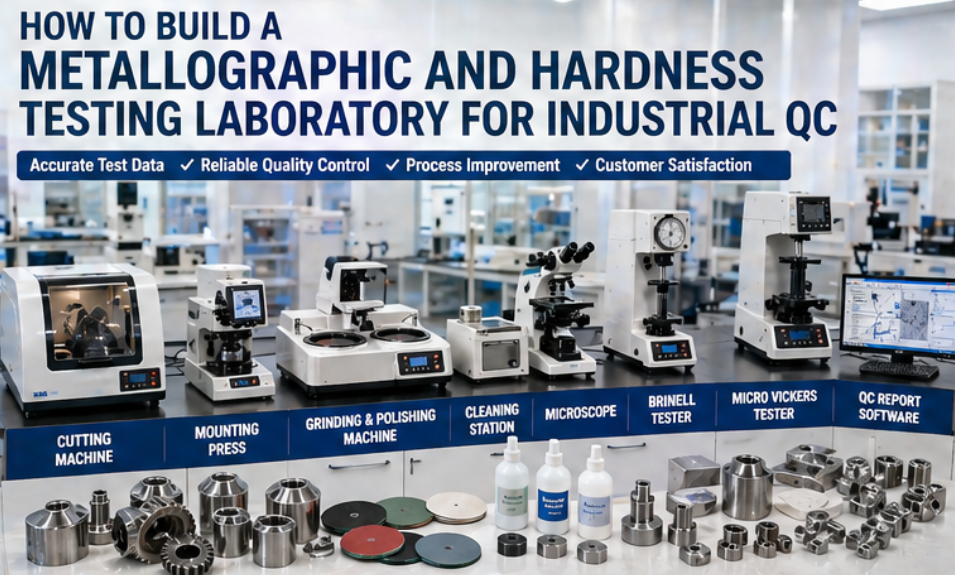
How To Build A Metallographic And Hardness Testing Laboratory For Industrial QC
A metallographic and hardness testing laboratory should be planned as one connected quality control workflow. The goal is not just to buy several machines, but to create a reliable process from sample cutting to final report. When sample preparation, hardness testing, microscopy, calibration, data management, and operator training are planned together, the lab can deliver more stable and trustworthy results. For industrial buyers, the best lab setup depends on material type, testing purpose, daily workload, required standards, report needs, and future expansion plans. A simple lab may only need basic cutting, polishing, and hardness testing. A more advanced lab may need automatic sample preparation, Micro Vickers case depth analysis, metallurgical microscopy, image software, and full report traceability. Before building or upgrading a QC lab, provide your material details, sample information, testing standards, and workflow requirements. This allows the supplier to recommend a practical, scalable, and cost-effective laboratory solution.
-
05-17 2026
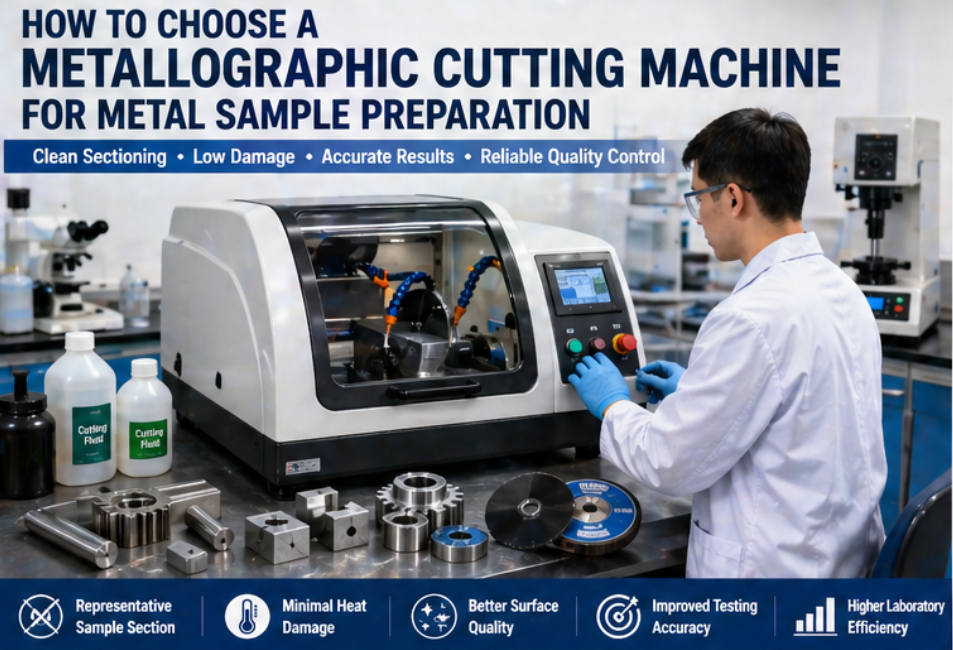
How To Choose A Metallographic Cutting Machine For Metal Sample Preparation
A metallographic cutting machine should be selected based on the real sample material, size, hardness, shape, and final testing purpose. For hardness testing and microstructure analysis, the cutting process must control heat, deformation, cracks, and surface damage. Buyers should check cutting capacity, machine rigidity, cutting wheel compatibility, coolant system, clamping fixtures, feed control, safety design, and maintenance support before ordering. If the laboratory prepares many different sample types, flexible fixtures and proper cutting wheel recommendations are especially important. A suitable cutting machine improves the entire sample preparation workflow. It reduces grinding time, protects the material structure, improves polishing quality, and supports more reliable hardness testing and metallographic analysis.
-
05-16 2026
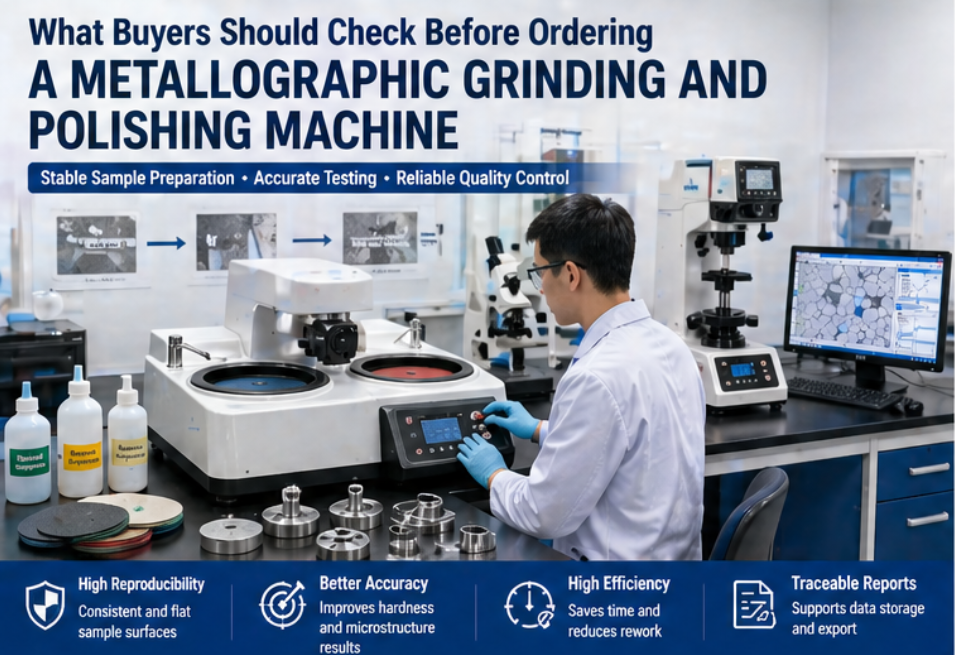
What Buyers Should Check Before Ordering A Metallographic Grinding And Polishing Machine
A metallographic grinding and polishing machine should be selected according to sample material, preparation volume, surface quality requirement, operator skill, and laboratory workflow. Manual machines are economical for low-volume use. Semi-automatic and automatic systems are better for repeatable QC preparation and higher sample throughput. Buyers should check disc size, speed control, pressure mode, sample holder compatibility, consumable matching, cooling and drainage, safety design, and after-sales support before ordering. For laboratories that perform Vickers, Micro Vickers, coating, weld, or case depth testing, preparation quality directly affects final measurement reliability. A well-matched grinding and polishing machine helps reduce sample rework, improve surface consistency, and support more reliable hardness testing and metallographic analysis.
-
05-15 2026
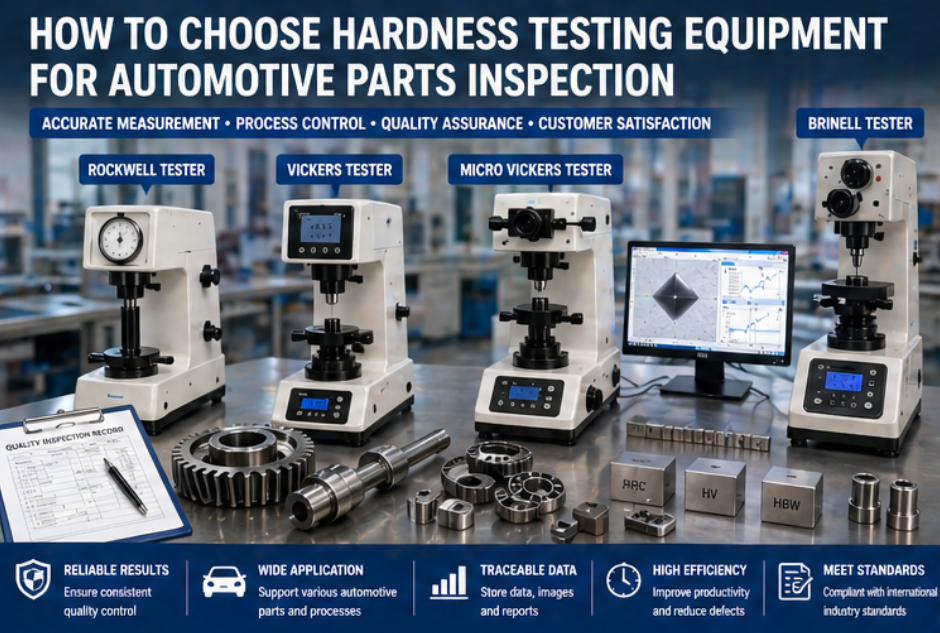
How To Choose Hardness Testing Equipment For Automotive Parts Inspection
Choosing hardness testing equipment for automotive parts inspection should start from the part type, material, heat treatment process, hardness scale, and testing location. Rockwell testers are suitable for fast production checks. Brinell testers are useful for larger castings and forgings. Vickers and Micro Vickers testers are important for precision testing, case depth analysis, coatings, and small samples. Buyers should also consider sample fixtures, calibration blocks, indenters, sample preparation equipment, automation level, and report functions. For automotive quality control, repeatability and traceability are just as important as the hardness value itself. A well-selected hardness testing solution helps improve process control, reduce rejected parts, support customer audits, and provide reliable documentation for production and quality teams.
-
05-14 2026
How To Select A Hardness Tester For Heat Treatment Quality Control
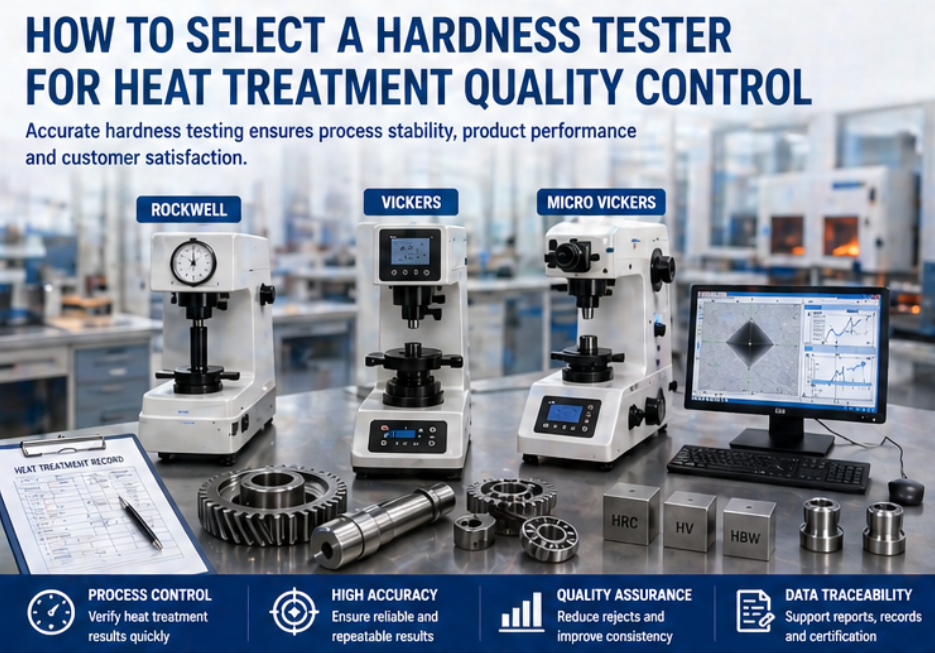
Selecting a hardness tester for heat treatment quality control should start from the actual process and inspection purpose. Rockwell testers are highly practical for fast batch inspection after quenching and tempering. Vickers and Micro Vickers testers are better for precision testing, case depth analysis, carburized layers, nitrided layers, and hardness profiles. Brinell testers may be suitable for large heat-treated castings and forgings. Buyers should not compare only price. They should evaluate hardness method, scale, load range, sample size, fixtures, calibration blocks, automation level, sample preparation needs, and data reporting functions. A well-selected tester helps improve production control, reduce quality disputes, and provide reliable documentation for customers. If your heat treatment process involves multiple materials and hardness requirements, a complete solution may include Rockwell testing for fast production checks and Micro Vickers testing for detailed layer analysis.
-
05-13 2026
Manual vs Digital vs Automatic Hardness Testers: Which One Should Buyers Choose
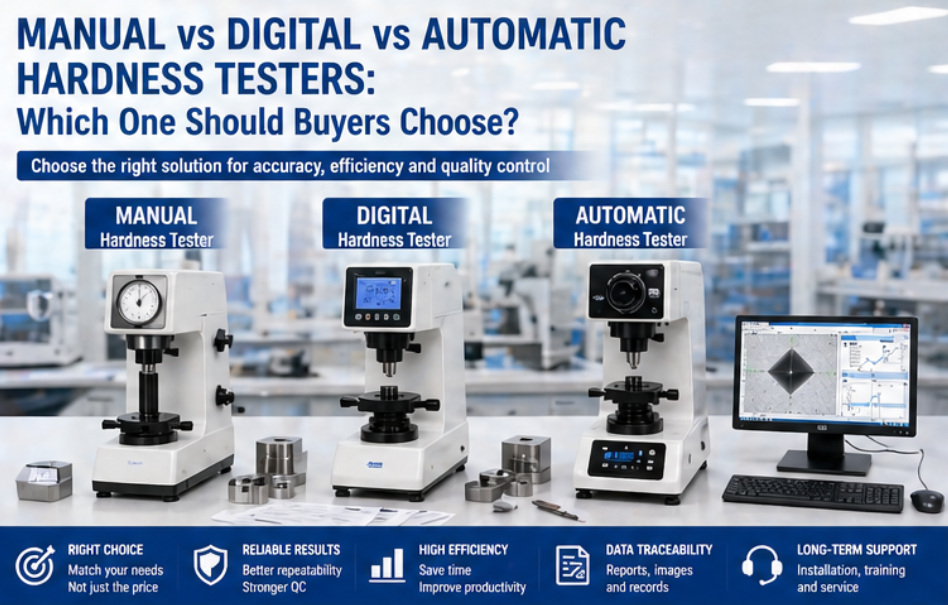
Manual, digital, and automatic hardness testers all have suitable applications. Manual models are cost-effective for basic and low-volume testing. Digital models are practical for routine industrial quality control. Automatic models are better for high-volume testing, automatic indentation measurement, repeatability, data management, and formal reporting. Buyers should choose the automation level according to real testing needs, not only purchase budget. If the lab only performs occasional testing, a manual or digital model may be enough. If the lab needs to test many samples, reduce operator variation, or provide traceable reports, an automatic hardness tester may provide stronger long-term value. Before ordering, prepare your material type, testing method, sample size, daily workload, reporting needs, and future expansion plan. This allows the supplier to recommend a hardness testing solution that fits both current QC tasks and long-term laboratory development.