


How To Choose A Complete Hardness Testing Solution For A Quality Control Lab
How To Choose A Complete Hardness Testing Solution For A Quality Control Lab
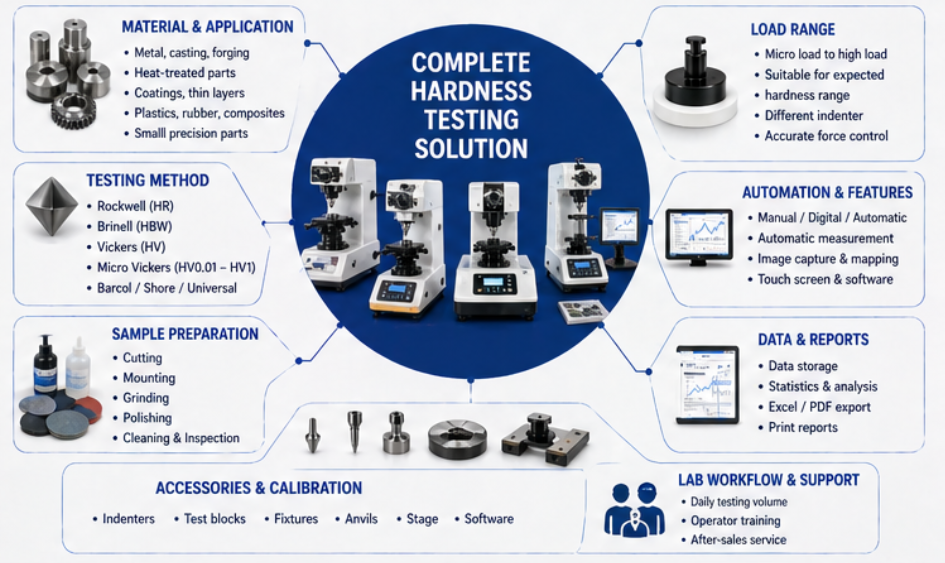
A complete hardness testing solution is more than one hardness tester. For a quality control lab, buyers should consider the testing method, sample preparation equipment, calibration blocks, indenters, fixtures, software, data reports, laboratory workflow, and operator training together. A well-planned solution helps improve accuracy, repeatability, testing efficiency, and quality documentation.
Testing Method
Rockwell, Brinell, Vickers, Micro Vickers, Barcol, Shore, or universal testing should match real materials.
Sample Preparation
Cutting, mounting, grinding, and polishing improve sample surface quality and testing reliability.
Calibration Support
Indenters, test blocks, fixtures, and calibration tools help maintain consistent results.
Data Traceability
Software, image capture, statistics, and report export support formal QC documentation.
1. Why A Complete Hardness Testing Solution Matters
Many buyers begin by asking for a single hardness tester quotation. However, a quality control lab usually needs more than one machine. Hardness testing accuracy depends not only on the tester itself, but also on sample preparation, calibration, indenter condition, fixture stability, data recording, and operator workflow.
For example, a Vickers or Micro Vickers tester may require metallographic cutting, mounting, grinding, and polishing equipment to prepare clean cross-section samples. A Brinell tester may require a high-force frame, ball indenters, digital indentation measurement, and large sample support. A Rockwell tester may require different scales, indenters, anvils, and calibration blocks for metal or plastic materials.
A complete solution helps the lab avoid mismatched equipment, unstable results, repeated sample preparation, and incomplete quality records. It also makes it easier to train operators, compare batches, and provide reliable reports to customers or internal production teams.
2. Start With The Materials And Testing Applications
The first step is to define what materials the lab needs to test. A heat-treated steel part, aluminum casting, welded section, coating layer, plastic sample, and composite panel may require different hardness methods. The testing purpose also matters. Production inspection, incoming quality control, failure analysis, coating evaluation, and research testing all need different configurations.
Buyers should list the main material types, expected hardness ranges, sample sizes, sample thicknesses, surface conditions, and required standards. This information helps decide whether the lab needs one hardness tester, several specialized testers, or a universal hardness testing system.
| Material / Application | Common Testing Method | Solution Focus |
|---|---|---|
| Heat-treated steel parts | Rockwell / Vickers | Fast QC, proper scale, stable loading, calibration blocks |
| Castings and forgings | Brinell | High force capacity, large sample space, digital diameter measurement |
| Thin layers and coatings | Micro Vickers | Low-load precision, polished samples, automatic image measurement |
| Aluminum profiles / FRP / plastics | Barcol / Shore / Rockwell | Portable testing, suitable scale, sample support, quick inspection |
3. Choose The Right Hardness Testing Methods
A quality control lab should not choose hardness testing equipment only by machine appearance or price. The testing method must match the material, sample size, hardness range, standard, and inspection purpose. Some labs only need one method, while others need multiple methods to cover different products.
Rockwell testing is fast and suitable for routine metal and plastic inspection. Brinell testing is useful for castings, forgings, and large parts with coarse structures. Vickers and Micro Vickers testing are suitable for precision measurement, coatings, thin layers, case depth analysis, and small samples. Barcol and Shore testing are practical for aluminum, plastics, composites, rubber-like materials, and portable inspection.
| Testing Method | Best For | Key Configuration |
|---|---|---|
| Rockwell | Routine production QC for metals and plastics | Scale support, indenters, anvils, digital display |
| Brinell | Castings, forgings, large metal parts | High force, ball indenter, image measurement |
| Vickers / Micro Vickers | Thin layers, coatings, case depth, small samples | Optics, low load, software, sample preparation |
| Universal Hardness Tester | Labs with multiple testing standards | Multiple methods, wide load range, advanced software |
4. Include Sample Preparation Equipment In The Plan
Sample preparation is often the missing part of hardness testing procurement. For many applications, especially Vickers, Micro Vickers, coating analysis, weld inspection, and case depth testing, the sample must be cut, mounted, ground, polished, and cleaned before testing. Without proper preparation, the indentation may be unclear or the result may not be reliable.
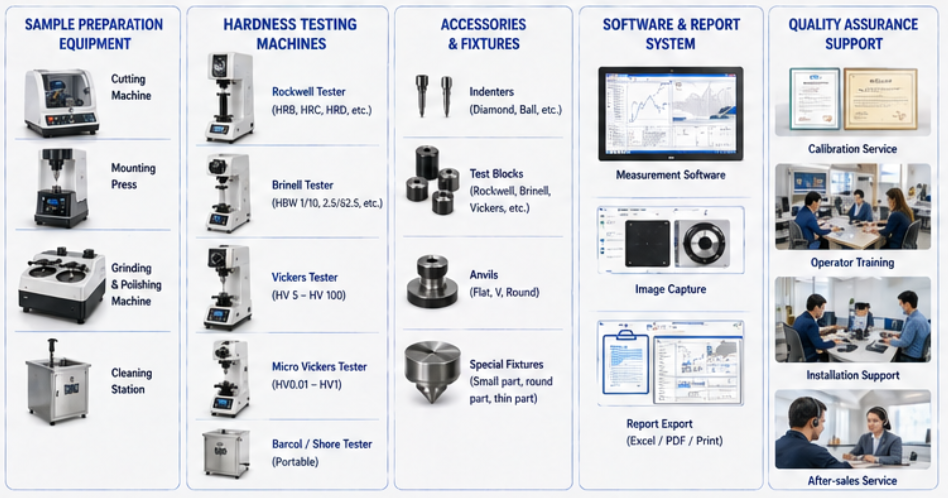
A complete QC lab may need a metallographic cutting machine, mounting press, grinding and polishing machine, polishing consumables, cleaning station, microscope, and hardness tester. If the lab is newly built, these machines should be selected together as a workflow instead of purchased separately without process planning.
Common sample preparation equipment includes:
Metallographic cutting machine for representative sample sectioning.
Hot or cold mounting equipment for small and irregular samples.
Grinding and polishing machine for flat, clean, scratch-controlled surfaces.
Polishing cloths, diamond suspension, abrasive papers, and consumables.
Cleaning tools or ultrasonic cleaning station for removing residues.
Microscope or optical system for surface inspection before testing.
5. Check Calibration, Accessories, And Fixtures
Reliable hardness testing depends on more than the main machine. Calibration blocks, indenters, anvils, fixtures, objective lenses, software, printers, and spare parts all affect long-term usability. Buyers should confirm which accessories are included in the standard package and which need to be ordered separately.
Calibration blocks help verify that the tester reads correctly. Indenters should match the testing method and scale. Fixtures and sample supports are important when testing round parts, small parts, large parts, thin sections, or irregular samples. If the lab tests many different products, accessory planning becomes especially important.
| Accessory | Purpose | Buyer Checkpoint |
|---|---|---|
| Test blocks | Verify tester accuracy before use | Confirm hardness scale and certificate requirements |
| Indenters | Apply force to the sample | Confirm diamond, ball, or special indenter type |
| Fixtures and anvils | Support different sample shapes | Check compatibility with round, flat, small, or irregular parts |
| Software and report tools | Store data and export reports | Confirm Excel, PDF, image, and statistics functions |
6. Decide The Automation Level
A QC lab should choose the automation level according to testing volume and accuracy requirements. Manual testers are suitable for basic inspection and limited testing needs. Digital testers improve readability and reduce manual recording errors. Automatic vision testers improve measurement consistency, especially for Vickers, Micro Vickers, and Brinell testing. Fully automatic systems can support batch testing, hardness mapping, and formal report export.
If the lab tests many samples every day, uses multiple operators, or needs traceable reports, automation can save time and reduce human error. If the lab only tests occasionally, a simple digital tester may be enough. The key is to match the automation level to real workload, not only budget.
7. Plan Data Management And Report Output
Modern quality control requires more than a hardness number. Many labs need sample IDs, batch records, operator information, test images, average values, statistics, exported files, and customer-ready reports. This is especially important for automotive parts, heat treatment, tool steel, coatings, aerospace components, research labs, and third-party testing centers.
Buyers should confirm whether the system supports data storage, image capture, test condition recording, Excel export, PDF report generation, printer connection, and statistical analysis. If the lab needs internal traceability or customer documentation, software capability should be part of the quotation from the beginning.
8. A Practical Checklist Before Requesting A Complete Lab Solution
Before requesting a quotation, buyers should prepare clear technical and workflow information. This allows the supplier to recommend a complete solution instead of simply quoting one machine.
What materials will be tested?
What hardness methods or standards are required?
What is the expected hardness range?
What are the sample size, thickness, shape, and weight?
Will samples be tested directly or after metallographic preparation?
Do you need cutting, mounting, grinding, polishing, cleaning, or microscope equipment?
How many samples and test points will be tested per day?
Do you need manual, digital, automatic, or automatic vision testing?
Do you need data storage, image capture, statistics, or report export?
What calibration blocks, indenters, fixtures, and accessories are required?
What is the destination country, voltage, language, and installation environment?
Do you need operator training, remote support, or after-sales service documents?
Conclusion: Build The Lab Around The Testing Workflow
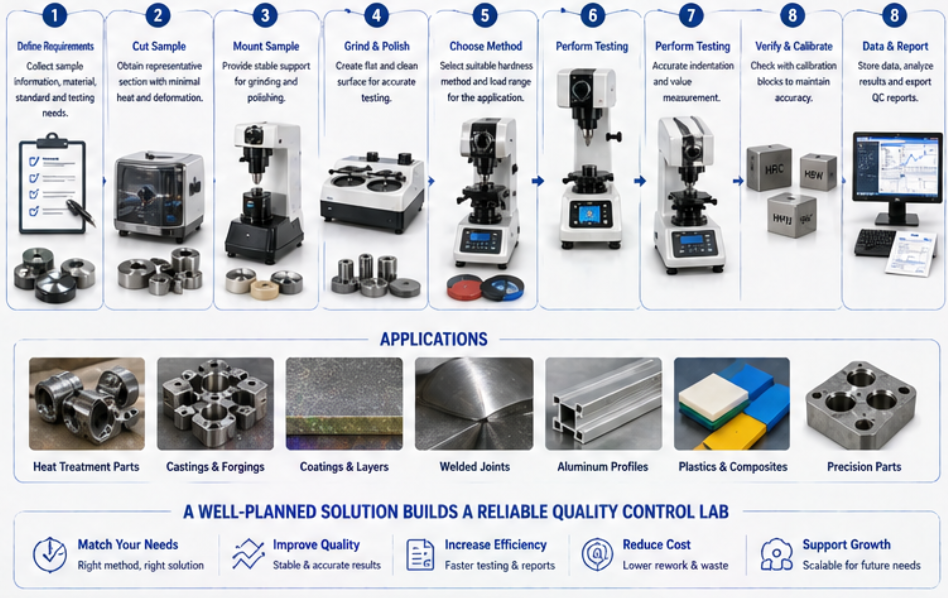
A complete hardness testing solution should be designed around the real quality control workflow. The right solution may include hardness testers, sample preparation equipment, calibration blocks, indenters, fixtures, software, and reporting tools. When these elements work together, the lab can achieve better accuracy, repeatability, efficiency, and traceability.
Buyers should avoid choosing equipment only by price or single-machine specifications. Instead, they should define the material types, testing methods, sample preparation needs, testing volume, and reporting requirements first. This makes it easier to select a solution that is practical, scalable, and suitable for long-term industrial quality control.
If you are building a new QC lab or upgrading an existing one, provide your sample information and testing goals before quotation. A complete technical recommendation can help reduce equipment mismatch and improve laboratory performance from the beginning.
FAQ
What is included in a complete hardness testing solution?
It may include hardness testers, sample preparation equipment, calibration blocks, indenters, fixtures, microscope, software, report tools, and operator training.
Does every lab need sample preparation equipment?
Not every lab needs a full preparation line. However, Vickers, Micro Vickers, coatings, weld sections, and case depth testing often require cutting, mounting, grinding, and polishing equipment.
Should a QC lab choose one universal hardness tester or multiple machines?
It depends on the materials, standards, workload, and budget. A universal tester can cover multiple methods, while specialized machines may be more efficient for focused applications.
Why is software important in hardness testing?
Software helps store data, capture images, calculate results, generate reports, analyze batches, and improve traceability for quality control documentation.
Need A Complete Hardness Testing Solution For Your QC Lab?
Share your material type, sample size, required hardness method, daily testing volume, sample preparation needs, and report requirements. We can help recommend a complete hardness testing and metallographic preparation solution for your quality control laboratory.