-
05-13 2026
Manual vs Digital vs Automatic Hardness Testers: Which One Should Buyers Choose
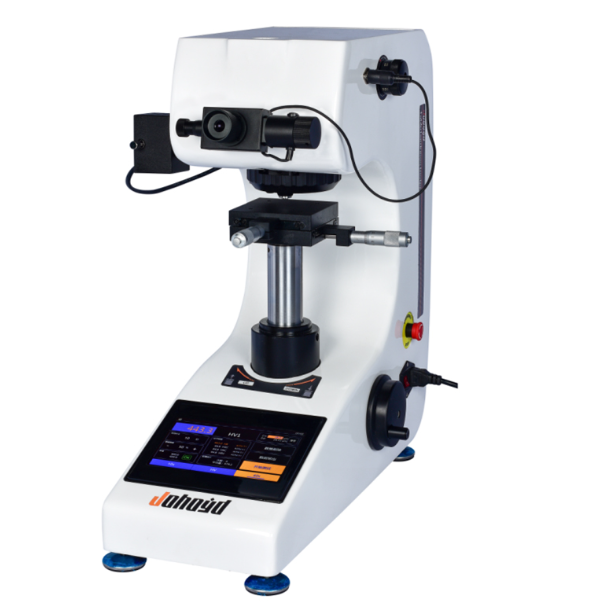
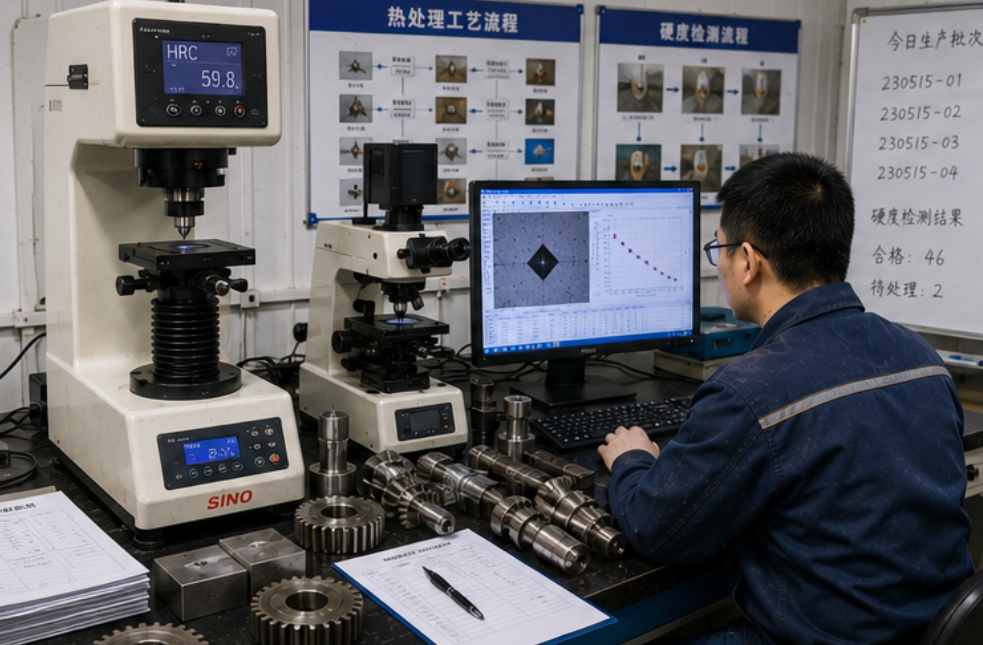
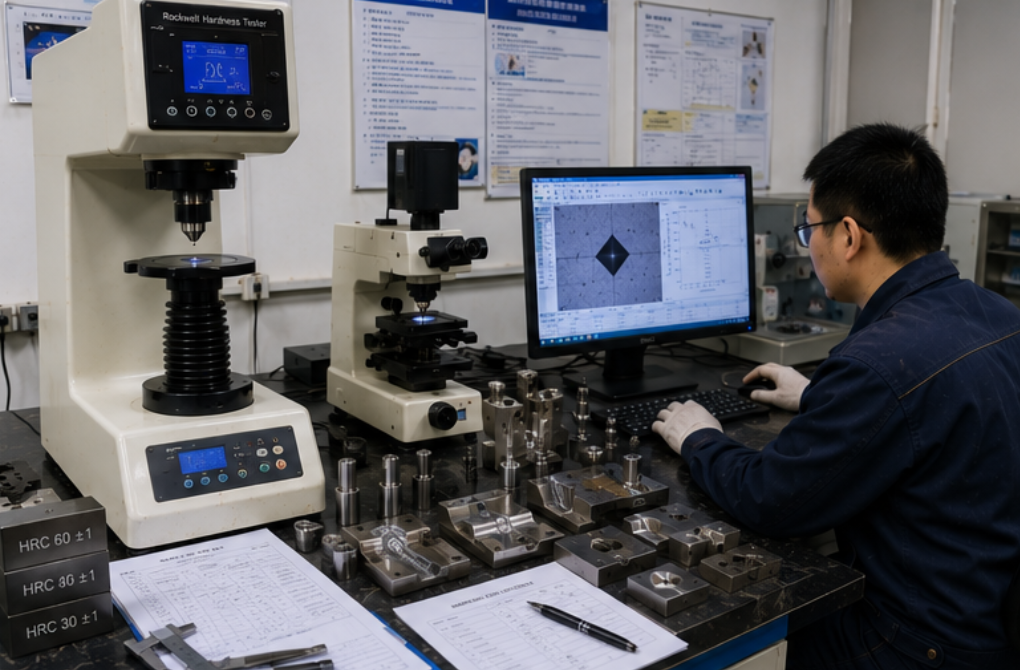
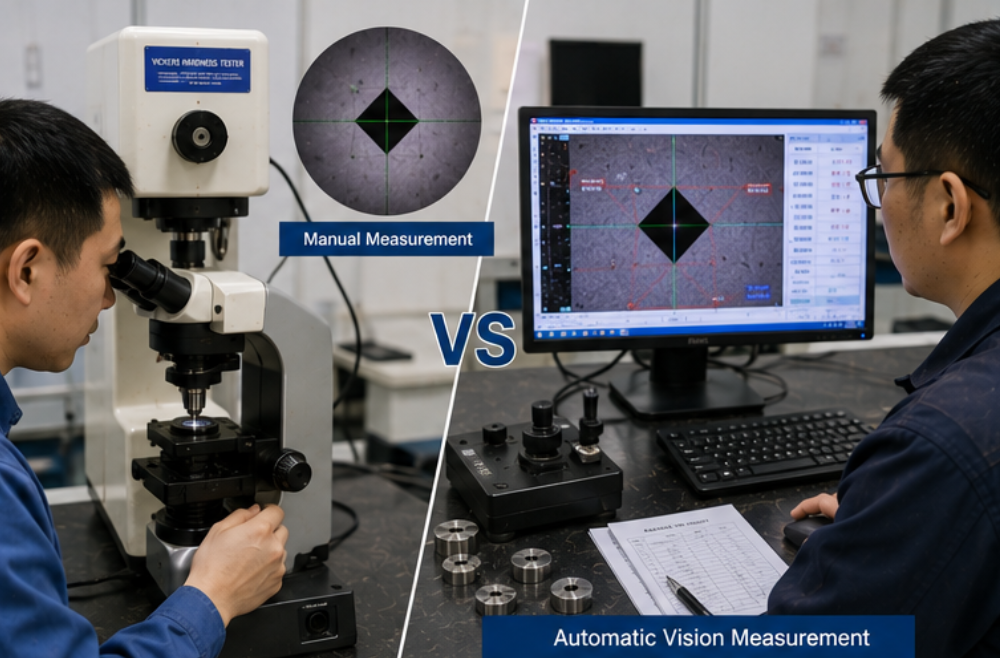
Manual, digital, and automatic hardness testers all have suitable applications. Manual models are cost-effective for basic and low-volume testing. Digital models are practical for routine industrial quality control. Automatic models are better for high-volume testing, automatic indentation measurement, repeatability, data management, and formal reporting. Buyers should choose the automation level according to real testing needs, not only purchase budget. If the lab only performs occasional testing, a manual or digital model may be enough. If the lab needs to test many samples, reduce operator variation, or provide traceable reports, an automatic hardness tester may provide stronger long-term value. Before ordering, prepare your material type, testing method, sample size, daily workload, reporting needs, and future expansion plan. This allows the supplier to recommend a hardness testing solution that fits both current QC tasks and long-term laboratory development.
-
05-12 2026
How To Choose A Complete Hardness Testing Solution For A Quality Control Lab
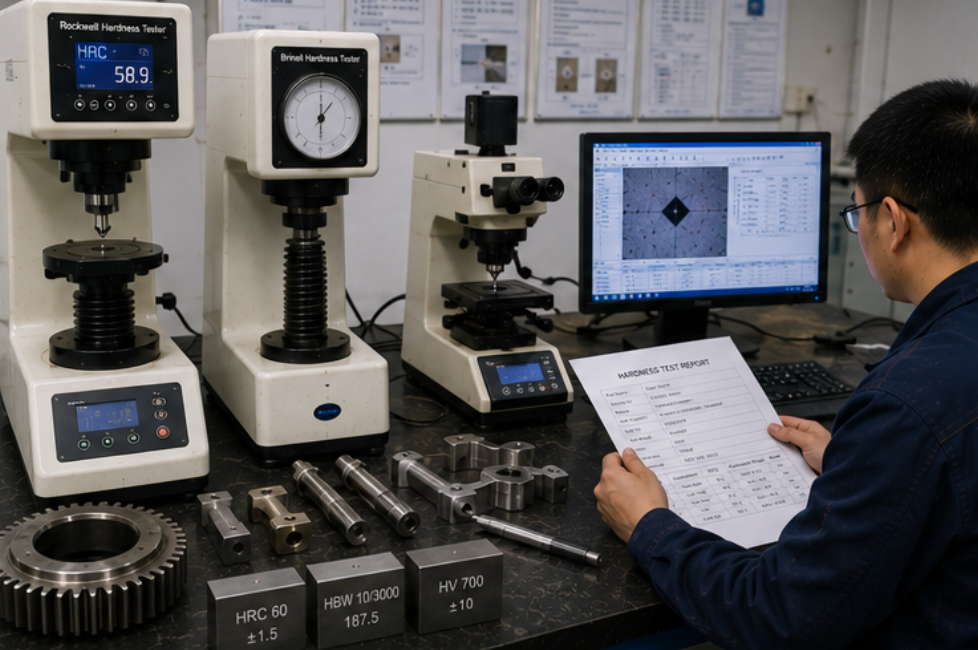
A complete hardness testing solution should be designed around the real quality control workflow. The right solution may include hardness testers, sample preparation equipment, calibration blocks, indenters, fixtures, software, and reporting tools. When these elements work together, the lab can achieve better accuracy, repeatability, efficiency, and traceability. Buyers should avoid choosing equipment only by price or single-machine specifications. Instead, they should define the material types, testing methods, sample preparation needs, testing volume, and reporting requirements first. This makes it easier to select a solution that is practical, scalable, and suitable for long-term industrial quality control. If you are building a new QC lab or upgrading an existing one, provide your sample information and testing goals before quotation. A complete technical recommendation can help reduce equipment mismatch and improve laboratory performance from the beginning.
-
05-11 2026
What Information Is Needed Before Quoting A Hardness Testing Machine
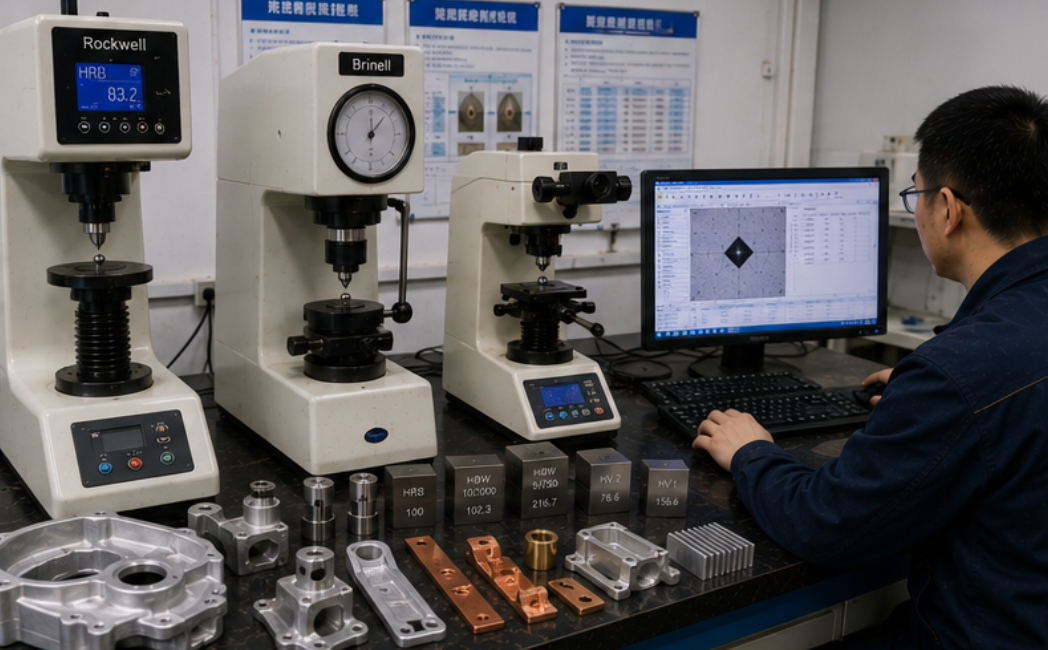
A good hardness testing machine quotation should be based on the buyer’s real material, sample condition, testing method, workflow, and documentation needs. Without this information, the quotation may be too vague or the recommended machine may not fit the application. Before requesting a quote, buyers should prepare details about material type, hardness range, sample size, test standard, load range, automation level, accessories, and report requirements. If sample preparation is needed, that should also be included in the discussion. With clear technical information, suppliers can recommend a more suitable machine configuration, reduce unnecessary cost, and help the buyer build a more reliable quality control process.
-
05-10 2026
Metallographic Cutting, Mounting, Grinding And Polishing: A Complete Workflow
Metallographic cutting, mounting, grinding, and polishing should be treated as one connected workflow. Each step affects the next step, and the final surface quality directly influences hardness testing accuracy, microscope observation clarity, and laboratory efficiency. A reliable workflow helps laboratories prepare samples with less damage, better flatness, stronger edge retention, clearer indentation visibility, and more repeatable results. For factories and testing centers, this means fewer retests, faster sample turnaround, and stronger quality documentation. When selecting equipment, buyers should consider the complete process instead of purchasing each machine separately without workflow planning. The right combination of cutting machine, mounting press, grinding and polishing machine, consumables, cleaning tools, hardness tester, and microscope can significantly improve laboratory quality control performance.
-
05-09 2026
How To Prepare Metallographic Samples Before Hardness Testing
Metallographic sample preparation is an important part of hardness testing accuracy. A properly cut, mounted, ground, polished, cleaned, and supported sample helps produce clear indentations and repeatable hardness values. This is especially important for Vickers, Micro Vickers, coatings, case depth analysis, weld sections, and small precision components. Buyers should not treat sample preparation as a secondary process. The hardness tester and preparation equipment should be selected together according to material type, sample geometry, testing method, daily workload, and documentation requirements. A complete preparation workflow can reduce testing errors, improve laboratory efficiency, and make quality control results more trustworthy for production teams, customers, and inspection records.
-
05-08 2026
What Buyers Should Check Before Ordering A Barcol Hardness Tester
Ordering a Barcol hardness tester is not only about selecting a portable hardness instrument. Buyers should confirm whether the tester matches the material type, hardness range, sample thickness, surface condition, calibration requirement, and inspection workflow. For aluminum profiles and soft metals, Barcol testing can support fast production hardness comparison. For FRP and composite materials, it can help evaluate curing and surface hardness consistency. For plastics and semi-rigid materials, buyers should pay special attention to sample support, material behavior, and testing standard. A suitable Barcol hardness tester should be easy to use, reliable to verify, compatible with the sample, and supported with proper calibration blocks, spare indenters, and technical guidance. Providing clear sample information before ordering will help avoid mismatch and make the quotation more accurate.