-
05-30 2026
Which Hardness Testing Method Is Best For Your Materials: Rockwell, Brinell, Or Vickers
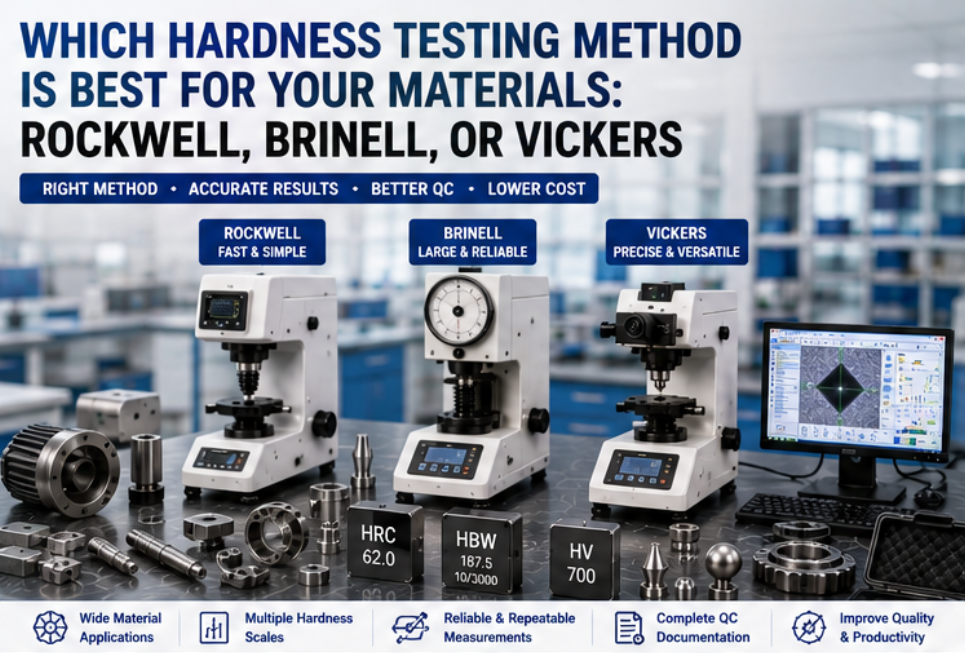
Rockwell, Brinell, and Vickers hardness testing methods each have clear advantages. Rockwell is best for fast production inspection, Brinell is best for large or coarse materials, and Vickers is best for precision testing, thin layers, coatings, welds, and small samples. The right choice depends on material type, sample size, surface condition, required scale, testing speed, accuracy needs, and report requirements. In many industrial QC labs, more than one method may be needed to cover different materials and parts. If you are not sure which method is suitable, share your sample details before ordering. A complete recommendation can help you choose the right hardness tester, accessories, calibration blocks, and sample preparation equipment.
-
05-29 2026
Complete Metallographic & Hardness Testing Lab Setup For Industrial QC
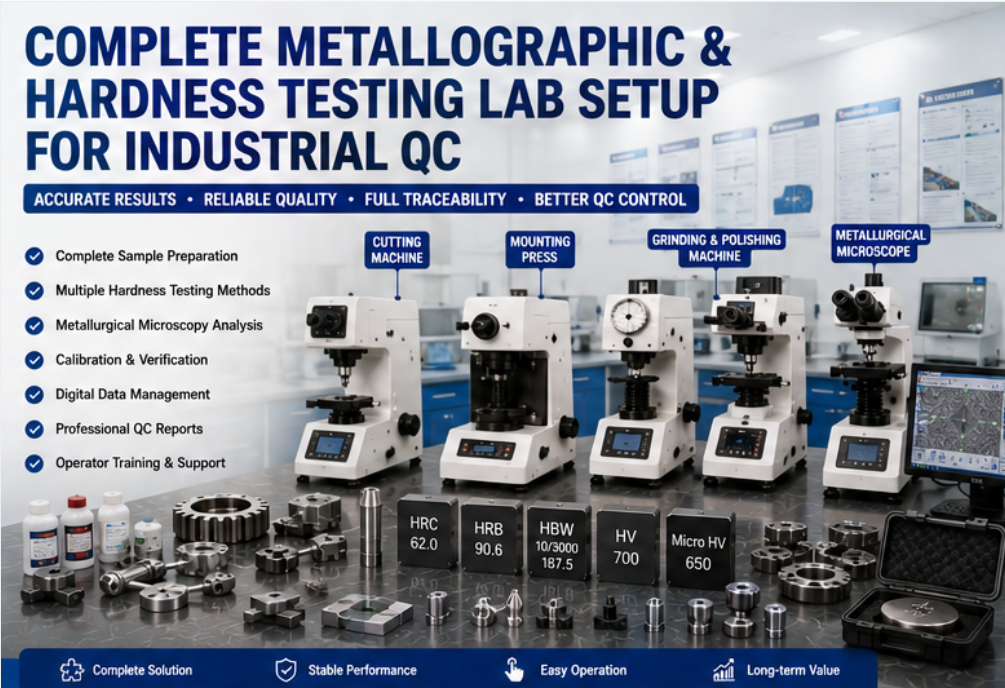
A metallographic and hardness testing laboratory should be planned as one connected quality control workflow. The goal is not only to buy several machines, but to create a reliable process from sample cutting to final report. For industrial buyers, the best lab setup depends on material type, testing purpose, daily workload, required standards, report needs, and future expansion plans. A simple lab may only need basic cutting, polishing, and hardness testing. A more advanced lab may need automatic sample preparation, Micro Vickers case depth analysis, metallurgical microscopy, image software, and full report traceability. Before building or upgrading a QC lab, provide your material details, sample information, testing standards, and workflow requirements. This allows the supplier to recommend a practical, scalable, and cost-effective laboratory solution.
-
05-28 2026
Hardness Tester Selection Guide For Automotive & Metal Parts QC
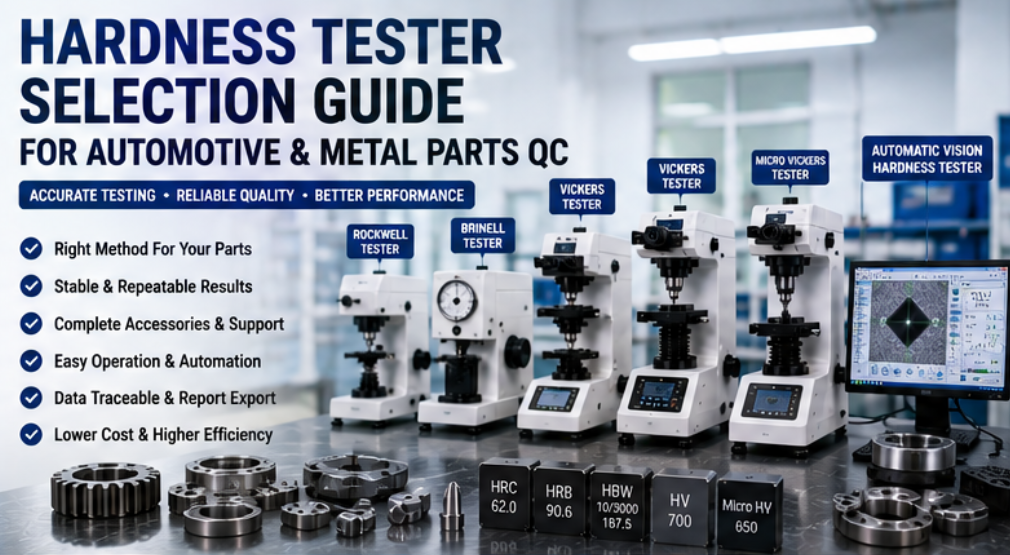
Selecting a hardness tester for automotive and metal parts QC should start from real samples, not only machine specifications. The part type, material, heat treatment process, sample geometry, hardness scale, test location, and reporting requirements all affect the best equipment choice. Rockwell testers are practical for fast production inspection. Brinell testers are useful for castings, forgings, and large metal parts. Vickers and Micro Vickers testers are better for coatings, case depth, weld sections, thin layers, and small precision parts. Automatic vision systems can further improve repeatability and documentation. If your factory needs stable hardness inspection for automotive or metal parts, share your sample information before ordering. A complete recommendation can help avoid wrong model selection and improve long-term quality control reliability.
-
05-27 2026
Top Mistakes To Avoid When Choosing Hardness Testing Equipment
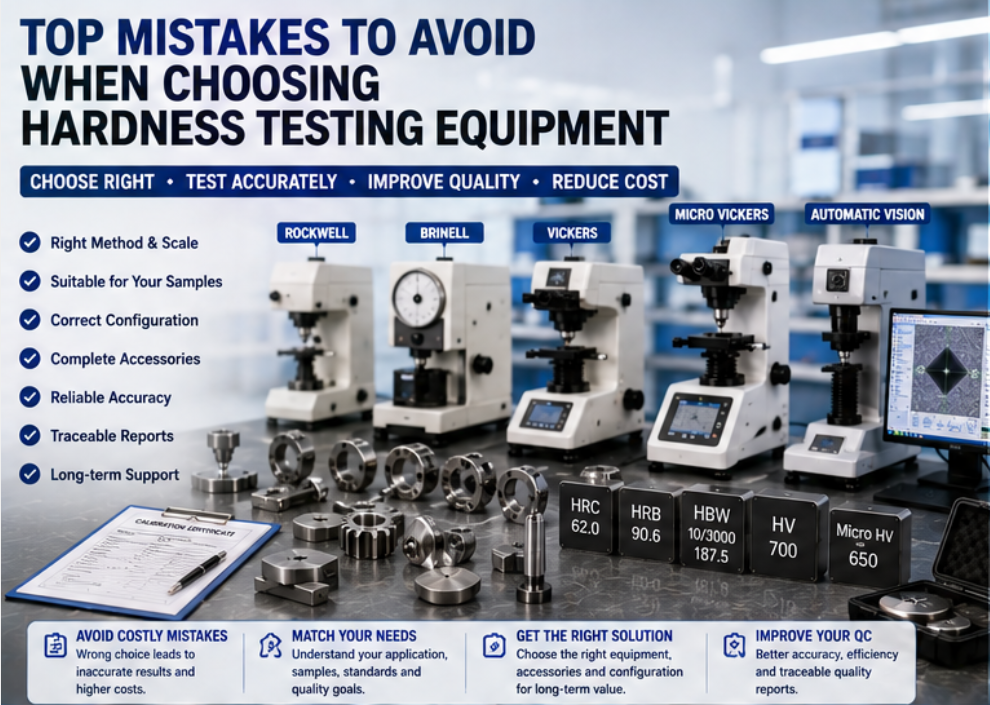
The biggest mistake when choosing hardness testing equipment is treating the purchase as a simple machine comparison. In reality, reliable hardness testing depends on method selection, sample compatibility, test force, calibration blocks, indenters, fixtures, sample preparation, automation, software, and operator workflow. Buyers should avoid choosing only by price or catalogue appearance. A suitable solution should match the factory’s real materials, samples, standards, testing volume, reporting needs, and long-term quality control process. If you are not sure which hardness tester is right for your application, share your sample details and testing requirements before ordering. A complete technical recommendation can help you avoid wrong equipment selection and improve testing reliability from the beginning.
-
05-26 2026
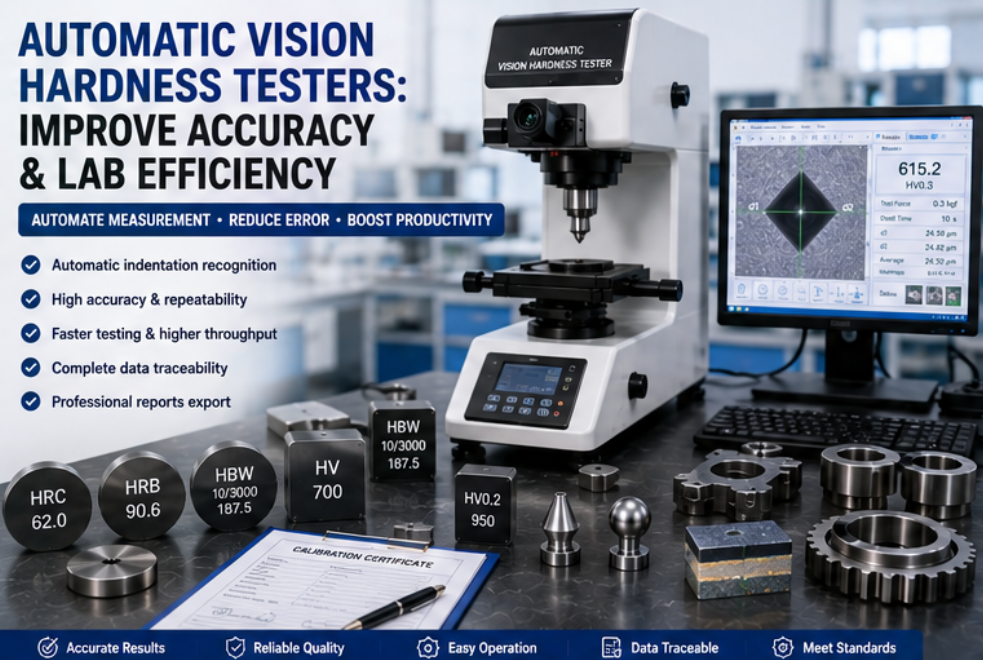
Automatic Vision Hardness Testers: Improve Accuracy & Lab Efficiency
Automatic vision hardness testers help laboratories improve measurement accuracy, reduce operator variation, speed up routine testing, and generate more professional quality reports. They are especially valuable for Vickers, Micro Vickers, Brinell, coating inspection, case depth analysis, weld testing, and high-volume industrial QC. Buyers should compare more than the machine price. Camera quality, optics, software, stage control, report functions, calibration accessories, and sample preparation workflow all affect the final testing performance. If your laboratory needs stable results, saved images, batch data, and customer-ready reports, an automatic vision hardness testing solution can provide stronger long-term value than a basic manual system.
-
05-25 2026
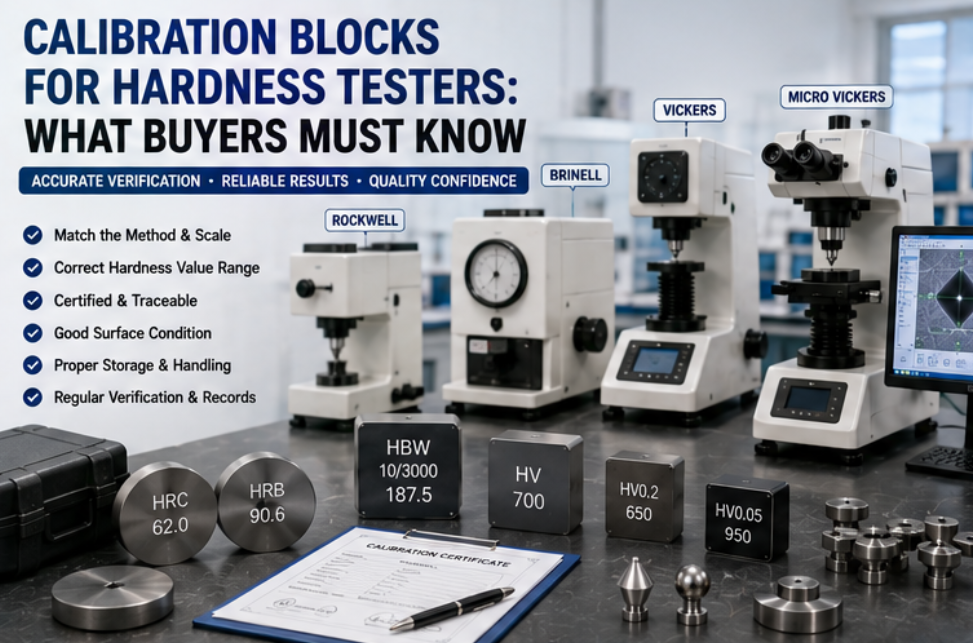
Calibration Blocks For Hardness Testers: What Buyers Must Know
Calibration blocks are essential for reliable hardness testing. They help verify machine performance, detect abnormal readings, support daily quality checks, and strengthen customer confidence in test reports. The right block should match the hardness method, scale, value range, and certificate requirement. Buyers should avoid ordering generic “hardness blocks” without confirming the testing method and scale. Rockwell, Brinell, Vickers, Micro Vickers, Barcol, and Shore testing all require suitable references. Using the wrong block can lead to unreliable verification and quality disputes. For a complete QC system, calibration blocks should be purchased together with proper indenters, fixtures, maintenance procedures, operator training, and verification records. This creates a more stable and traceable hardness testing process.