-
05-24 2026
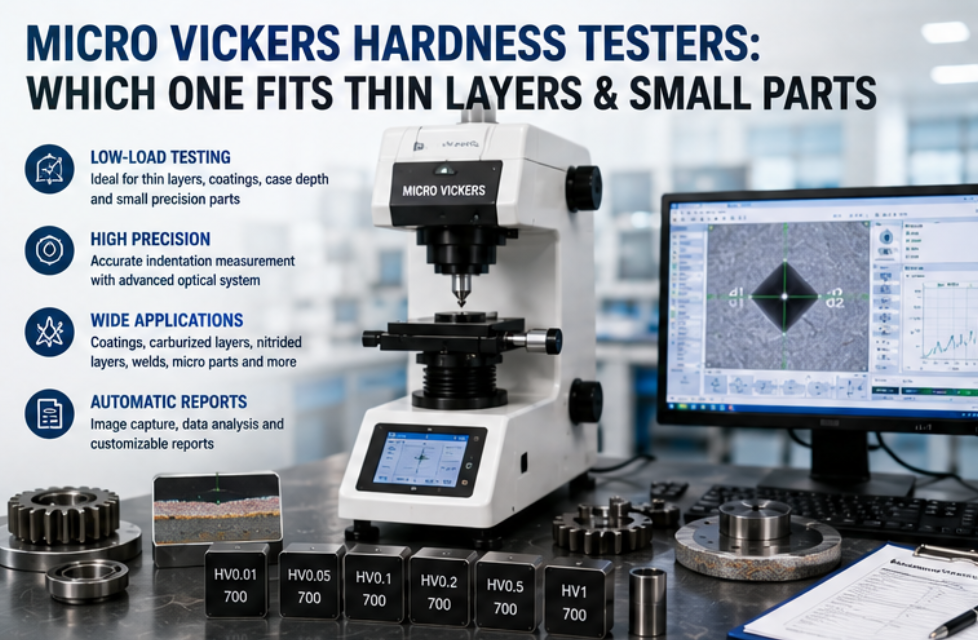
Micro Vickers Hardness Testers: Which One Fits Thin Layers & Small Parts
Micro Vickers hardness testers are ideal for thin layers, coatings, small parts, case depth analysis, weld sections, and precision hardness measurement. The right model should be selected according to test force range, layer thickness, sample size, optical clarity, stage control, automation level, and reporting requirements. Buyers should not choose only by price. A low-cost manual model may be enough for occasional testing, while an automatic Micro Vickers tester with motorized stage and software is better for high-volume labs, hardness profiles, traceable reports, and customer documentation. If your factory is testing coatings, carburized layers, nitrided layers, induction-hardened zones, or small precision components, provide your sample details before quotation. A complete recommendation can help you avoid wrong model selection and improve long-term QC reliability.
-
05-23 2026
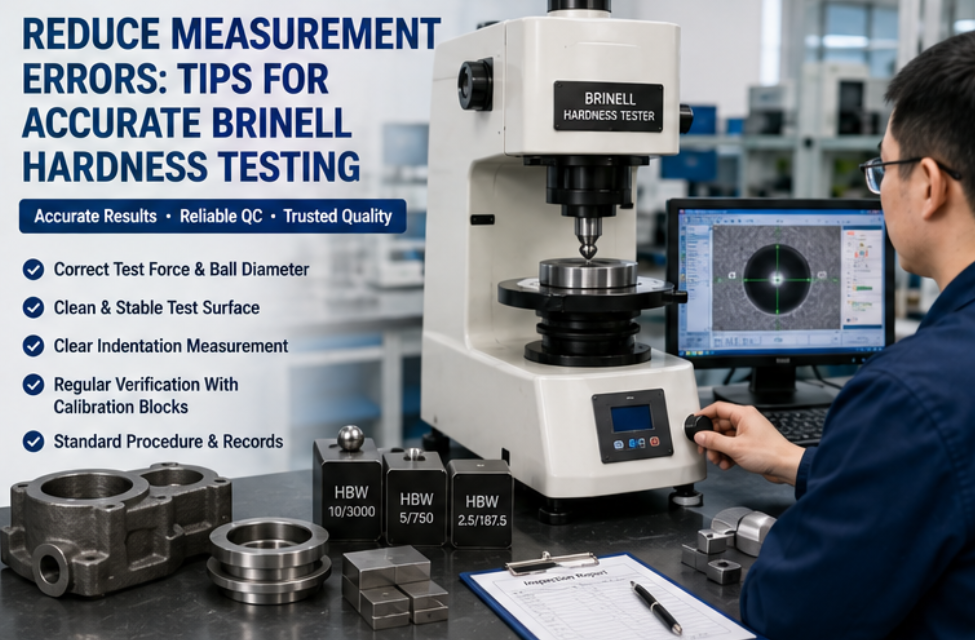
Reduce Measurement Errors: Tips For Accurate Brinell Hardness Testing
Reducing measurement errors in Brinell hardness testing requires more than selecting a high-force machine. Buyers and QC teams should control the complete process, including test force, ball diameter, indenter condition, sample surface, support stability, indentation spacing, diameter measurement, calibration blocks, and operator procedure. For castings, forgings, large metal parts, aluminum alloys, copper alloys, and steel components, Brinell testing can provide reliable hardness data when the process is properly controlled. Digital diameter measurement and traceable reporting can further improve repeatability and customer confidence. If your factory wants more stable Brinell hardness results, start by reviewing the full workflow instead of only checking the final number. A complete testing solution can reduce rework, avoid quality disputes, and support stronger industrial QC documentation.
-
05-22 2026
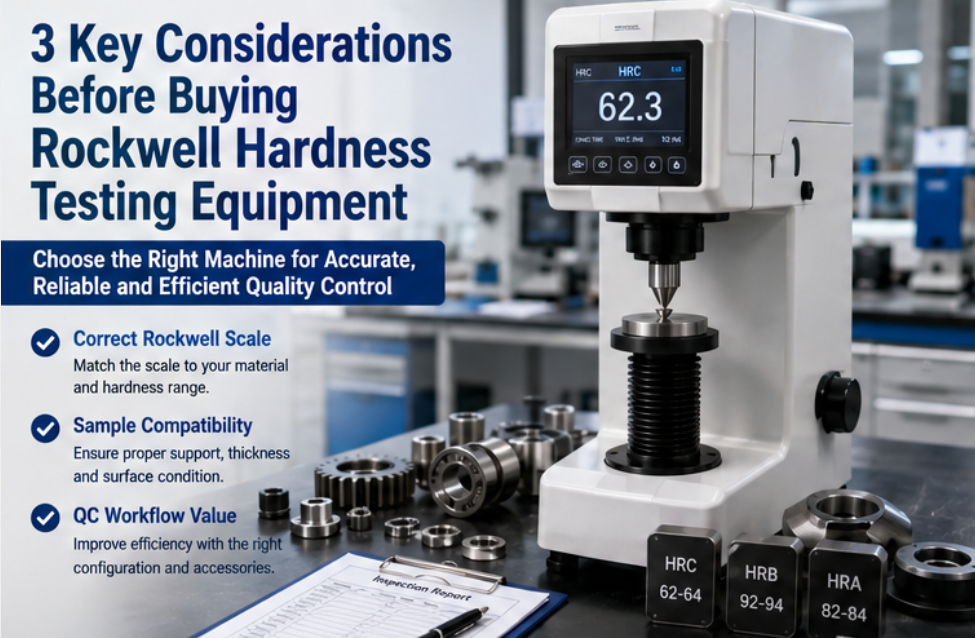
3 Key Considerations Before Buying Rockwell Hardness Testing Equipment
Before buying Rockwell hardness testing equipment, buyers should focus on three key points: the required Rockwell scale, the real sample condition, and the machine configuration needed for daily quality control. These factors affect not only the machine price, but also testing accuracy, operator efficiency, and long-term reliability. A suitable Rockwell hardness tester should support your material range, sample geometry, required scale, calibration process, and reporting workflow. For a factory that tests heat-treated parts, automotive components, bearings, tools, or metal products every day, choosing the correct configuration can reduce testing errors and improve production control. If you are unsure which Rockwell tester is suitable, provide your sample details and testing requirements before requesting a quote. A technical recommendation can help avoid wrong model selection and unnecessary cost.
-
05-21 2026
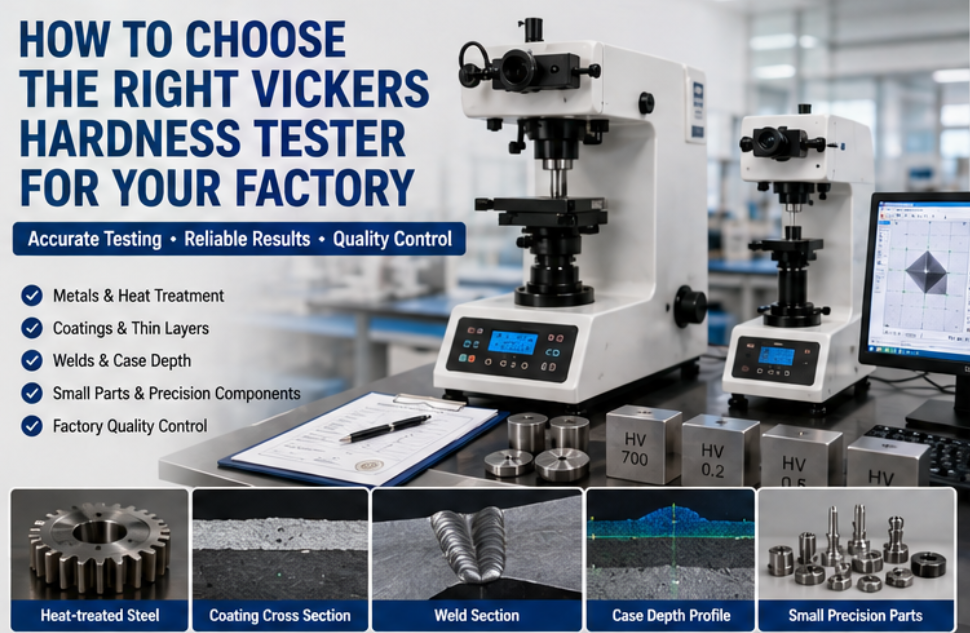
How To Choose The Right Vickers Hardness Tester For Your Factory
The right Vickers hardness tester should match your material, sample size, test force range, surface preparation condition, daily testing volume, and report requirements. A basic model may be enough for occasional inspection, while an automatic vision system is more suitable for high-volume factory QC, thin layers, coatings, weld sections, case depth testing, and traceable reports. Buyers should avoid choosing only by machine price. Instead, compare the complete testing workflow, including sample preparation, optical measurement, test force, stage control, software, calibration blocks, and after-sales support. If your factory needs reliable hardness inspection for production quality control, share your sample details and testing purpose before requesting a quote. This will help suppliers recommend a more accurate and cost-effective Vickers hardness testing solution.
-
05-20 2026
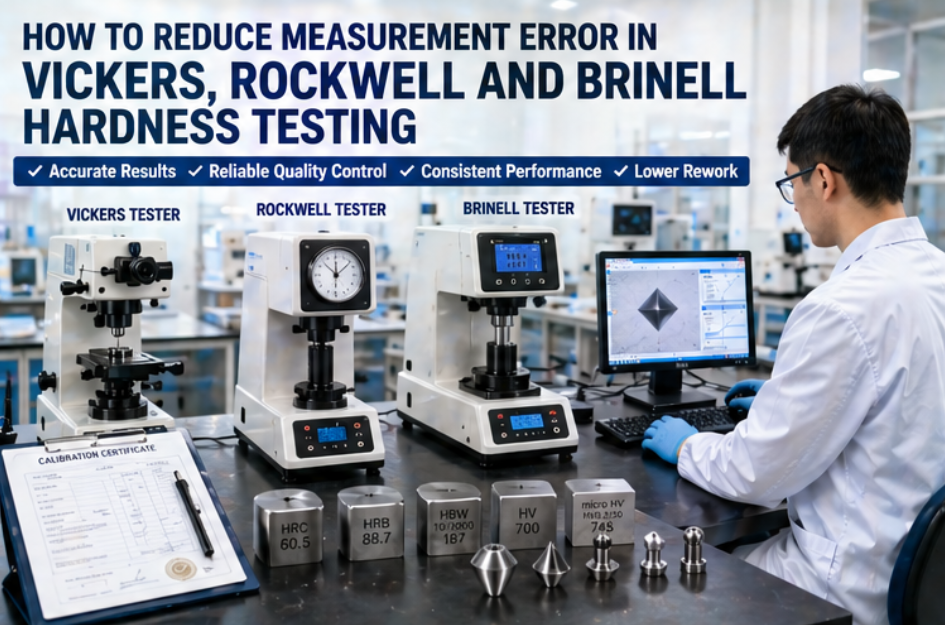
How To Reduce Measurement Error In Vickers, Rockwell And Brinell Hardness Testing
Reducing measurement error in Vickers, Rockwell, and Brinell hardness testing requires more than adjusting one machine setting. Buyers and operators should control sample preparation, scale selection, test force, indenter condition, calibration block verification, optical measurement, indentation spacing, and operator procedure together. For Vickers testing, polished surfaces and accurate indentation measurement are critical. For Rockwell testing, scale selection, sample support, thickness, and indenter condition are key. For Brinell testing, correct force and ball combination, surface condition, and diameter measurement accuracy are essential. A well-controlled hardness testing process improves repeatability, reduces quality disputes, supports customer audits, and makes industrial QC reports more reliable.
-
05-19 2026
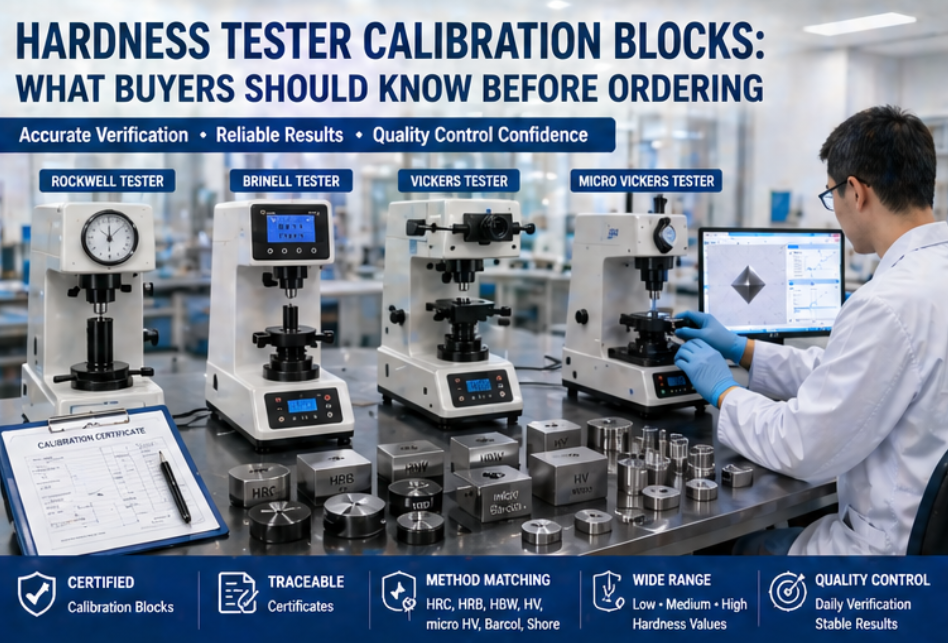
Hardness Tester Calibration Blocks: What Buyers Should Know Before Ordering
Hardness tester calibration blocks are small accessories, but they play a major role in measurement reliability. The right block helps verify tester performance, detect abnormal readings, support daily QC checks, and strengthen customer confidence in test reports. Buyers should confirm the hardness method, scale, value range, certificate, traceability requirement, surface condition, and block quantity before ordering. For laboratories using multiple hardness testers, each method should have suitable reference blocks. A complete hardness testing setup should include not only the machine, but also proper calibration blocks, indenters, fixtures, maintenance tools, software records, and operator procedures. This helps create a more stable and trustworthy quality control system.