


Hardness Tester Calibration Blocks: What Buyers Should Know Before Ordering
Hardness Tester Calibration Blocks: What Buyers Should Know Before Ordering
Hardness tester calibration blocks are essential for verifying machine accuracy, checking daily performance, and maintaining reliable quality control records. Before ordering, buyers should confirm the hardness method, scale, hardness value range, certification requirement, traceability, block material, surface condition, validity period, and compatibility with Rockwell, Brinell, Vickers, Micro Vickers, Barcol, Shore, or other hardness testing equipment.
Method Matching
Calibration blocks must match the hardness method and scale, such as HRC, HRB, HBW, HV, or micro HV.
Traceable Certificate
A proper certificate helps support daily verification, audits, customer reports, and laboratory quality systems.
Correct Hardness Range
Blocks should cover the hardness range commonly tested in production or laboratory inspection.
A hardness tester may look stable during daily operation, but its results still need regular verification. Calibration blocks, also called hardness reference blocks or test blocks, are used to check whether the hardness tester, indenter, loading system, optical measurement system, and operator setup are working correctly. In industrial quality control, calibration blocks are not optional accessories. They are part of the testing system. Without suitable blocks, a factory may continue recording hardness values without knowing whether the tester has drifted, whether the indenter is worn, or whether the measurement process is still reliable. For heat treatment plants, automotive parts inspection, casting and forging factories, coating laboratories, metal processing companies, and third-party testing labs, proper calibration blocks help reduce measurement disputes, support customer audits, and improve confidence in quality reports. The first rule is simple: calibration blocks must match the hardness testing method. A Rockwell tester cannot be verified with a Vickers block, and a Brinell block cannot replace a Micro Vickers block. Each hardness method uses a different indenter, force, measurement principle, and scale. Buyers should clearly provide the hardness method and scale before ordering. For example, Rockwell users may need HRC or HRB blocks. Brinell users may need HBW blocks with specific force and ball diameter. Vickers users may need HV blocks. Micro Vickers users may need low-load HV blocks suitable for microhardness verification.1. Why Calibration Blocks Are Important
2. Match Calibration Blocks With The Hardness Method
Hardness Method Common Block Type Buyer Checkpoint Rockwell HRC, HRB, HRA, HR15N, HR30N, HR45N blocks Confirm Rockwell scale, expected value, and certificate requirement Brinell HBW reference blocks Confirm ball diameter, test force, and hardness value range Vickers HV reference blocks Confirm test force, optical measurement, and surface condition Micro Vickers Low-load microhardness blocks Confirm micro-load range, indentation clarity, and certificate details Barcol / Shore Dedicated reference blocks or verification blocks Confirm tester model, material type, and verification range
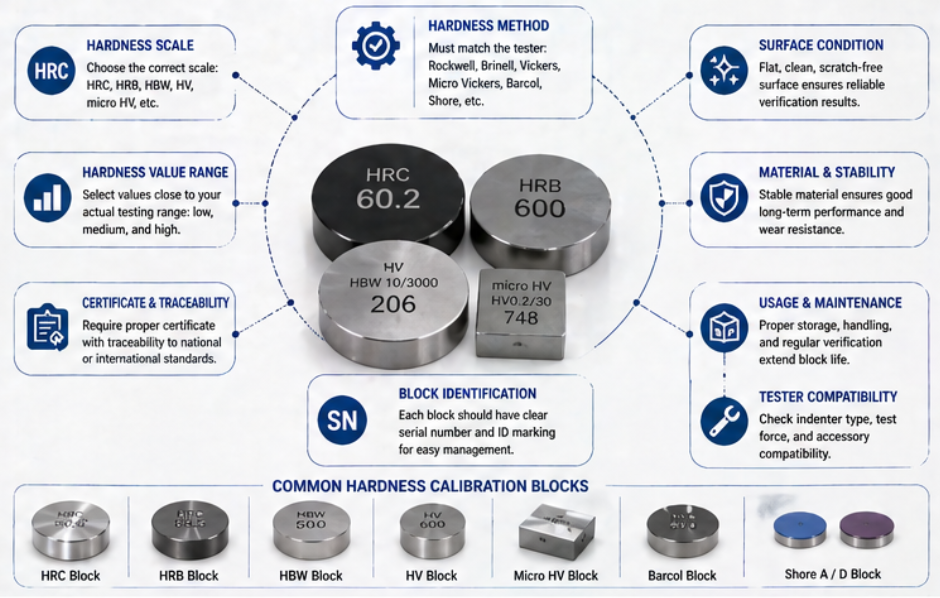
Calibration blocks should be close to the hardness range normally tested in the laboratory. If a factory mainly tests hardened steel around HRC 58 to 62, it should not rely only on a much lower hardness block. If a laboratory tests both soft and hard materials, it may need several blocks covering different ranges. For production QC, buyers often need at least one block near the common acceptance range. For wider laboratory work, low, medium, and high hardness blocks may be required. This helps verify that the machine performs correctly across the expected working range. The hardness range of your real products. The acceptance range in your customer specification. The hardness scale used most often in production. Whether you need low, medium, and high range verification. Whether blocks are needed for multiple machines or multiple departments. Whether the block value is suitable for daily verification or formal calibration support. A calibration block should come with clear documentation. The certificate should identify the block, hardness value, scale, uncertainty or tolerance information when applicable, test method, reference standard, calibration date, and issuing organization. For regulated quality systems or customer audits, traceability is especially important. Buyers should confirm whether the certificate meets their internal QC requirement, customer requirement, or industry standard. Some factories only need routine verification blocks for daily checks, while accredited laboratories or export-oriented suppliers may need higher-level traceable certificates.3. Choose The Correct Hardness Value Range
When choosing hardness values, consider:
4. Check Certificate, Traceability, And Standard Compliance
Certificate Item Why It Matters Buyer Checkpoint Block identification Links the physical block to the certificate Check serial number or block ID Hardness value and scale Confirms the verified reference value Confirm HRC, HRB, HBW, HV, micro HV, or other scale Calibration date Supports validity and maintenance planning Check issue date and recommended recalibration interval Traceability information Supports audits and formal QC records Confirm whether the certificate meets your quality system
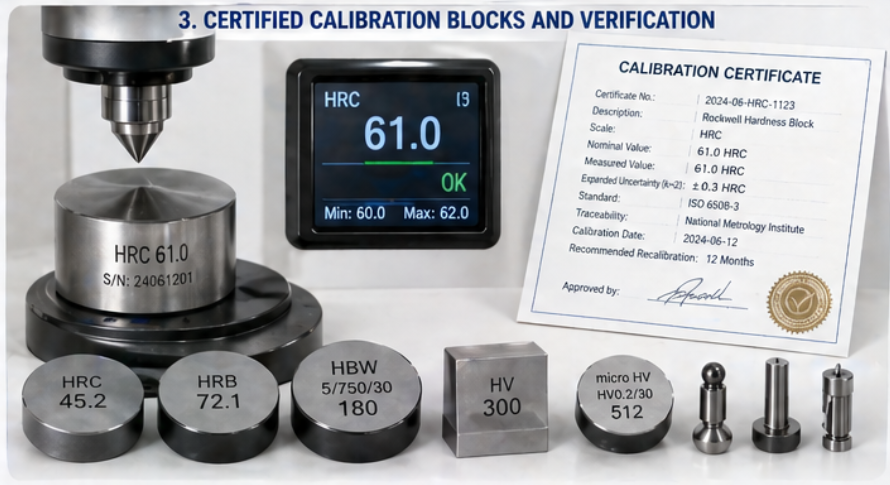
Calibration blocks must have a properly prepared surface. Scratches, rust, dents, contamination, or repeated indentations in the same area can affect verification results. Buyers should check whether the block surface is protected, clearly marked, and suitable for the testing method. During use, operators should avoid testing too close to previous indentations or block edges. The indentation spacing and valid test area should follow the relevant method requirement. A block that is heavily used, damaged, or contaminated should not be used as a reliable reference. For Vickers and Micro Vickers blocks, surface polish and indentation visibility are especially important because the operator or software must measure indentation diagonals clearly. For Brinell blocks, the surface should support clear diameter measurement. For Rockwell blocks, surface quality and support stability are important for repeatable readings. Calibration blocks should be handled as precision reference tools, not ordinary metal blocks. Poor storage can cause rust, dirt, impact marks, surface damage, or mixed identification. Blocks should be stored in a protective case and kept clean, dry, and easy to identify. Operators should clean the test surface gently before use and avoid touching the surface with dirty hands. After use, the block should be returned to its case. If the block is dropped, corroded, or visibly damaged, it should be checked before further use. The service life of a block depends on frequency of use, test method, indentation size, surface condition, and maintenance. Daily verification blocks may need replacement or recalibration more frequently than rarely used reference blocks. Some buyers only need one calibration block for a specific hardness scale. However, many industrial QC labs need a set of blocks. For example, a Rockwell tester used for different materials may require HRC and HRB blocks. A Vickers or Micro Vickers lab may need blocks for different test loads or hardness ranges. A complete lab with several hardness testers should prepare blocks for each method. Many calibration block purchasing problems happen because the buyer only asks for “hardness blocks” without specifying scale, value, certificate, or tester type. This can lead to wrong blocks, unusable certificates, or blocks that do not match the laboratory’s daily verification needs. Ordering blocks without confirming the hardness method and scale. Choosing a hardness value far away from the real testing range. Ignoring certificate and traceability requirements. Using one block for multiple methods that require different reference standards. Using damaged, rusted, or heavily indented blocks for verification. Failing to store blocks properly after use. Forgetting to order enough blocks for multiple testers or departments. Not confirming whether recalibration or replacement is needed.5. Pay Attention To Surface Condition And Block Use Area
6. Storage, Handling, And Service Life
7. One Block Or A Set Of Blocks?
Lab Situation Recommended Block Plan Reason Single Rockwell HRC tester One or more HRC blocks near working range Supports daily verification for hardened steel testing Rockwell tester for many materials HRC, HRB, and other required scale blocks Different scales require different verification blocks Vickers or Micro Vickers lab HV blocks for required loads and hardness ranges Low-load and optical measurement verification may be needed Complete QC laboratory Rockwell, Brinell, Vickers, and other method blocks Each tester and method should be verified separately 8. Common Ordering Mistakes To Avoid
Avoid these common mistakes:
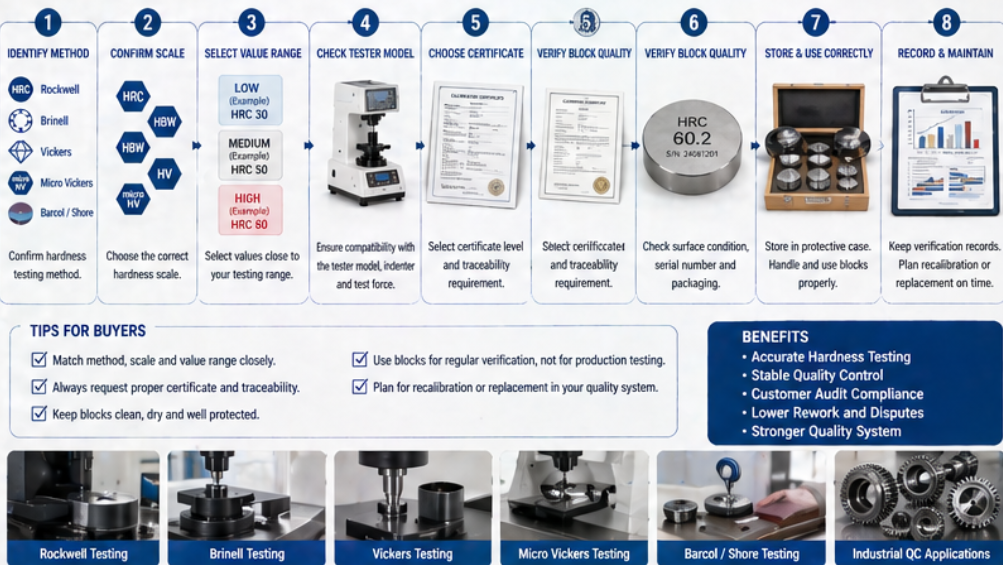
Before ordering hardness tester calibration blocks, buyers should prepare clear technical information. This helps the supplier recommend the correct block type, value range, certificate level, and quantity. Which hardness testing method do you use: Rockwell, Brinell, Vickers, Micro Vickers, Barcol, Shore, or another method? Which hardness scale is required: HRC, HRB, HRA, HBW, HV, micro HV, Barcol, Shore A, Shore D, or others? What hardness value or range do you need? Which hardness tester model will the blocks be used with? Do you need one block or a full set of blocks? Do you need traceable certificate, calibration certificate, or specific standard compliance? How often will the blocks be used? Will the blocks be used for daily verification, machine calibration support, customer audits, or laboratory accreditation? Do you need protective cases, labels, records, or replacement blocks? Do you also need indenters, anvils, fixtures, software, or hardness testing equipment? Hardness tester calibration blocks are small accessories, but they play a major role in measurement reliability. The right block helps verify tester performance, detect abnormal readings, support daily QC checks, and strengthen customer confidence in test reports. Buyers should confirm the hardness method, scale, value range, certificate, traceability requirement, surface condition, and block quantity before ordering. For laboratories using multiple hardness testers, each method should have suitable reference blocks. A complete hardness testing setup should include not only the machine, but also proper calibration blocks, indenters, fixtures, maintenance tools, software records, and operator procedures. This helps create a more stable and trustworthy quality control system. Only when the tester uses the same hardness method, scale, and suitable hardness range. Different methods such as Rockwell, Brinell, and Vickers require different blocks. It depends on the tester type, hardness scales, product hardness range, and quality system. Many labs need several blocks covering their common working ranges. A certificate connects the block to a verified hardness value and helps support audits, customer reports, daily verification records, and quality management systems. A block should be replaced or recalibrated when it is damaged, rusted, heavily indented, outside its recommended period, or no longer provides stable verification results.9. Key Questions Before Requesting A Quote
Conclusion: Order Calibration Blocks Based On Method, Range, And Traceability
FAQ
Can one calibration block be used for different hardness testers?
How many calibration blocks should a lab order?
Why is a certificate important?
When should a calibration block be replaced?
Need Help Choosing Hardness Tester Calibration Blocks?
Share your hardness testing method, scale, expected hardness range, tester model, certificate requirement, and daily verification needs. We can help recommend suitable calibration blocks, indenters, accessories, and hardness testing solutions for your QC laboratory.