-
06-03 2026
Why Hardness Test Results Are Unstable And How To Fix The Testing Process
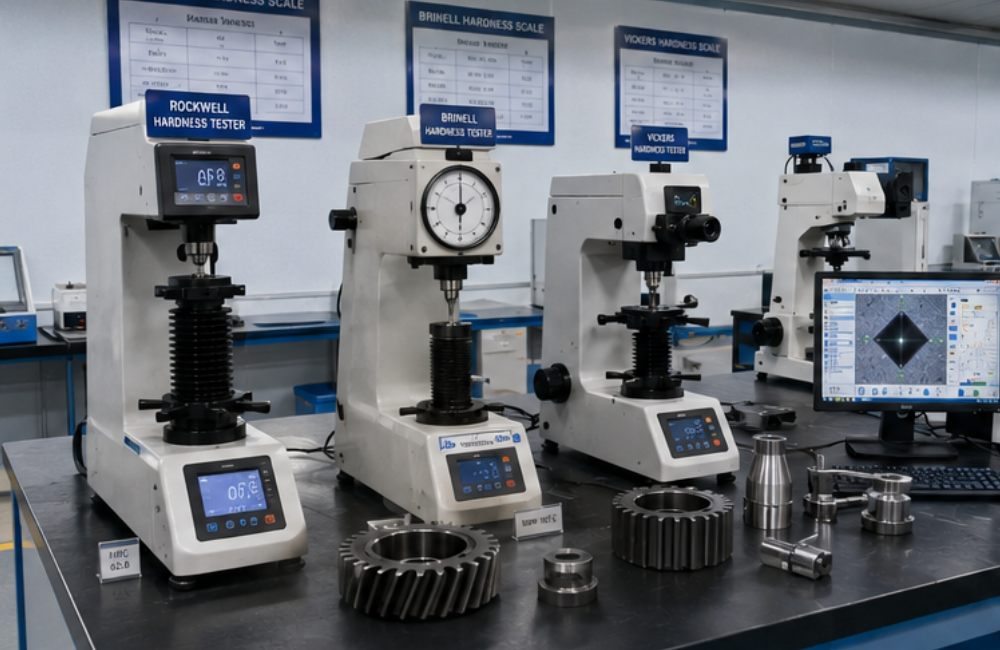
Unstable hardness test results should be handled as a process problem. The cause may be the sample surface, sample support, selected method, test scale, force, indenter, calibration block, operator procedure, sample preparation, software measurement, or machine condition. A reliable hardness testing workflow should include correct method selection, proper sample preparation, suitable fixtures, certified calibration blocks, inspected indenters, standard operating procedures, and traceable report records. For Vickers, Micro Vickers, and Brinell testing, digital or automatic vision measurement can further reduce human variation. If your QC lab is facing unstable readings, repeated retesting, customer disputes, or unclear hardness reports, a complete process review can help identify the real cause and build a more stable hardness testing system.
-
06-02 2026
Hardness Testing Solution For Gear, Shaft And Bearing Manufacturers
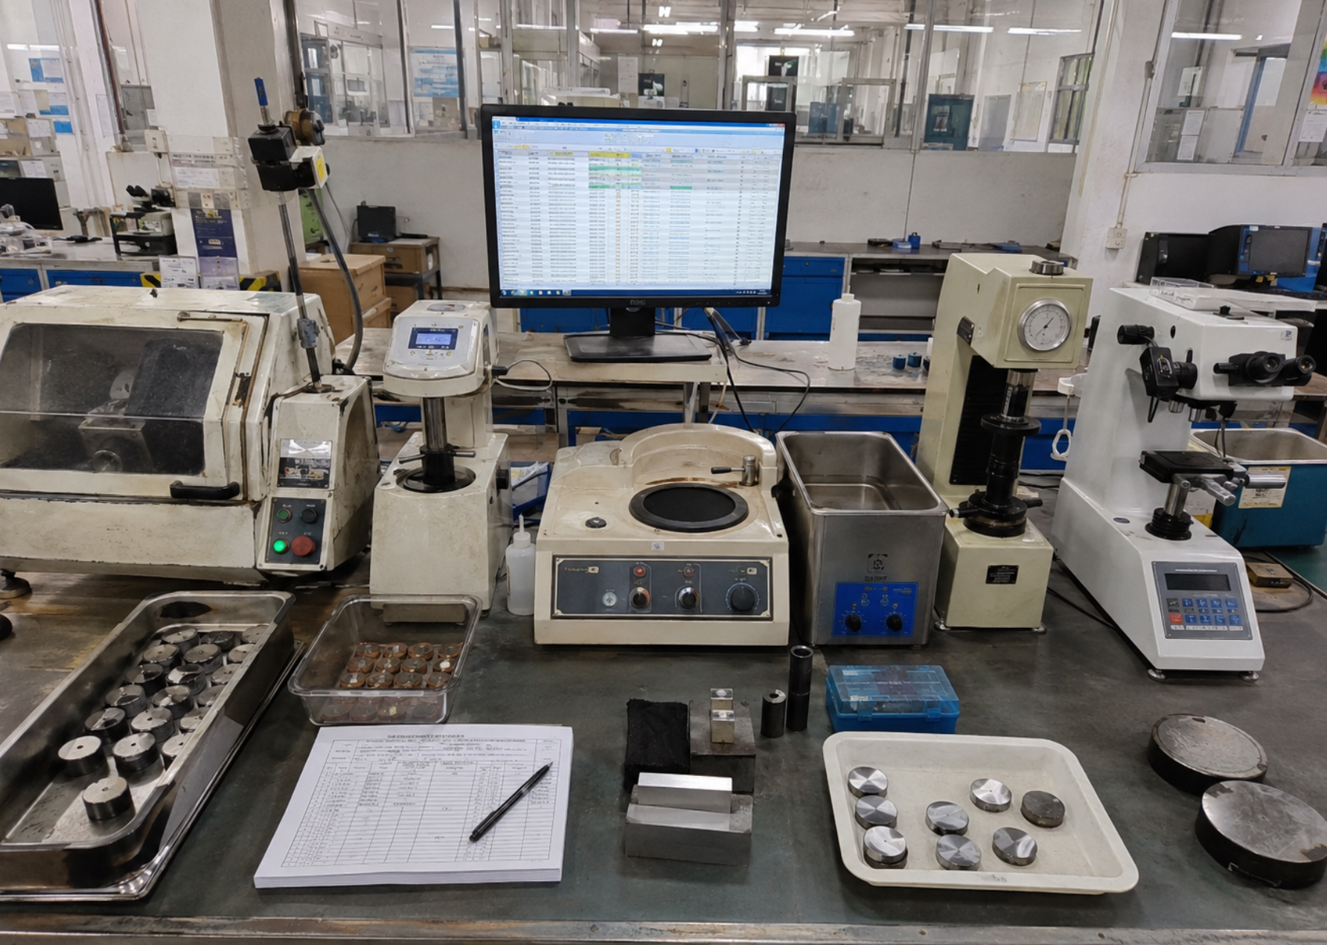
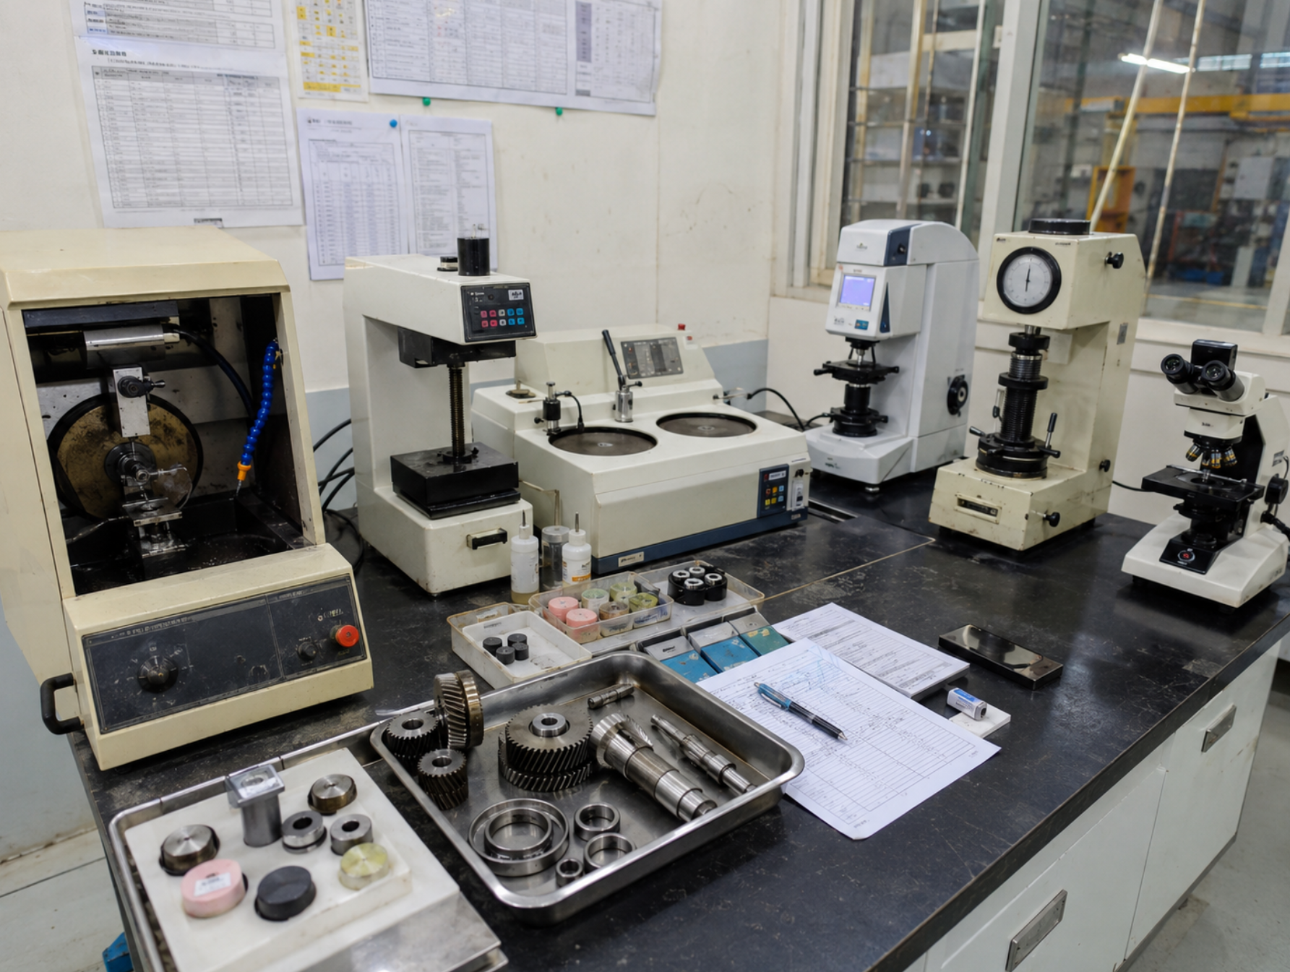
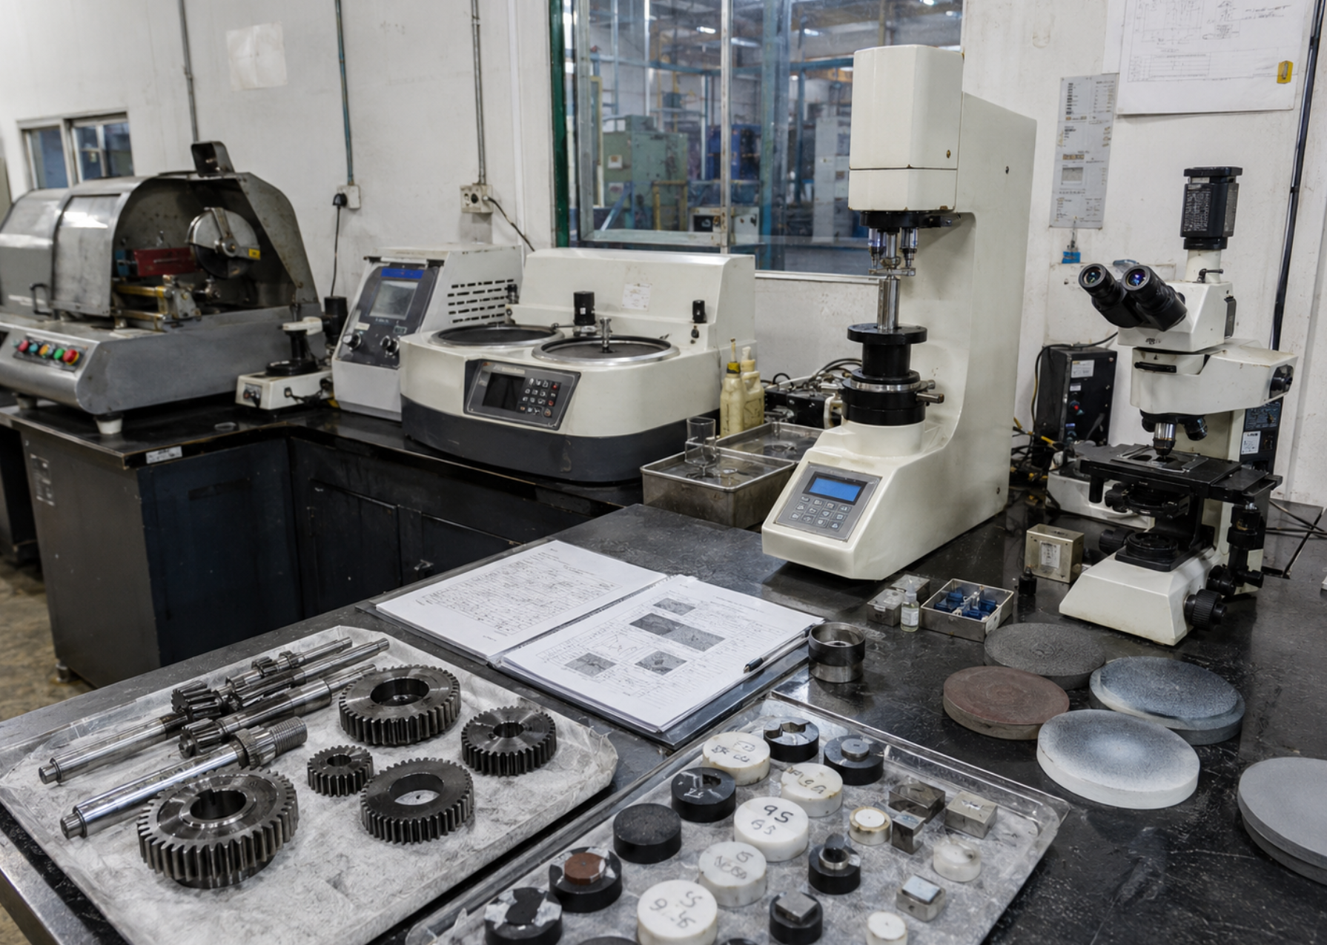
Gear, shaft, and bearing manufacturers should choose hardness testing equipment based on real production parts, not only equipment catalogue specifications. Rockwell testing is efficient for fast HRC inspection, while Micro Vickers testing is important for case depth, hardened layer profiles, and small test areas. A complete solution may include Rockwell hardness tester, Micro Vickers hardness tester, metallographic sample preparation equipment, microscope, calibration blocks, indenters, fixtures, and report software. This gives the factory a more reliable workflow from production inspection to shipment approval. If your factory manufactures gears, shafts, bearings, or precision transmission parts, share your samples, heat treatment process, hardness standard, and reporting requirements before ordering. A complete recommendation can help avoid wrong equipment selection and improve long-term QC reliability.
-
06-01 2026
How To Test Case Depth In Carburized And Nitrided Metal Parts
Testing case depth in carburized and nitrided metal parts requires more than surface hardness measurement. It needs a prepared cross-section, controlled test point spacing, Micro Vickers hardness values from surface to core, and a clear hardness profile report. For heat treatment shops, the most practical solution usually includes metallographic cutting, mounting, grinding and polishing, microscope inspection, Micro Vickers hardness testing, calibration blocks, and software for profile analysis and report export. If your factory needs to verify carburized layers, nitrided layers, or induction-hardened zones, share your sample details and reporting requirements before ordering. A complete recommendation can help you build a reliable case depth testing workflow and avoid incomplete equipment configuration.
-
05-31 2026
Hardness Testing Equipment For Heat Treatment Shops: What Should Be Included
Hardness testing equipment for heat treatment shops should be selected according to real production needs. A Rockwell hardness tester is useful for fast HRC checks after quenching and tempering. A Micro Vickers hardness tester is important for case depth, carburized layers, nitrided layers, and induction-hardened zones. For shops that need customer-ready reports, the setup should also include calibration blocks, correct indenters, fixtures, sample preparation equipment, microscope inspection, and software export functions. This makes the testing process more stable, traceable, and professional. If you are planning to build or upgrade a heat treatment QC lab, share your parts, materials, processes, hardness standards, and reporting requirements before ordering. A complete recommendation can help you avoid missing key equipment and improve long-term inspection reliability.
-
03-21 2026
The Role of Environmental Chambers in Automotive and Electronics Manufacturing
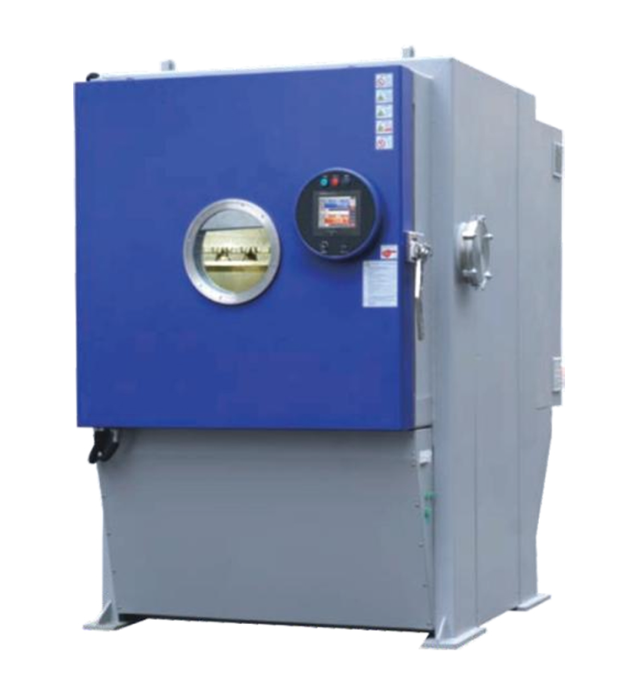
Environmental test chambers are indispensable engines of innovation and reliability in automotive and electronics manufacturing. They transform environmental uncertainty into quantifiable data, enabling engineers to design products that are not only functional but also exceptionally durable and safe. By faithfully simulating the harshest real-world conditions within the confines of the lab, these chambers empower manufacturers to prevent failures, ensure compliance, accelerate development, and ultimately, deliver products that earn and keep customer trust in an increasingly demanding global market.
-
03-19 2026
Choosing the Right WiFi Testing Instrument for R&D and Production Environments
Choosing the right WiFi testing instrument is a strategic decision that balances technical requirements with operational and financial realities. By clearly distinguishing between the analytical needs of R&D and the efficiency demands of production, meticulously evaluating key specifications like supported standards and form factor, and strategically considering integration, scalability, and Total Cost of Ownership, organizations can select a solution that not only validates product performance but also accelerates development cycles and optimizes manufacturing efficiency. The right instrument, supported by expert guidance, becomes a powerful enabler of quality, innovation, and market success in the connected world.