-
04-24 2026
How Reliable Is A Leeb Hardness Tester For On-Site Testing Of Heavy Components
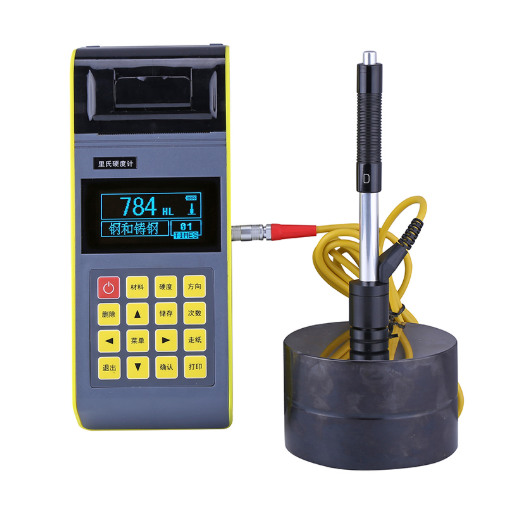
A Leeb hardness tester can be highly reliable for on-site testing of heavy components, but only when the method is matched to the part, operator practice is controlled, and verification support is in place. Buyers should treat portability as an advantage, not as proof of suitability. Real reliability comes from fit, discipline, and support.
-
04-23 2026
Why Brinell Hardness Testers Are Still Preferred For Large Metal Parts And Castings
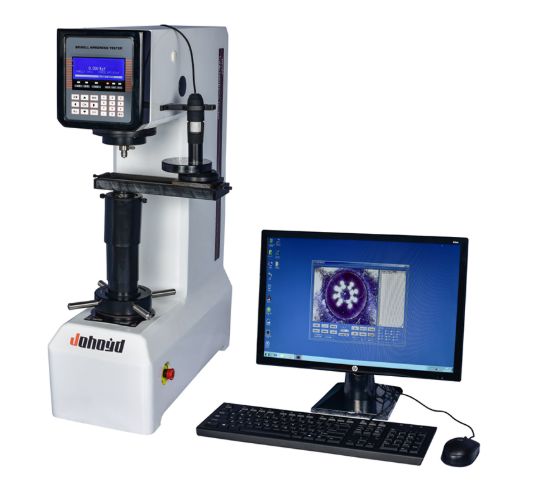
Brinell hardness testers are still preferred for large metal parts and castings because the method matches the material reality, supports practical interpretation, and remains highly useful in heavy-industry workflows. Buyers who understand this can make better procurement decisions by choosing Brinell equipment where it truly adds value instead of treating all hardness methods as interchangeable.
-
04-22 2026
What Should Buyers Know Before Buying A Barcol Hardness Tester For Field Inspection
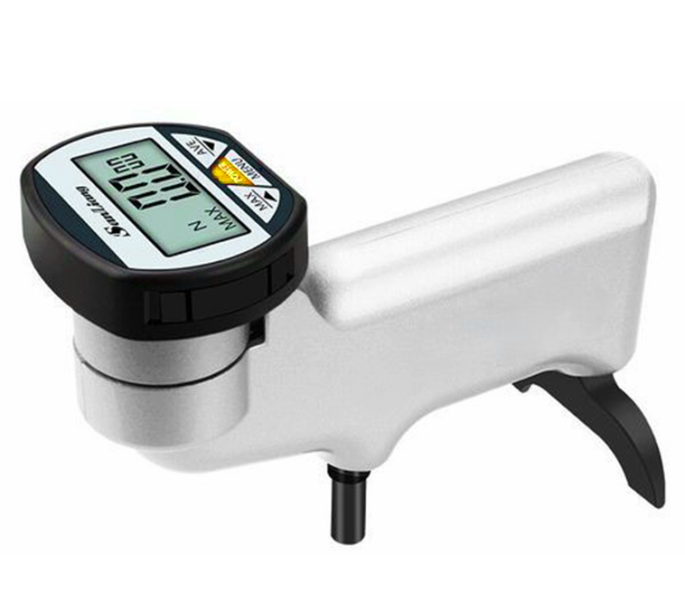
Before buying a Barcol hardness tester for field inspection, buyers should confirm three things clearly: whether the method suits the material, whether the readings remain stable in real operator use, and whether verification support is practical. When these points are confirmed, the tester becomes a fast and valuable field tool. When they are ignored, the same tester can become a source of uncertain decisions.
-
04-21 2026
How To Choose A Hardness Tester Without Overpaying For Features You Do Not Need
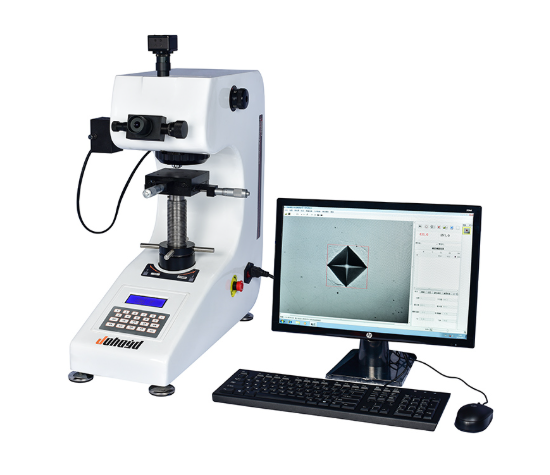
In hardness tester procurement, the safest path is to define the real inspection requirement first and then buy only the capability that improves actual testing reliability, efficiency, and control. Buyers who follow this logic usually get better results than those who compare machines mainly by screen size or feature count. The right machine is not the one with the longest specification list. It is the one that supports daily quality decisions with less waste and fewer surprises.
-
04-20 2026
Preventive Maintenance Schedule for Your Environmental Test Chamber: Maximizing Uptime and Accuracy
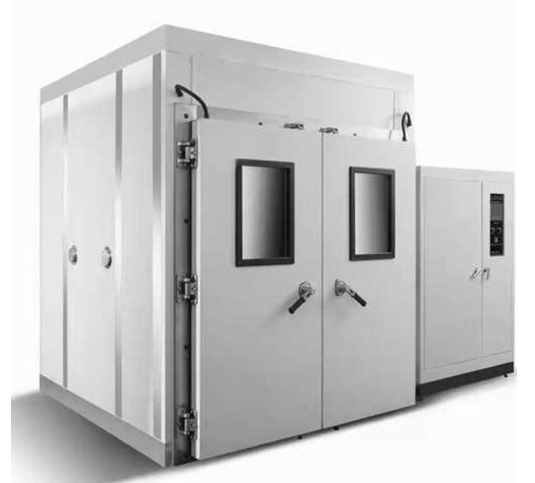
Implementing a disciplined preventive maintenance schedule is not an optional cost but a strategic investment in the reliability and precision of your environmental test chamber. By integrating daily user checks, scheduled professional servicing, and proactive component management, you create a powerful framework that maximizes uptime, ensures data accuracy, and extends the operational life of your equipment. This systematic approach transforms your chamber from a potential source of costly downtime and unreliable data into a dependable pillar of your quality assurance and R&D processes. Partnering with a knowledgeable supplier who provides genuine parts, certified calibration, and expert support is the keystone to a successful PM program, delivering peace of mind and a superior return on your testing investment.
-
04-19 2026
Comparing 2D Real-Time X-Ray (AXI) with 3D Computed Tomography (CT) for Your Application
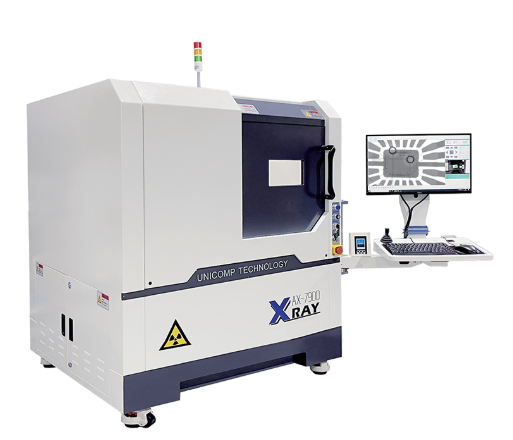
The choice between 2D AXI and 3D CT defines the scope and depth of your non-destructive inspection capabilities. AXI excels as the speedy, cost-effective sentinel on the production line, perfect for volume inspection and real-time process control. CT stands as the definitive, analytical microscope, revealing the complete internal truth of a sample for critical measurement and failure analysis. A strategic approach evaluates your primary need: Is it screening for known defects at high speed(AXI), or is it obtaining definitive three-dimensional data for analysis and validation(CT)? For many leading manufacturers, the synergistic combination of both technologies—using AXI to catch defects and CT to understand them—creates the most powerful, insightful, and reliable quality assurance system possible.