-
04-18 2026
The Impact of Material Properties on Ultrasonic Weldability
Ultrasonic weldability is not an intrinsic yes/no property of a plastic but a complex outcome dictated by its viscoelastic damping, thermal behavior, morphology, and additive content. Amorphous thermoplastics with high damping and low melting transitions are typically the most forgiving. Semi-crystalline and filled materials require more precise process control. The path to consistent, high-strength welds lies in thoroughly characterizing the material properties, testing compatibility, and then meticulously developing a weld cycle—balancing amplitude, pressure, and time/energy—that is tailored to those specific properties. This science-driven approach, supported by expert technical partnership, transforms ultrasonic welding from a trial-and-error process into a reliable, optimized manufacturing technology, ensuring joint integrity and maximizing production yield.
-
04-17 2026
Hardness Testing of Non-Metallic Materials: Plastics, Elastomers, and Composites
Hardness testing of plastics, elastomers, and composites is a deceptively complex field that extends far beyond a simple "push and read" operation. Success hinges on a scientific triad: selecting the correct scale that matches the material's modulus, executing a rigorous procedure that controls time, thickness, and environment, and applying specialized knowledge for complex materials like composites and foams. It is a critical quality assurance metric that correlates to modulus, wear resistance, and load-bearing capacity. For manufacturers, investing in the right equipment—from basic digital durometers to advanced micro-indentation systems—and developing in-house expertise with support from a knowledgeable partner is essential. This ensures that hardness data is a reliable, repeatable, and meaningful pillar of your material specification, process validation, and final product quality.
-
04-16 2026
Specialized Metallography for Additive Manufacturing (3D Printed Metal Parts)
Specialized metallography is the indispensable microscope into the world of additive manufacturing. It unlocks the complex, layered story written into every 3D printed metal part—a story of melt pools, grain growth, and potential defects. By moving beyond standard preparation to techniques that reveal the true as-built structure, and by leveraging advanced imaging and analysis, manufacturers can achieve three critical goals: rigorously qualify their AM processes, scientifically validate the performance and safety of their parts, and drive R&D for next-generation materials and designs. In an industry where internal integrity is paramount, specialized metallography transforms from a supporting technique into a core competency for quality assurance, innovation, and the reliable industrialization of additive manufacturing.
-
04-15 2026
Integrating Digital Cameras and Image Analysis Software with Your Metallurgical Microscope
Integrating a digital camera and advanced image analysis software with a metallurgical microscope is a transformative upgrade. It shifts the discipline from subjective, qualitative observation to objective, quantitative science. This digital triad enables the capture of high-fidelity images, automates complex measurements to international standards, and organizes data into a traceable, auditable workflow. The result is a dramatic increase in analysis speed, consistency, and depth of insight. For any organization involved in materials development, failure analysis, or quality control, this integration is not a luxury but a necessity to remain competitive, ensure product integrity, and make data-driven decisions. It represents the modernization of metallography, turning visual information into precise, actionable data.
-
04-14 2026
Integrating Roughness Testers with CNC Machines for In-Process Control
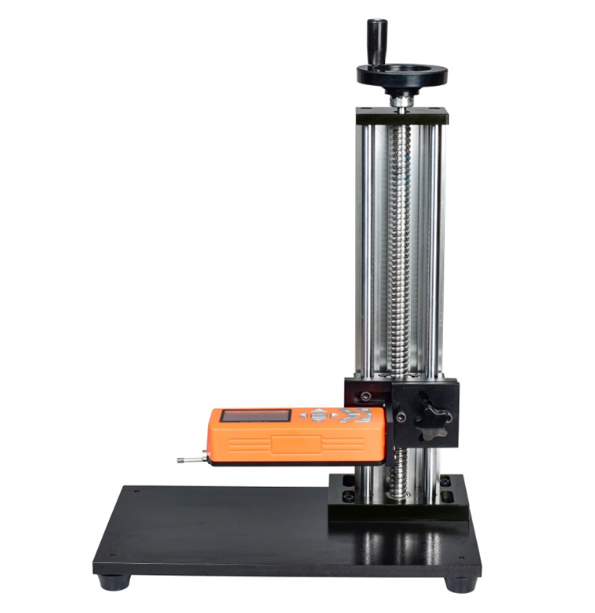
Integrating a surface roughness tester with a CNC machine is a transformative step that closes the loop in precision machining. It shifts quality assurance from a passive, offline inspection to an active, automated component of the manufacturing process itself. This integration provides real-time defense against tool wear and process drift, ensures complete digital traceability, and unlocks data for continuous process improvement. For manufacturers aiming for higher efficiency, reduced waste, and uncompromising quality in industries like aerospace, automotive, and medical devices, this synergy between metrology and machining is no longer a future concept but a present-day competitive necessity. Implementing it with the right technology and expert support turns surface finish from a final checkpoint into a continuously controlled and optimized process variable.
-
04-13 2026
Applications of Scanning Electron Microscopy in Material Science: Metals, Ceramics, and Polymers
The scanning electron microscope serves as a cornerstone instrument in modern material science, offering unparalleled insights across the spectrum of metals, ceramics, and polymers. For metals, it deciphers the intricate relationship between microstructure and macroscopic properties. For ceramics and composites, it validates microstructural integrity and interfacial bonding. For polymers, advanced imaging modes overcome material-specific challenges to reveal critical morphological details. The integration of EDS transforms the SEM from a mere imaging tool into a comprehensive micro-analytical platform. For manufacturers and R&D labs, partnering with a knowledgeable provider like Skyline International ensures access to the right SEM technology and expertise, empowering them to characterize materials with precision, solve complex failure problems, and drive innovation in material development and quality control.