


Hardness Testing of Non-Metallic Materials: Plastics, Elastomers, and Composites
Understanding Material Behavior: Selecting the Correct Hardness Scale
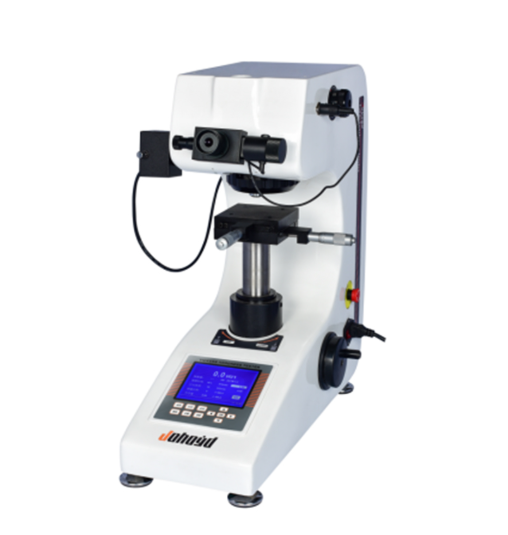
The fundamental challenge in testing non-metallic materials lies in their viscoelastic and time-dependent properties. Unlike metals, plastics and elastomers exhibit significant creep and recovery under load. Therefore, selecting a hardness test method that accounts for this behavior is paramount. The two most prevalent scales are Shore (Durometer) Hardness and International Rubber Hardness Degree (IRHD). Shore hardness, with its A, D, and O scales, is ubiquitous. The Shore A scale is used for soft elastomers and flexible plastics (e.g., rubber seals, soft TPE), while the Shore D scale is for rigid thermoplastics and harder elastomers (e.g., polycarbonate, ebonite). The key distinction lies in the indenter geometry and spring force. IRHD, often considered more precise for elastomers, uses a spherical indenter and a defined contact force, with results correlating closely to Young's modulus. The critical rule is: a softer material requires a larger indenter and a lower force. Using the incorrect scale (e.g., a Rockwell test on soft rubber) yields meaningless data and can damage the specimen. The initial, critical step for any quality control or R&D lab is therefore to match the standardized test method (ISO 7619-1 for Shore, ISO 48-4 for IRHD) and scale precisely to the expected material modulus.
The Test Procedure: Precision, Conditioning, and Avoiding Common Pitfalls
Obtaining reliable, repeatable hardness values on non-metallics demands strict adherence to a controlled procedure. Three factors are paramount: sample thickness, conditioning, and test timing. The sample must be sufficiently thick (per standard specifications, typically >6mm) to prevent the "anvil effect," where the test stand base influences the reading. Material conditioning at a standard temperature and humidity (e.g., 23°C, 50% RH per ISO 291) for a prescribed period is non-negotiable, as polymer properties are highly sensitive to ambient conditions. The most critical, yet often neglected, factor is the precise measurement time. For Shore durometers, the reading must be taken at exactly 1 second or 15 seconds after the indenter contacts the specimen, as the material continues to creep. Reporting the time with the result (e.g., "Shore A 65, 15s") is essential. Other common errors include testing on curved surfaces without a proper fixture, using a worn or damaged indenter, and applying insufficient or uneven contact force. Modern digital durometers with automatic timing and peak-hold functions significantly reduce operator error and are strongly recommended for production environments.
Special Considerations for Composites and Advanced Materials
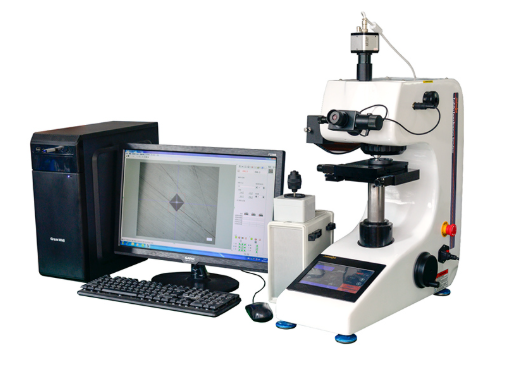
Testing composites introduces additional layers of complexity. For fiber-reinforced polymers (FRP) like glass or carbon fiber composites, macro-hardness tests (Shore D) on the surface are often influenced by the underlying fiber architecture and the resin-rich surface layer, providing a value for the "skin" rather than the bulk composite. For a more fundamental property, micro-indentation techniques (e.g., Vickers with very low force) on a carefully polished cross-section can assess the hardness of the individual matrix resin. For soft polymer foams and cellular materials, standard durometer tests are invalid. Specialized indentation force deflection (IFD) or foam hardness tests that use a large-diameter flat indenter are required to measure compressive softness. Furthermore, the trend towards thermoplastic elastomers (TPEs) and multi-material components demands careful analysis. A TPE may have a gradient or dual-phase structure; hardness mapping across a section may be necessary. When dealing with laminated or coated parts, specifying the exact test location is critical. Partnering with an expert supplier like Skyline International ensures access to the correct test equipment for these specialized applications, along with the technical guidance to interpret results in the context of the material's complex structure.
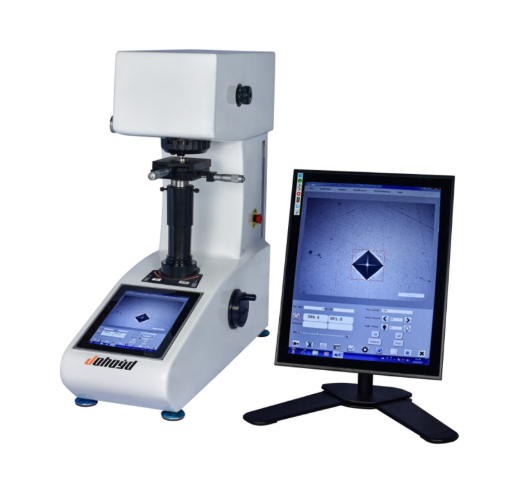
Hardness testing of plastics, elastomers, and composites is a deceptively complex field that extends far beyond a simple "push and read" operation. Success hinges on a scientific triad: selecting the correct scale that matches the material's modulus, executing a rigorous procedure that controls time, thickness, and environment, and applying specialized knowledge for complex materials like composites and foams. It is a critical quality assurance metric that correlates to modulus, wear resistance, and load-bearing capacity. For manufacturers, investing in the right equipment—from basic digital durometers to advanced micro-indentation systems—and developing in-house expertise with support from a knowledgeable partner is essential. This ensures that hardness data is a reliable, repeatable, and meaningful pillar of your material specification, process validation, and final product quality.