


Specialized Metallography for Additive Manufacturing (3D Printed Metal Parts)
Deciphering the Unique As-Built Microstructure
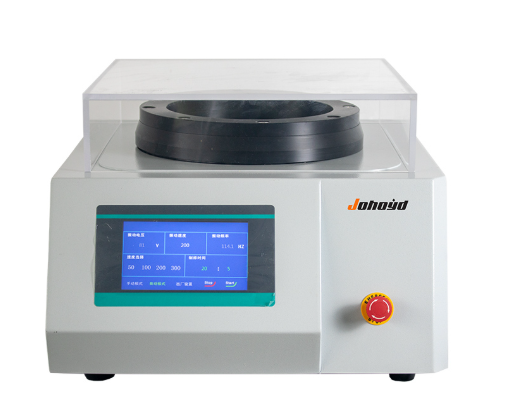
Additive Manufacturing (AM), or metal 3D printing, creates components layer by layer, resulting in a microstructure fundamentally different from that of cast or wrought materials. Specialized metallography is essential to characterize this complex as-built microstructure and correlate it with the printing parameters and final part performance. The key microstructural features unique to AM include melt pool boundaries, the layer-by-layer build architecture, and columnar or equiaxed grains that grow epitaxially along the build direction. Porosity—whether from lack of fusion, keyholing, or gas entrapment—is a critical defect that must be identified, quantified, and distinguished by its morphology. The first goal of AM metallography is to reveal this intricate structure. This requires precise sectioning and mounting to orient the sample correctly relative to the build plate (e.g., in the X-Z plane to view the layered structure). Standard polishing routines are often insufficient; AM parts, especially nickel superalloys and titanium alloys, are prone to smearing which can obscure fine pores and melt pool boundaries. A rigorous preparation process involving fine grinding, diamond polishing, and often a final vibratory polishing or colloidal silica step is necessary to achieve a deformation-free, scratch-free surface that reveals the true microstructure without artifacts.
Advanced Techniques for Process Qualification and Defect Analysis
Once properly prepared, the sample is analyzed to qualify the process and identify defects. Light Optical Microscopy (LOM) with advanced contrast techniques (e.g., Differential Interference Contrast) provides the first overview of grain structure, porosity distribution, and lack-of-fusion defects. However, the true power lies in integrating LOM with Scanning Electron Microscopy (SEM). The SEM's superior depth of field and resolution is indispensable for examining the fine-scale features within the melt pool, such as cellular or dendritic sub-structures, and for performing high-magnification analysis of micro-cracks or un-melted powder particles. When equipped with Energy Dispersive X-ray Spectroscopy (EDS), elemental mapping can detect micro-segregation or the formation of detrimental phases, such as Laves phases in Inconel, which are influenced by local solidification conditions. For porosity analysis, image analysis software is used to automatically measure pore size, circularity, and area percentage according to standards like ASTM E3160. This quantitative data is vital for correlating porosity levels with printing parameters (e.g., laser power, scan speed) and for qualifying parts for critical applications in aerospace and medical implants, where defect tolerance is extremely low.
From Quality Control to R&D: A Critical Tool for Performance Validation
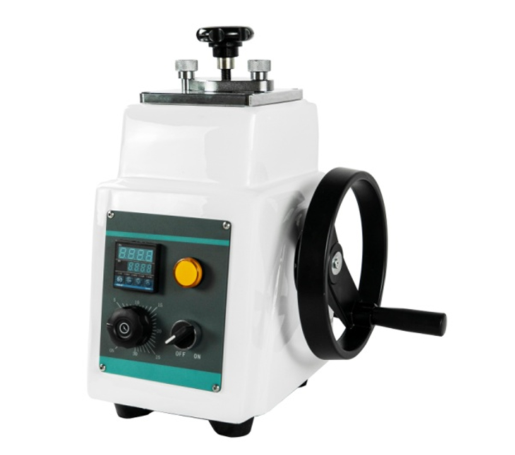
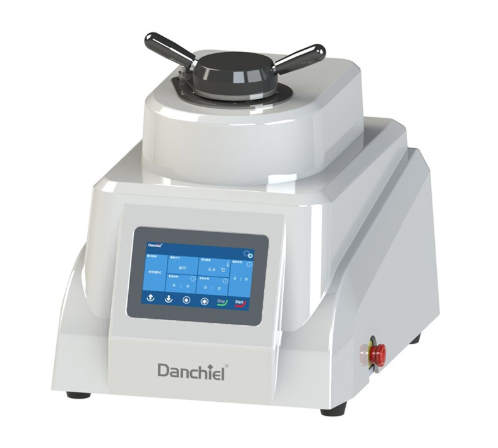
Specialized metallography for AM is not merely a QC checkpoint; it is a foundational tool for Research & Development (R&D) and performance validation. Engineers use microstructural analysis to understand the process-structure-property relationship. For instance, analyzing the effect of heat treatment (e.g., hot isostatic pressing, or solution annealing) on the microstructure is standard practice. Metallography reveals how these post-processes recrystallize grains, dissolve undesirable phases, and close internal porosity, directly linking the thermal process to improvements in mechanical properties like fatigue strength and ductility. Furthermore, failure analysis of AM parts relies heavily on metallography to identify the root cause, be it a process-induced defect, a design-related stress concentrator, or a material anomaly. For companies adopting AM, establishing an in-house metallography lab with the right equipment—from precision cut-off saws and mounting presses to automated polishers and a digital microscope system—is a strategic investment. Partnering with an expert supplier like Skyline International ensures access to this specialized equipment chain, along with the application knowledge and technical support needed to establish reliable, repeatable metallographic practices tailored to the unique challenges of additive manufacturing.
Specialized metallography is the indispensable microscope into the world of additive manufacturing. It unlocks the complex, layered story written into every 3D printed metal part—a story of melt pools, grain growth, and potential defects. By moving beyond standard preparation to techniques that reveal the true as-built structure, and by leveraging advanced imaging and analysis, manufacturers can achieve three critical goals: rigorously qualify their AM processes, scientifically validate the performance and safety of their parts, and drive R&D for next-generation materials and designs. In an industry where internal integrity is paramount, specialized metallography transforms from a supporting technique into a core competency for quality assurance, innovation, and the reliable industrialization of additive manufacturing.