


Integrating Roughness Testers with CNC Machines for In-Process Control
The Paradigm Shift: From Post-Process Verification to Real-Time Assurance
Traditionally, surface roughness verification is a post-process, offline activity. A finished part is moved to a quality lab, measured, and the data is reviewed hours or even days after machining. This reactive approach carries significant risk: an out-of-spec process can run for hours, producing costly scrap. The integration of a surface roughness tester directly with a CNC machine tool represents a fundamental shift towards in-process control. This is achieved by mounting a robust, compact roughness probe—either a tactile stylus or a non-contact optical sensor—directly on the CNC tool magazine or in a dedicated fixture. The CNC program can then automatically command the probe to measure critical features at pre-defined intervals, such as after every nth part or during a tool change cycle. The roughness value (e.g., Ra, Rz) is instantly fed back to the CNC controller. This real-time data transforms quality from a final inspection checkpoint into a dynamic process variable that can be monitored and controlled as actively as spindle speed or feed rate, enabling true Closed-Loop Manufacturing.
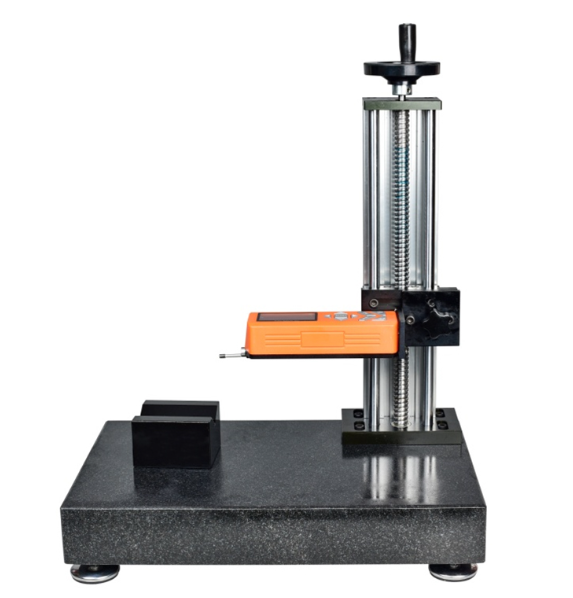
Technical Architecture: Enabling Reliable Automated Measurement
Successful integration hinges on a robust technical architecture that addresses the harsh environment of a machine tool enclosure. The core hardware is the CNC-Compatible Roughness Probe. It must withstand coolant, vibrations, and metal chips. Modern solutions often feature a protective shutter that only opens during measurement. Integration occurs on two levels: physical mounting and software communication. Physically, the probe is mounted like a tool, either in a spare tool holder or a dedicated bracket. For communication, the probe connects to the CNC via a standard I/O interface or a high-level protocol like MTConnect or a manufacturer-specific API. This allows the CNC to trigger the measurement and receive the digital result. The process is automated: the CNC positions the probe at the measurement location, extends the stylus, performs the trace, retracts, and calculates the roughness parameters. The measured value is then compared to preset tolerance bands. Based on the result, the CNC can initiate automatic compensatory actions, such as adjusting tool offset, triggering a tool change, or stopping the process to alert the operator, thereby preventing the production of non-conforming parts.
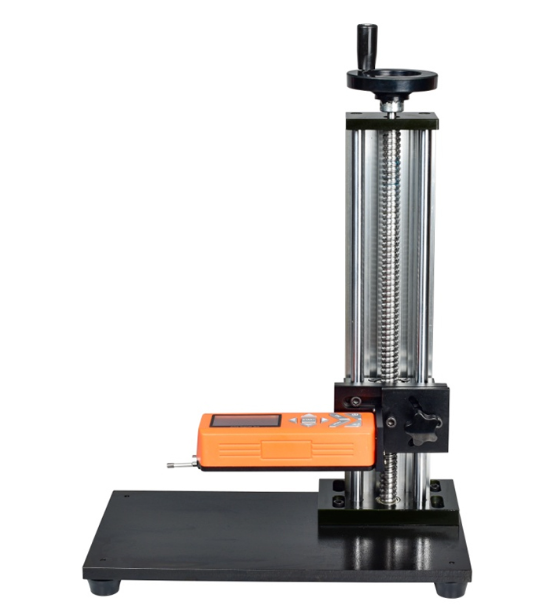
Strategic Benefits: Scrap Reduction, Traceability, and Process Optimization
The move to integrated in-process roughness control delivers quantifiable strategic benefits far beyond simple measurement. The most immediate is a dramatic reduction in scrap and rework. By catching a drift in surface finish immediately—whether from tool wear, incorrect feed/speed, or chatter—corrective action is taken within the same machining cycle, often before a single bad part is completed. This is a cornerstone of Zero-Defect Manufacturing philosophies. Secondly, it creates a complete digital traceability record. Every part, or sample of parts, can have its key roughness parameters logged automatically with a timestamp and associated machining parameters. This data is invaluable for process validation, audit compliance, and root cause analysis. Finally, it enables data-driven process optimization. By analyzing the correlation between tool paths, cutting parameters, and resulting surface finish in real-time, engineers can scientifically fine-tune programs to maximize both quality and productivity. Partnering with a provider like Skyline International, which understands both metrology and manufacturing, is crucial for implementing a tailored integration solution that delivers these operational and financial returns.
Integrating a surface roughness tester with a CNC machine is a transformative step that closes the loop in precision machining. It shifts quality assurance from a passive, offline inspection to an active, automated component of the manufacturing process itself. This integration provides real-time defense against tool wear and process drift, ensures complete digital traceability, and unlocks data for continuous process improvement. For manufacturers aiming for higher efficiency, reduced waste, and uncompromising quality in industries like aerospace, automotive, and medical devices, this synergy between metrology and machining is no longer a future concept but a present-day competitive necessity. Implementing it with the right technology and expert support turns surface finish from a final checkpoint into a continuously controlled and optimized process variable.