


Comparing 2D Real-Time X-Ray (AXI) with 3D Computed Tomography (CT) for Your Application
Speed, Cost, and In-Line Inspection: The AXI Advantage
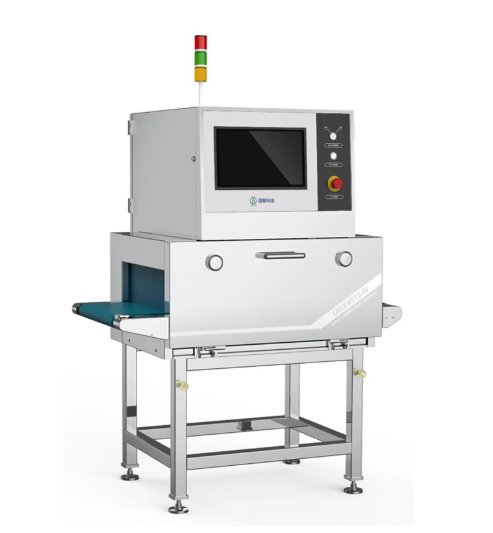
Automated X-Ray Inspection (AXI) systems, utilizing 2D real-time imaging, are fundamentally designed for high-speed production line integration. The core advantages of AXI are its rapid imaging capability, lower equipment cost, and suitability for 100% inspection in high-volume manufacturing environments. An AXI system can inspect PCBs, solder joints (especially for BGA and QFN components), and detect gross internal defects like missing components or bridging in a matter of seconds per board. Its primary value lies in process control and defect detection within established manufacturing workflows. The 2D projection image, while lacking depth information, is often sufficient for go/no-go decisions on known, well-defined failure modes. For electronics assembly, battery manufacturing, and packaging inspection where speed and throughput are paramount, AXI delivers the most practical and cost-effective solution. Its operational simplicity and faster cycle time make it the undisputed choice for in-line quality gates aimed at catching process drift and catastrophic defects in real-time.
Precision, Depth, and Root Cause Analysis: The Power of 3D CT
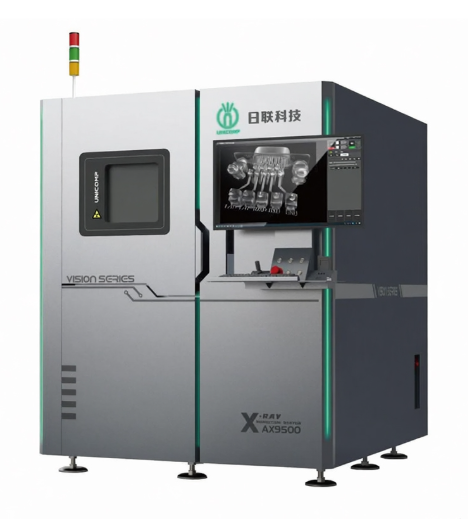
Computed Tomography (CT) represents a paradigm shift from detection to advanced three-dimensional metrology and analysis. By taking hundreds to thousands of 2D X-ray images from different angles and computationally reconstructing a complete 3D volume model, CT provides unparalleled insight. It enables non-destructive measurement of internal and external geometries, quantitative analysis of void percentages within solder joints, inspection of complex assemblies with hidden features, and precise failure analysis. The key benefit of CT is its ability to provide absolute dimensional data and volumetric inspection. This is critical for R&D, first-article inspection, and root cause analysis of complex failures where understanding the exact location, shape, and size of a defect in three dimensions is essential. Industries like aerospace (castings), automotive (lightweight components), and advanced electronics (chip packaging) rely on CT for validating design integrity, ensuring precise tolerances, and conducting thorough investigations without destroying the sample.
Strategic Selection: Aligning Technology with Application Needs
Choosing between AXI and CT is not about finding a superior technology, but about selecting the optimal tool for your specific need. The decision matrix should weigh three core factors: Application Requirement, Throughput Need, and Investment Level. For high-speed production line monitoring of known defect types, AXI is the optimal strategic investment. For applications demanding precise internal measurement, 3D void analysis, reverse engineering, or failure investigation of low-volume, high-value parts, CT delivers indispensable value despite its higher cost and slower speed. Often, the most robust quality ecosystem employs both: utilizing AXI for in-line screening to maintain process control and employing a CT system offline for deep-dive analysis, process optimization, and forensic investigation of defects caught by AXI. Consulting with an expert supplier like Skyline International can help you navigate this decision by clarifying your technical requirements, demonstrating application-specific capabilities, and ensuring the chosen solution integrates seamlessly with your quality workflow, maximizing your return on investment.
The choice between 2D AXI and 3D CT defines the scope and depth of your non-destructive inspection capabilities. AXI excels as the speedy, cost-effective sentinel on the production line, perfect for volume inspection and real-time process control. CT stands as the definitive, analytical microscope, revealing the complete internal truth of a sample for critical measurement and failure analysis. A strategic approach evaluates your primary need: Is it screening for known defects at high speed(AXI), or is it obtaining definitive three-dimensional data for analysis and validation(CT)? For many leading manufacturers, the synergistic combination of both technologies—using AXI to catch defects and CT to understand them—creates the most powerful, insightful, and reliable quality assurance system possible.