-
07-18 2026
Metallographic Sample Preparation: Cutting, Mounting and Polishing Done Right

-
05-29 2026
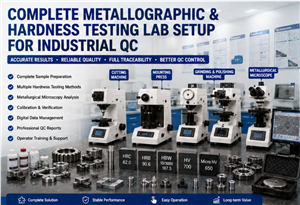
Complete Metallographic & Hardness Testing Lab Setup For Industrial QC
A metallographic and hardness testing laboratory should be planned as one connected quality control workflow. The goal is not only to buy several machines, but to create a reliable process from sample cutting to final report. For industrial buyers, the best lab setup depends on material type, testing purpose, daily workload, required standards, report needs, and future expansion plans. A simple lab may only need basic cutting, polishing, and hardness testing. A more advanced lab may need automatic sample preparation, Micro Vickers case depth analysis, metallurgical microscopy, image software, and full report traceability. Before building or upgrading a QC lab, provide your material details, sample information, testing standards, and workflow requirements. This allows the supplier to recommend a practical, scalable, and cost-effective laboratory solution.
-
05-18 2026
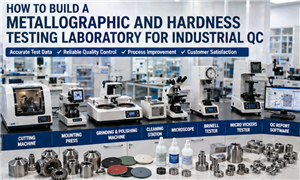
How To Build A Metallographic And Hardness Testing Laboratory For Industrial QC
A metallographic and hardness testing laboratory should be planned as one connected quality control workflow. The goal is not just to buy several machines, but to create a reliable process from sample cutting to final report. When sample preparation, hardness testing, microscopy, calibration, data management, and operator training are planned together, the lab can deliver more stable and trustworthy results. For industrial buyers, the best lab setup depends on material type, testing purpose, daily workload, required standards, report needs, and future expansion plans. A simple lab may only need basic cutting, polishing, and hardness testing. A more advanced lab may need automatic sample preparation, Micro Vickers case depth analysis, metallurgical microscopy, image software, and full report traceability. Before building or upgrading a QC lab, provide your material details, sample information, testing standards, and workflow requirements. This allows the supplier to recommend a practical, scalable, and cost-effective laboratory solution.
-
05-10 2026
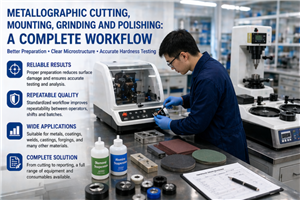
Metallographic Cutting, Mounting, Grinding And Polishing: A Complete Workflow
Metallographic cutting, mounting, grinding, and polishing should be treated as one connected workflow. Each step affects the next step, and the final surface quality directly influences hardness testing accuracy, microscope observation clarity, and laboratory efficiency. A reliable workflow helps laboratories prepare samples with less damage, better flatness, stronger edge retention, clearer indentation visibility, and more repeatable results. For factories and testing centers, this means fewer retests, faster sample turnaround, and stronger quality documentation. When selecting equipment, buyers should consider the complete process instead of purchasing each machine separately without workflow planning. The right combination of cutting machine, mounting press, grinding and polishing machine, consumables, cleaning tools, hardness tester, and microscope can significantly improve laboratory quality control performance.
-
05-09 2026
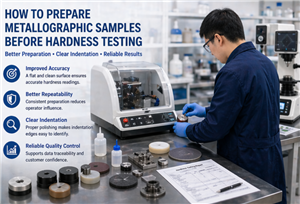
How To Prepare Metallographic Samples Before Hardness Testing
Metallographic sample preparation is an important part of hardness testing accuracy. A properly cut, mounted, ground, polished, cleaned, and supported sample helps produce clear indentations and repeatable hardness values. This is especially important for Vickers, Micro Vickers, coatings, case depth analysis, weld sections, and small precision components. Buyers should not treat sample preparation as a secondary process. The hardness tester and preparation equipment should be selected together according to material type, sample geometry, testing method, daily workload, and documentation requirements. A complete preparation workflow can reduce testing errors, improve laboratory efficiency, and make quality control results more trustworthy for production teams, customers, and inspection records.
-
04-30 2026
What Really Matters In Metallographic Equipment Procurement: Sample Preparation Or Microscope Quality
In metallographic equipment procurement, what really matters most is not a single microscope specification but the ability of the whole system to prepare and reveal the real structure correctly and repeatedly. Buyers who understand this make stronger laboratory investments and get more dependable metallographic evidence over time.
-
04-05 2026
Why Sample Preparation Capability Matters More Than Just The Microscope In Metallographic Equipment Procurement
in metallographic equipment procurement, sample preparation capability matters more than just the microscope because preparation quality determines whether the real structure can be revealed, whether results can be repeated, and whether the laboratory can work efficiently in daily practice. A microscope is essential, but it only shows what the specimen allows it to show. For serious buyers, the smarter decision is to choose a complete metallographic solution with strong cutting, mounting, grinding, polishing, consumable support, and application guidance. That is what turns metallography from a beautiful demonstration into a reliable quality-control tool.
-
02-23 2026
How to Achieve a Scratch-Free, Mirror Finish on Your Metallographic Samples
Achieving a scratch-free, mirror finish on metallographic samples is a disciplined art rooted in precise science. It requires a meticulously followed sequence: starting with damage-minimized cutting, followed by systematic grinding and polishing with progressively finer abrasives, and culminating in careful etching and microscopic validation. Each step builds upon the previous, and any shortcut compromises the final result. By employing high-quality consumables, automated equipment for consistency, and proven methodologies, metallographers transform opaque metal samples into windows that reveal the true, undistorted internal microstructure. This flawless finish is not an aesthetic luxury but a fundamental necessity for obtaining reliable, high-contrast micrographs that form the basis of sound material characterization, precise failure diagnosis, and confident engineering decisions.
-
02-07 2026
How Abrasive Selection Impacts Metallographic Grinding Results
In conclusion, abrasive selection is far from a mundane procedural step; it is the cornerstone of accurate and reliable metallographic analysis. The careful matching of abrasive properties to material characteristics, the disciplined progression through grit sizes, and the application of specialized solutions for challenging materials collectively form a scientific methodology. This methodology directly determines the quality of the prepared sample, influencing the visibility of the true microstructure and the validity of subsequent interpretations. By mastering the art and science of abrasive selection, as supported by the comprehensive consumables and expertise from suppliers like Skyline International, laboratories can transform sample preparation from a potential source of error into a guaranteed foundation for precision, ensuring that every microstructural revelation is a true representation of the material's nature.