


Why Sample Preparation Capability Matters More Than Just The Microscope In Metallographic Equipment Procurement
When buyers evaluate metallographic equipment, the microscope often attracts the most attention first. Magnification, imaging clarity, digital software, and camera functions are easy to compare, and they look impressive in product demonstrations. However, experienced buyers in metal processing, heat treatment, automotive parts, foundries, welding inspection, and quality laboratories know that the microscope is only the final viewing tool in the metallographic workflow. If the sample is poorly cut, mounted, ground, polished, or etched, even a high-end microscope cannot produce meaningful results. That is why sample preparation capability is often more important than the microscope itself in real procurement decisions.
In metallographic analysis, the quality of the final image depends heavily on the quality of the sample surface. Buyers who focus only on microscope specifications may end up with an attractive system that performs poorly in daily work. A strong metallographic setup is not defined by one standalone machine, but by whether the full preparation process can deliver stable, repeatable, and application-appropriate specimens. For this reason, professional buyers should compare metallographic equipment as a complete preparation-and-analysis solution rather than as a microscope purchase alone.
Sample Preparation Determines Whether The Microstructure Can Be Seen Correctly
The first reason sample preparation matters more is that it directly determines whether the real microstructure can be observed at all. Metallographic inspection is not simply about making a surface shiny enough to look clean under a microscope. The preparation process must preserve the real material condition while removing deformation, scratches, contamination, burrs, and thermal damage introduced during cutting or handling. If the sample is over-burned during sectioning, poorly mounted, unevenly ground, or inadequately polished, the microstructure may be distorted, hidden, or falsely interpreted. In such cases, the microscope is not the main problem. The problem is that the specimen itself is not ready for correct observation.
This is especially critical when buyers work with hardened steels, weld joints, coated materials, cast structures, powder metallurgy parts, aluminum alloys, or failure analysis samples. Different materials require different preparation strategies, consumables, speeds, pressures, and etching methods. A supplier that can only show a good microscope image but cannot support the right preparation route for the buyer’s material is not offering a complete solution. For practical procurement, the real question is not, “How sharp is the microscope image?” but, “Can the supplier help us prepare a sample that truly reveals the structure we need to evaluate?”
Preparation Capability Has A Bigger Impact On Repeatability And Workflow Efficiency
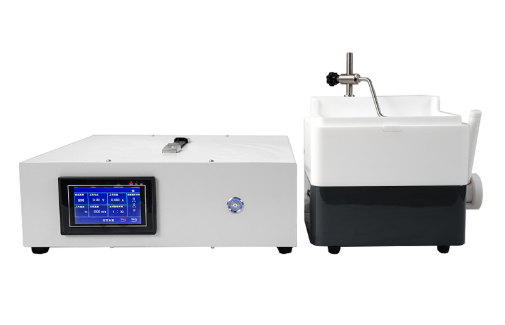
The second reason is repeatability. In metallographic work, buyers rarely need only one beautiful sample for a demonstration. What they really need is the ability to prepare many samples in a stable and efficient way. A microscope may deliver excellent images once the sample is ready, but daily laboratory performance depends far more on whether cutting, mounting, grinding, and polishing can be standardized. If the sample preparation process varies from operator to operator, then the final observation results will also vary, even when the same microscope is used.
For buyers managing production support labs, incoming material inspection, heat-treatment verification, or customer complaint analysis, this point is extremely important. Strong sample preparation equipment reduces operator dependence, shortens preparation time, lowers consumable waste, and improves result consistency across shifts and batches. Automatic or semi-automatic grinders and polishers, stable cutting systems, proper mounting presses, and practical consumable recommendations often contribute more to real laboratory productivity than a microscope with extra software functions. In procurement terms, better preparation capability often means lower labor cost, faster turnaround, and more reliable metallographic evidence.
A Better Metallographic Supplier Supports The Full Preparation Process, Not Only The Microscope
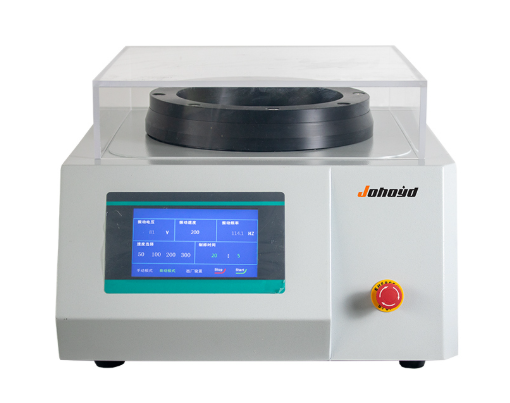
The third reason sample preparation matters more is that it reveals the true strength of the supplier. Almost any seller can compare microscope resolution, camera pixels, or software interface. But a capable metallographic equipment supplier should be able to discuss cutting deformation, sample size, mounting needs, polishing sequence, abrasive selection, etching recommendations, and defect-sensitive preparation methods. This shows whether the supplier understands real metallographic work instead of just selling a viewing instrument. In export-oriented procurement, that difference matters because buyers often need training, process recommendations, consumable matching, and long-term technical support after installation.
Buyers should therefore evaluate whether the supplier can provide a complete route from sample sectioning to final observation and reporting. Can they recommend the right cutting machine, mounting press, grinder-polisher, consumables, microscope configuration, and operating procedure for the actual material? Can they help define a practical workflow for daily use rather than only demonstrate one good image? A supplier that supports the full sample preparation chain usually reduces procurement risk far more than one that only offers a premium microscope. In the long run, what buyers really need is not the best-looking microscope specification, but the most dependable metallographic result.
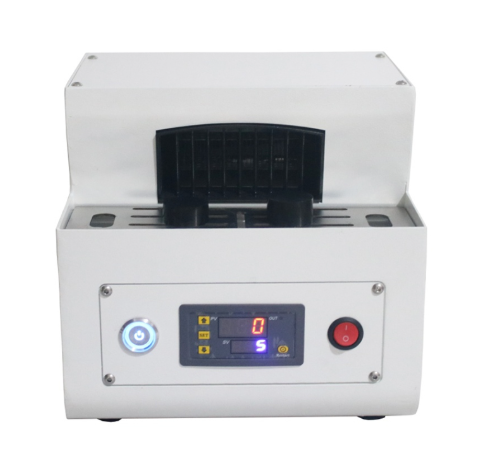
In metallographic equipment procurement, sample preparation capability matters more than just the microscope because preparation quality determines whether the real structure can be revealed, whether results can be repeated, and whether the laboratory can work efficiently in daily practice. A microscope is essential, but it only shows what the specimen allows it to show. For serious buyers, the smarter decision is to choose a complete metallographic solution with strong cutting, mounting, grinding, polishing, consumable support, and application guidance. That is what turns metallography from a beautiful demonstration into a reliable quality-control tool.