


How To Match Probes, Standards, And Application Scenarios When Purchasing Surface Roughness Measuring Equipment
When buyers source surface roughness measuring equipment, many focus first on price, display functions, or the list of measurable parameters. However, experienced international buyers know that the real purchasing challenge is not only whether the instrument can measure roughness, but whether its probe configuration, supported standards, and intended application scenario truly match the parts being inspected. A surface roughness tester that performs well in a product demo may still fail in real production if the probe cannot access the surface properly, if the standard setting does not match customer requirements, or if the instrument is not suitable for the working environment.
In industrial procurement, this matching issue matters because surface roughness results are often used for process validation, incoming inspection, final quality approval, and customer documentation. If the wrong probe, wrong standard, or wrong application setup is selected, the instrument may still generate data, but that data may not be useful for production control or customer acceptance. That is why professional buyers should evaluate surface roughness measuring equipment as a complete solution rather than just a single device.
Match The Probe To The Actual Surface Geometry
The first and most practical step is to match the probe to the real surface being tested. A surface roughness measuring instrument is only as useful as its ability to physically reach and read the target area correctly. Buyers should therefore start by reviewing the actual geometry of their parts: flat surfaces, shafts, grooves, shoulders, curved parts, internal features, fine edges, coated areas, or narrow recesses. Different workpieces create different probe access challenges, and this is where many purchasing mistakes begin.
Buyers should ask not only what stylus tip is supplied as standard, but also what optional probes, extensions, skids, fixtures, and stands are available. A probe that works well on a flat machined block may not perform well on a small-diameter shaft or a narrow groove. In many factories, the issue is not that the instrument lacks measurement capability, but that the selected probe cannot move stably across the real surface. This leads to unstable readings, poor repeatability, and extra operator dependence.
For this reason, buyers should request sample-based testing whenever possible. The best probe selection decision is not made from a catalog image, but from actual testing on representative parts. If the instrument will be used across several product types, the buyer should compare which probe configuration provides the best balance between flexibility, stability, and daily usability.
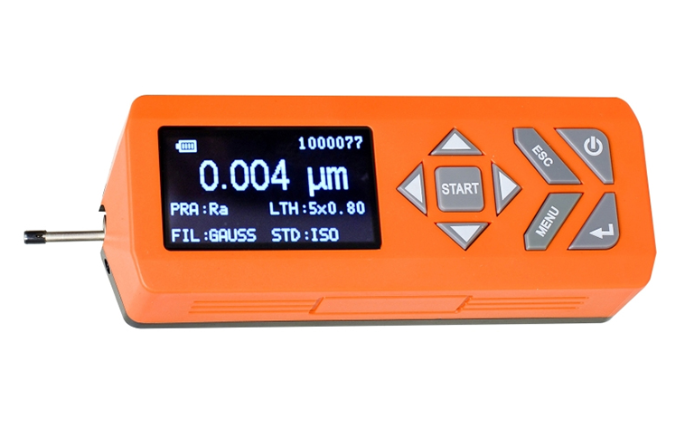
Match The Instrument Standards To Customer And Market Requirements
The second key point is standard matching. Many buyers assume that as long as a tester can display Ra or Rz, it is already suitable for the job. In practice, that is not enough. Surface roughness evaluation depends not only on parameters, but also on the standards, cutoff settings, evaluation length, filtering method, and report format used by the instrument. If the equipment does not follow the same standard basis as the buyer’s customer, the result may appear reasonable but still be unacceptable in technical review or audit.
Buyers should confirm which standards the instrument supports, such as ISO, JIS, DIN, ASTM, or other industry-relevant methods. They should also check whether the required parameters, cutoff values, and output formats can be configured to match customer drawings, internal quality procedures, and target-market expectations. This is especially important in export projects, where the same part may be inspected by different teams in different countries. Standard alignment helps ensure that the data means the same thing across the supply chain.
In addition, buyers should review documentation capability. Can the instrument provide reports, screenshots, printouts, or digital records in a format acceptable to customers and auditors? A well-matched standard is not only something inside the software menu. It should also be visible in the documentation that supports approval, traceability, and long-term quality control.
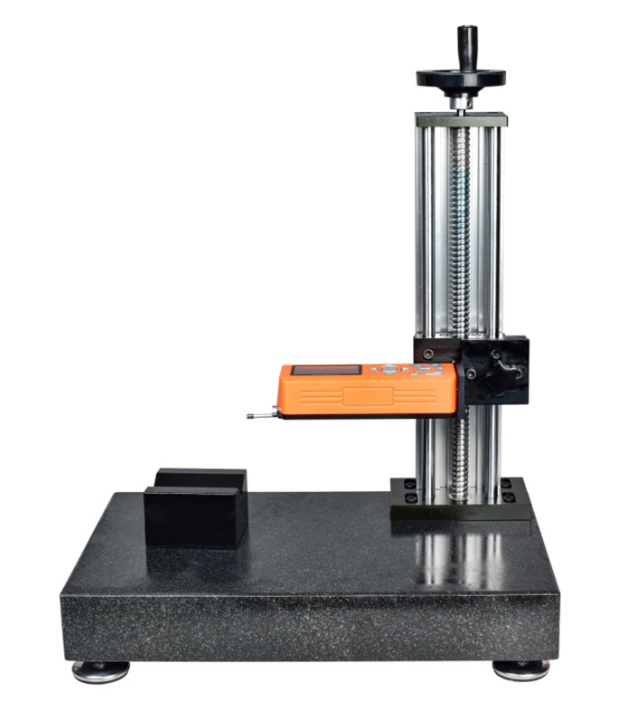
Match The Equipment To The Real Application Scenario
The third step is to match the instrument to the actual use scenario. A surface roughness measuring device that is ideal for a quality lab may not be the best choice for shop-floor inspection, and a portable unit that works well in field checking may not deliver the same convenience or consistency in repetitive laboratory measurement. Buyers should therefore ask how and where the equipment will be used every day: in incoming inspection, production line checks, final QC, laboratory verification, customer audit preparation, or on-site field service.
Environmental conditions matter a great deal. If the equipment will be used in a workshop with vibration, dust, oil residue, temperature changes, or multiple operators, then robustness, ease of setup, and workflow simplicity become very important. If it will be used mainly in a laboratory, then buyers may place more value on advanced analysis, report functions, higher consistency, and optional fixtures. The right choice depends less on which machine looks more advanced and more on which one fits the inspection routine with fewer risks and less operator burden.
Buyers should also consider future expansion. Will the same instrument later be used for more product types, more operators, or more demanding customer requirements? A good purchasing decision is one that matches the current application without blocking future flexibility. This is why application matching should always be assessed together with probe options and standard support, rather than as a separate afterthought.
When purchasing surface roughness measuring equipment, probe selection, standard compatibility, and application scenario should always be evaluated together. A suitable probe ensures physical access and stable readings, the right standard ensures meaningful and acceptable data, and the correct application match ensures that the instrument works efficiently in real production or laboratory conditions. For professional buyers, the goal is not simply to buy a tester that can measure roughness, but to choose a complete measuring solution that delivers reliable data, smoother operation, and lower long-term risk.