-
06-15 2026
When Should Factories Upgrade From Manual Hardness Testing To Automatic Vision Systems
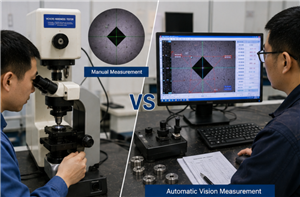
Factories should consider upgrading from manual hardness testing to automatic vision systems when manual reading causes unstable results, testing volume increases, Vickers or Brinell indentation measurement becomes time-consuming, case depth testing requires many points, customers require image-based reports, or QC labs need better traceability and repeatability.
-
06-15 2026
Metallographic Products Specification Checklist for Overseas Project RFQs
Metallographic Products buyer guide with RFQ checklist, installation risk points, supplier comparison, internal product links, FAQ and project inquiry CTA.
-
06-13 2026
Hardness Tester Calibration and Standard Block Buying Guide
Hardness Tester Calibration and Standard Block Buying Guide: a practical SEO/GEO buyer guide with application selection points, RFQ checklist, FAQ and internal product links for XINHE.
-
06-13 2026
How To Set Up Incoming Material Hardness Inspection For Metal Processing Factories
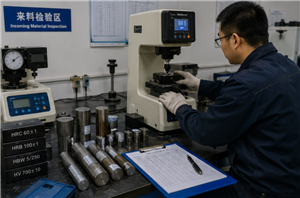
Incoming material hardness inspection helps metal processing factories verify raw material quality before machining, forming, welding, heat treatment, or shipment. A practical inspection process should include material identification, sampling rules, hardness method selection, calibration blocks, test location control, surface preparation, batch records, and clear acceptance criteria.
-
06-12 2026
Hardness Testing Equipment For Fastener Manufacturers: Bolts, Screws And Precision Pins
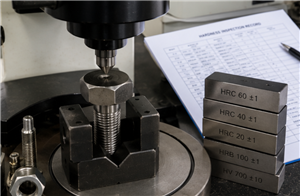
Fastener manufacturers need reliable hardness testing equipment to verify bolts, screws, studs, nuts, washers, rivets, precision pins, and heat-treated small metal parts. A complete fastener hardness testing solution should consider material grade, heat treatment process, test scale, sample size, surface condition, small-part fixture, calibration blocks, and batch inspection reports.
-
06-09 2026
What Information Should Buyers Send Before Quoting A Hardness Testing Solution
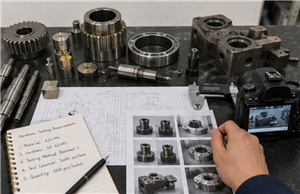
A reliable hardness testing solution quotation requires more than a simple machine request. Buyers should provide material details, sample photos, part dimensions, hardness method, scale, expected range, testing workload, report needs, and laboratory conditions. With complete information, the supplier can recommend the right Rockwell, Brinell, Vickers, Micro Vickers, Shore, Barcol, Leeb, or universal hardness testing equipment. The quotation can also include the right calibration blocks, indenters, fixtures, sample preparation equipment, software, and service support. If you are not sure which hardness tester is suitable, send your sample details first. A complete technical review can help avoid wrong equipment selection and build a more reliable quality control process from the beginning.
-
06-08 2026
How To Build A Small Hardness Testing Lab For Metal Processing Factories
A small hardness testing lab can greatly improve quality control for metal processing factories. The first step is usually a suitable hardness tester with correct calibration blocks, indenters, anvils, fixtures, and record procedures. This allows the factory to check incoming materials, heat-treated parts, and outgoing batches more confidently. As customer requirements grow, the lab can add Brinell testing, sample preparation equipment, microscope inspection, Micro Vickers testing, automatic measurement, and report software. This staged approach keeps investment practical while building a stronger long-term QC system. If your factory is planning a small hardness testing lab, share your materials, part sizes, hardness standards, testing volume, and budget stage before ordering. A complete recommendation can help avoid missing accessories, wrong machine selection, and unstable testing results.
-
06-07 2026
Micro Vickers Hardness Tester RFQ Checklist for QC Labs
A practical RFQ checklist for QC labs sourcing Micro Vickers hardness testers, automatic hardness testing systems, metallographic preparation equipment and calibration accessories.
-
06-07 2026
Hardness Testing Before Shipment: What Metal Parts Suppliers Should Check
Hardness testing before shipment is not just a quick final check. It should be a controlled release process that confirms the correct method, scale, sample support, calibration status, test location, acceptance range, and report traceability. For metal parts suppliers, a reliable process can reduce rejections, protect customer relationships, and improve quality confidence. The right equipment may include Rockwell hardness testers, Brinell hardness testers, Vickers or Micro Vickers testers, calibration blocks, fixtures, sample preparation equipment, and report software. If your factory supplies heat-treated, cast, forged, machined, welded, coated, or precision metal parts, a stronger pre-shipment hardness testing workflow can help avoid costly disputes after delivery.
-
06-06 2026
Microhardness Testing For Coatings, Thin Layers And Surface Treatment Parts
Microhardness testing for coatings, thin layers, and surface treatment parts is not only about buying a Micro Vickers tester. Reliable results depend on correct test load, sample preparation, edge retention, optical clarity, calibration blocks, test point control, and report software. For coating suppliers, heat treatment shops, plating companies, surface engineering labs, and industrial QC departments, a complete solution may include Micro Vickers hardness tester, metallographic cutting machine, mounting system, grinding and polishing machine, microscope, calibration blocks, XY stage, and automatic vision software. If your factory needs to inspect coatings, thin layers, carburized layers, nitrided layers, weld sections, or surface-treated components, share your sample details before ordering. A complete recommendation can help avoid wrong load selection, poor sample preparation, and unreliable microhardness results.