


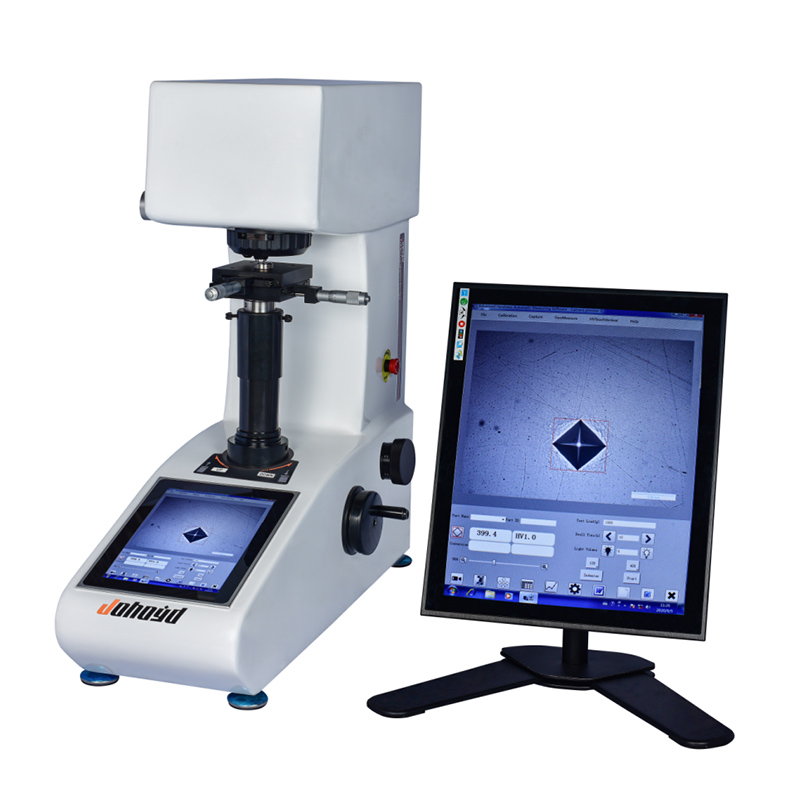
Sensor-Based Integrated Intelligent Vision Vickers Hardness Tester
Brand JUHUI
Product origin Shanghai
Delivery time In Stock
Supply capacity Unlimited Supply
Sensor feedback refines loading accuracy and test stability.
AI vision delivers precise indentation recognition and analysis.
Touchscreen workflow reduces manual steps and speeds testing.
USB data export supports reliable tracking and batch management.
Product Description
The Sensor-Based Integrated Intelligent Vision Vickers Hardness Tester combines closed-loop loading, intelligent vision imaging, and automatic hardness evaluation into a single system. The built-in CCD module displays real-time indentation images, while the sensor-driven loading structure enhances force accuracy and improves measurement repeatability. All test parameters—including force, dwell time, measurement mode, brightness, and hardness conversion—can be selected and analyzed directly on the PC. The system supports multi-point layer-depth evaluation, hardness-depth curve plotting, batch storage, and automatic report generation, making it highly efficient for materials research, coating evaluation, and microstructure testing.
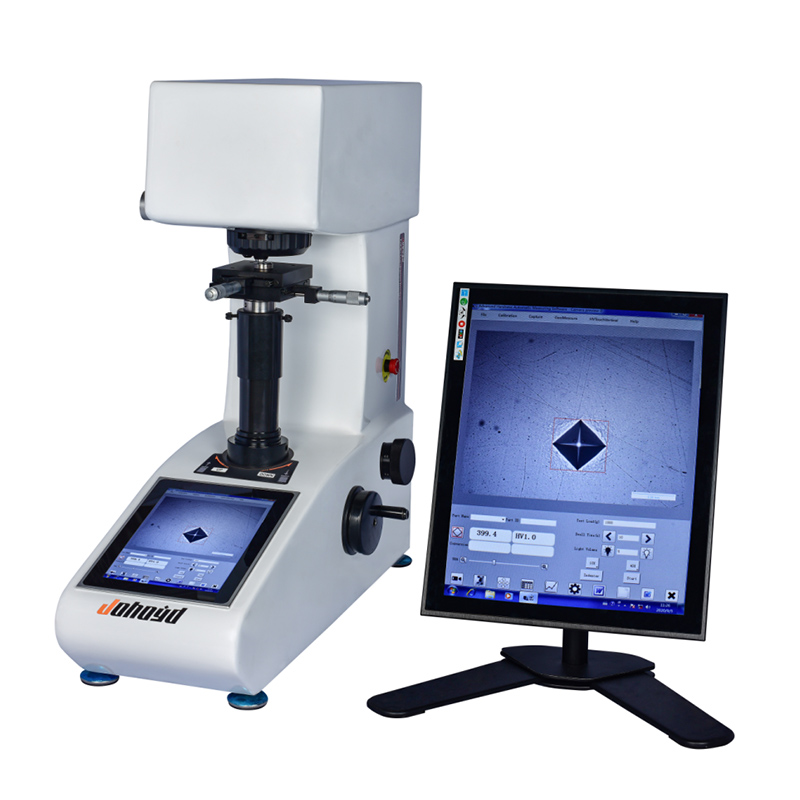
The side-integrated synchronous touchscreen is optional
Product Advantages
Industrial computer integration with USB expansion.
Windows OS and Intel processor ensure fast data processing.
CCD imaging system supports fully automatic indentation recognition.
Real-time indentation display with automatic hardness calculation.
Automatic data logging and hardness-depth curve generation with WORD export.
Optional dual-screen mode for synchronous viewing and measurement.
High-clarity optical imaging with 0–100 adjustable brightness.
On-screen display of hardness value, conversion, test force, brightness, dwell time, and statistics.
Large-capacity storage for test reports and images.
Unit switching between kgf and N.
Simultaneous display of max, min, average, and deviation.
Converts 18 hardness scales including HRA, HRB, HRC, HRD, HRE, HRF, HRG, HRH, HRK, HR15N, HR30N, HR45N, HR15T, HR30T, HR45T, HV, HK, HBW.
Dual objectives allow direct hardness measurement.
Upper/lower limits may be set for automatic pass/fail judgment.
Knoop hardness conversion supported.
Supports English and Chinese language switching.
Built-in auto-measurement module with accurate sensor control.
Sturdy cast-aluminum structure ensures long-term stability.
High-durability coating resists scratches and aging.
Lifetime technical support and spare-parts service.
Vickers Automatic Measurement & Control System
The integrated control system automates loading, holding, unloading, image capture, and hardness measurement. Using a high-resolution CCD imaging module, the instrument provides direct indentation visualization and real-time measurement. The software supports multilevel force selection, spacing measurement, case-depth analysis, statistical calculation, hardness conversion, curve plotting, and auto judgment against upper/lower limits. Data can be stored, printed, or exported for long-term use.
Software Features
Hardness tester control: turret switching, loading, dwell-time settings, brightness adjustment, and feedback.
Automatic indentation measurement with hardness-depth curve plotting.
Manual measurement supports diagonal and four-point modes.
Hardness conversion among HB, HR, HV, HK; surface curvature correction included.
Statistical tools: mean, variance, Cp, Cpk, auto-save option.
Individual and batch data storage with image recalling.
Auto WORD/EXCEL report output with images, annotations, curves, and tables.
Knoop hardness measurement supported.
Fracture toughness evaluation supported.
Full image-processing tools: capture, calibration, enhancement, geometric measurement, annotation, album management, and scaled printing.
Applications
Suitable for hardness testing of metals, non-ferrous materials, foils, hard alloys, thin plates, coatings, plating layers, carburized/nitrided layers, glass, wafers, microstructures, electronic materials, and precision components.
Technical Specifications
| Item | Specification |
|---|---|
| Model | PCHVT-5ZC / 10ZC / 30ZC / 50ZC |
| Hardness Scales (Four selectable groups) | Option 1 – PCHVT-5ZC: HV0.1, HV0.2, HV0.3, HV0.5, HV1, HV2, HV3, HV5 Option 2 – PCHVT-10ZC: HV0.1, HV0.2, HV0.3, HV0.5, HV1, HV2, HV3, HV5, HV10 Option 3 – PCHVT-30ZC: HV0.2, HV0.3, HV0.5, HV1, HV2, HV2.5, HV3, HV5, HV10, HV20, HV30 Option 4 – PCHVT-50ZC: HV0.3, HV0.5, HV1, HV2, HV3, HV5, HV10, HV20, HV30, HV50 |
| Test Force (kgf, Four selectable groups) | Option 1 – PCHVT-5ZC: 0.1, 0.2, 0.3, 0.5, 1, 2, 2.5, 3, 5 Option 2 – PCHVT-10ZC: 0.1, 0.2, 0.3, 0.5, 1, 2, 2.5, 3, 5, 10 Option 3 – PCHVT-30ZC: 0.2, 0.3, 0.5, 1, 2, 2.5, 3, 5, 10, 20, 30 Option 4 – PCHVT-50ZC: 0.3, 0.5, 1, 2, 2.5, 3, 5, 10, 20, 30, 50 |
| Hardness Range | 5–3000 HV |
| Unit Conversion | Brinell, Rockwell, Knoop (ASTM / ISO / JJG supported) |
| Hardness Reading | Automatic PC hardness measurement |
| Pass / Fail Judgment | Configurable upper/lower limits; auto indication |
| Language Switching | English / Chinese |
| Error Correction | System calibration |
| Scale Conversion | HK (Knoop) |
| Measurement Calculation | Brinell, Rockwell, Vickers |
| Test Report | Automatically generated |
| Loading Control | Automatic loading, hold, unloading |
| Turret | Automatic switching (indenter / objectives) |
| Optical Channel | Dual-channel supported |
| Dwell Time | 5–60 s |
| Force Selection | External force knob, value displayed automatically |
| Objective Magnification | 10×, 20× (optional 40×) |
| Optical System | Total magnification: 100× (observation), 200× (measurement) Measuring range: 400 μm |
| Resolution | 0.125 μm |
| XY Worktable | Size: 100 × 100 mm Travel: 25 × 25 mm Min reading: 0.01 mm |
| Max Specimen Height | 150 mm |
| Max Specimen Width | 120 mm |
| Power Supply | AC220V / 50Hz |
| Weight | 60 kg |
| Dimensions | 620 × 230 × 630 mm |
Standard Accessories
| Accessory | Qty | Accessory | Qty | Accessory | Qty |
|---|---|---|---|---|---|
| Vickers Indenter | 1 | 10× Objective | 1 | 20× Objective | 1 |
| Weights | 1 set | Halogen Lamp | 1 | XY Worktable | 1 |
| Film Holder | 1 | Flat Table | 1 | Wire Holder | 1 |
| Hardness Blocks | 2 | Mouse | 1 | Screwdrivers | 2 |
| Leveling Screws | 4 | Level Gauge | 1 | Power Cable | 1 |
| Fuses | 2 | Dust Cover | 1 | Certificate | 1 |
| Industrial CCD Camera | 1 | Optical Tube | 1 set | Encryption Key | 1 |
| Auto Measurement System | 1 | PC Computer | 1 | Touch Controller (Optional) | 1 |
| Network Port | 1 | USB Ports | 3 |






