


CHV-5 Vickers Hardness Tester for Material Hardness Testing
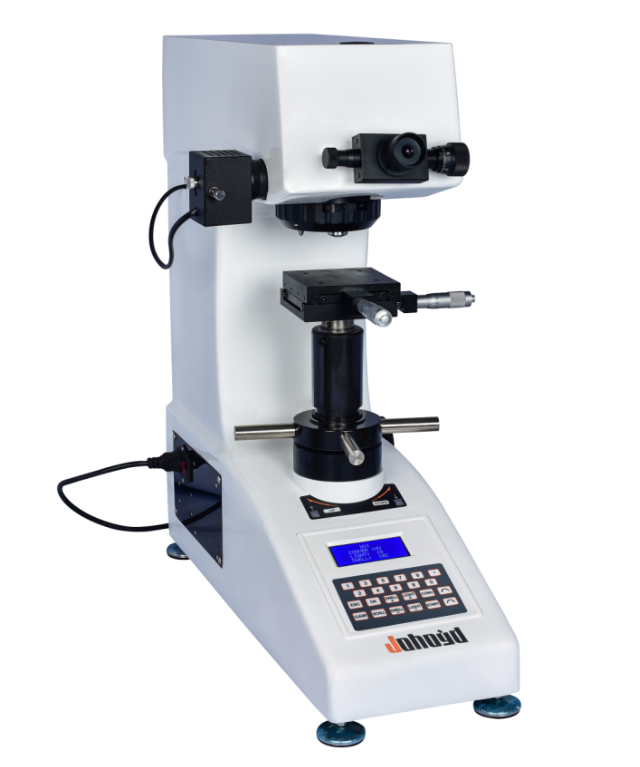
High-precision Vickers testing with a closed-loop loading system.
Manual turret switching supports quick transition between view and test.
Smart display shows indentation data, hardness values, forces, and counts.
Product Description
The CHV-5 Vickers Hardness Tester is an advanced optical–mechanical–electronic integrated system that uses a closed-loop loading control structure for highly stable and repeatable hardness measurements. The instrument features a high-definition optical system, dual optical channels, adjustable brightness, and a clear digital display. It supports direct input of indentation length and automatic calculation of hardness values. With its durable cast-aluminum body, scratch-resistant coating, and user-friendly interface, the CHV-5 is suitable for laboratory analysis, heat-treated samples, thin metals, hardened layers, carburized surfaces, coatings, and brittle non-metallic materials such as ceramics and glass.
Product Advantages
High-grade optical system provides bright, sharp imaging and can function as a simple microscope for microstructure observation.
Industrial display panel shows hardness scale, force, indentation length, dwell time, test count, and converted scales.
Cast-aluminum body ensures dimensional stability, long-term durability, and resistance to deformation and scratches.
Supports manual turret switching for fast transitions between observation, testing, and measurement points.
Closed-loop loading system keeps test force accurate across HV0.1–HV5 ranges, improving repeatability.
Dual optical channels (eyepiece + CCD camera) allow simultaneous viewing and measurement without switching paths.
Supports HV and HK test modes, automatic loading, adjustable dwell time (1–98 s), and measurement up to 9999 HV.
Application Range
Steel, non-ferrous metals, metal foils, thin plates, and carburized layers
Nitride layers, hardened surfaces, coatings, electroplated layers
Ceramics, glass, wafers, and brittle materials
Microstructure testing and heat-treatment hardness evaluation
Technical Parameters
| Parameter | Value |
|---|---|
| Hardness Scales | HV0.1–HV5 |
| Display | Hardness value, diagonal length (D1/D2), dwell time, count |
| Test Forces | 0.1 / 0.2 / 0.3 / 0.5 / 1 / 2 / 2.5 / 3 / 5 kgf |
| Test Modes | HV / HK |
| Turret Switching | Manual |
| Objectives | 10×, 40× |
| Measurement Magnification | 100×, 400× |
| Measurement Range | 200 μm |
| Resolution | 0.25 μm |
| Loading System | Automatic (Load / Hold / Unload) |
| Dwell Time | 1–98 s |
| Optical Channels | Dual (Eyepiece + CCD camera) |
| Hardness Range | 5–9999 HV |
| XY Stage | 100×100 mm, travel 25×25 mm, min. readout 0.01 mm |
| Max Sample Height | 165 mm |
| Max Sample Width | 130 mm |
| Power Supply | AC220V / 50Hz |
| Dimensions | 585×200×630 mm |
| Weight | 42 kg |
Standard Accessories
| Item | Qty |
|---|---|
| Main Unit | 1 |
| Cross Test Table | 1 |
| Flat Clamping Table | 1 |
| Leveling Screws | 4 |
| Power Cable | 1 |
| 10× Measuring Eyepiece | 1 |
| Vickers Hardness Blocks | 2 |
| 2A Fuses | 2 |
| Certificate | 1 |
| User Manual | 1 |
Note: Hardness tester measuring software is available as an optional accessory to eliminate human errors, enable computer-based operation, improve efficiency, and achieve higher precision.
Frequently Asked Questions
What materials can this Vickers tester measure?
Metals, coatings, welds and thin sections across a wide hardness range.
What test loads does it support?
Micro to low-load ranges; the exact loads are listed in the specification.
Does it include automatic measurement?
Optical and automatic reading with software options are available.
What standards does it meet?
ISO and ASTM Vickers hardness standards.
Do you provide calibration and training?
Yes, calibration, test blocks and operator training are provided.
What do you need for a quotation?
Material, load range, automation level and quantity.
Get a Tailored Quotation
Send your material, load range and automation needs, and our engineers will recommend the right Vickers hardness tester. Contact us to start your project.






