


PCHVT-1000Z Integrated Intelligent Vision Hardness Tester
Brand JUHUI
Product origin Shanghai
Delivery time In Stock
Supply capacity Unlimited Supply
High-clarity CCD imaging ensures accurate readings.
Smart auto-measurement reduces human errors.
Touchscreen control delivers fast, intuitive testing.
Ideal for coatings, hardened layers, and micro parts.
Product Description
The PCHVT-1000Z Integrated Intelligent Vision Hardness Tester combines optical imaging, electronic control, digital measurement, and intelligent automation into a single compact testing platform. Designed for precise micro-scale hardness evaluation, the system operates through a built-in industrial PC equipped with a high-performance processor and Windows OS. All parameters—test force, dwell time, illumination, measurement mode, and hardness conversion—can be selected directly from the touchscreen tablet or external display .
Integrated with a CCD automatic measurement system, the instrument displays real-time indentation images and performs hardness calculation instantly. The automatic turret switches between objectives and indenter without manual intervention, while the motorized loading mechanism ensures consistent force application. Its visual measurement engine eliminates operator-induced errors and significantly improves efficiency for laboratories, universities, and industrial quality-control environments.
The system also supports extended functionality through network connectivity, external monitors, printers, and dual-screen synchronous imaging, making it versatile for both research and production. With durable die-cast construction, automotive-grade coating, and long-life components, the PCHVT-1000Z delivers reliable performance for years even under intensive daily use.
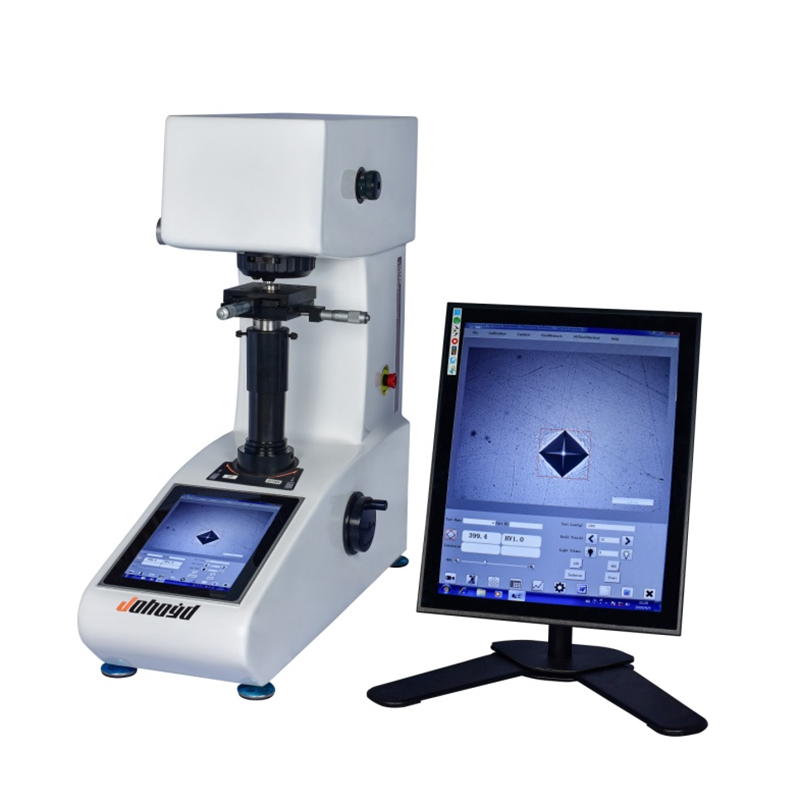
Side-Integrated Synchronous Touchscreen is an Optional Feature
Product Advantages
Built with a high-precision optical system engineered by senior optical specialists, delivering superior image clarity and consistent visual performance during long-term operation.
Features adjustable illumination from 0–100 levels, enabling optimized lighting conditions for various materials, surface textures, and reflective characteristics.
Equipped with a durable die-cast aluminum frame that resists deformation, vibration, and environmental fluctuations, ensuring mechanical stability over years of continuous use.
Industrial-grade touchscreen PC with an Intel i7 processor provides fast operation, smooth image rendering, and reliable multitasking for measurement, recording, and reporting.
Dual-objective configuration allows fast switching between observation and measurement without optical misalignment, improving workflow speed and efficiency.
Supports interchangeable measurement units (gf/N) with high accuracy, making the system compatible with international testing requirements across laboratories and industries.
Provides comfortable visual ergonomics with stable brightness, clear edges, and low-fatigue viewing, ideal for repetitive testing tasks in laboratories or production environments.
Offers extremely high compatibility with different material types, including metals, alloys, coatings, thin films, microstructures, and brittle substrates, broadening application versatility.
Long-life internal components and heat-stable electronics reduce maintenance frequency and ensure consistent performance in demanding industrial environments.
Includes lifetime technical support and upgrade capability, ensuring the instrument can evolve with advancing testing standards and software technologies.
Automatic Measurement Control System Features
Provides serial-port communication to control turret switching, loading, dwell time, illumination, and test-force feedback.
Automatic measurement identifies indentation corners, calculates hardness, and draws hardness-depth curves in real time.
Manual modes include four-point measurement and diagonal measurement for flexible operation.
Multiscale hardness conversion and surface-curvature correction enhance accuracy for cylindrical or spherical parts.
Automatic data statistics for average value, variance, Cp, Cpk, and batch-level measurement results.
Data storage supports automatic saving of each indentation image and hardness value into a single document for future retrieval.
Report generation automatically outputs Word or Excel documents containing full statistics, indentation images, and hardness curves.
Supports optional Knoop hardness mode for HK testing.
Includes fracture toughness measurement capability for advanced material research.
Integrated with full microscopic measurement tools: image capture, calibration, geometric measurement, annotation, and fixed-magnification printing.
Application Range
Steel, non-ferrous metals, foils, thin sheets, microstructures
Carburized, nitrided, hardened, decarburized layers
Electroplated coatings, surface treatments, thin films
Glass, wafers, brittle materials, small precision parts
Technical Parameters
| Item | Parameter Data |
|---|---|
| Model | PCHVT-1000Z |
| Hardness Scales | HV0.01, HV0.025, HV0.05, HV0.1, HV0.2, HV0.3, HV0.5, HV1 |
| Test Force (gf) | 10, 25, 50, 100, 200, 300, 500, 1000 |
| Hardness Measurement Range | (5 ~ 5000) HV |
| Unit Conversion | Brinell, Rockwell, Knoop (Switchable standards: ASTM, ISO, JIS) |
| Hardness Value | PC automatically measures hardness |
| Qualification Judgment | Qualified range can be set; machine automatically alerts if result is within range |
| Language Switching | Language switching between Chinese and English at any time |
| Error Correction | System can calibrate hardness at any time |
| Scale Conversion | HK (Knoop) |
| Hardness Value Conversion | Brinell, Rockwell, Vickers |
| Test Report | Automatically generated |
| Loading Control | Automatic loading, automatic dwell, automatic unloading |
| Objective Lens & Indenter | Automatic switching |
| Optical Channels | Supports dual channels |
| Test Force Dwell Time (s) | 5 ~ 60 |
| Test Force Selection | External force selection knob; test force is automatically displayed on the computer |
| Objective Magnification | 10X, 40X |
| Optical System | Total Magnification (µm): 100X (Observation), 400X (Measurement); Measuring Range (µm): 200 |
| Optical System Resolution (µm) | 0.0625 |
| XY Test Stage | Size (mm): 100 × 100; Travel Range (mm): 25 × 25; Minimum Reading (mm): 0.01 |
| Maximum Sample Height (mm) | 150 |
| Maximum Sample Width (mm) | 120 |
| Power Supply Voltage | AC220V / 50Hz |
| Weight (kg) | 60 |
| Dimensions | 620 mm × 230 mm × 630 mm |
Standard Configuration
| Vickers Micro-Indenter | 1 pc | 10X Objective Lens | 1 pc | 40X Objective Lens | 1 pc |
|---|---|---|---|---|---|
| Weight Rod | 1 pc | Weights (including 2 kg weight) | 1 set | XY Cross Stage | 1 pc |
| Thin Specimen Holder | 1 pc | Flat Specimen Holder | 1 pc | Fine Wire Specimen Holder | 1 pc |
| Standard Vickers Hardness Blocks | 2 pcs | Wireless Mouse | 1 pc | Screwdrivers | 2 pcs |
| Leveling Screws | 4 pcs | Spirit Level | 1 pc | Power Cord | 1 pc |
| Fuses | 2 pcs | Dust Cover | 1 pc | Manual & Certificate | 1 copy |
| ARTRAY Industrial Camera | 1 unit | Optical Adapter | 1 set | USB Dongle | 1 pc |
| Auto Measurement & Control System (Built-in) | 1 set | PC Computer (Built-in) | 1 unit | External Touch Screen Controller (Optional) | 1 unit |
| Spare Bulb | 1 pc | Network Port | 1 | USB Ports | 3 |






