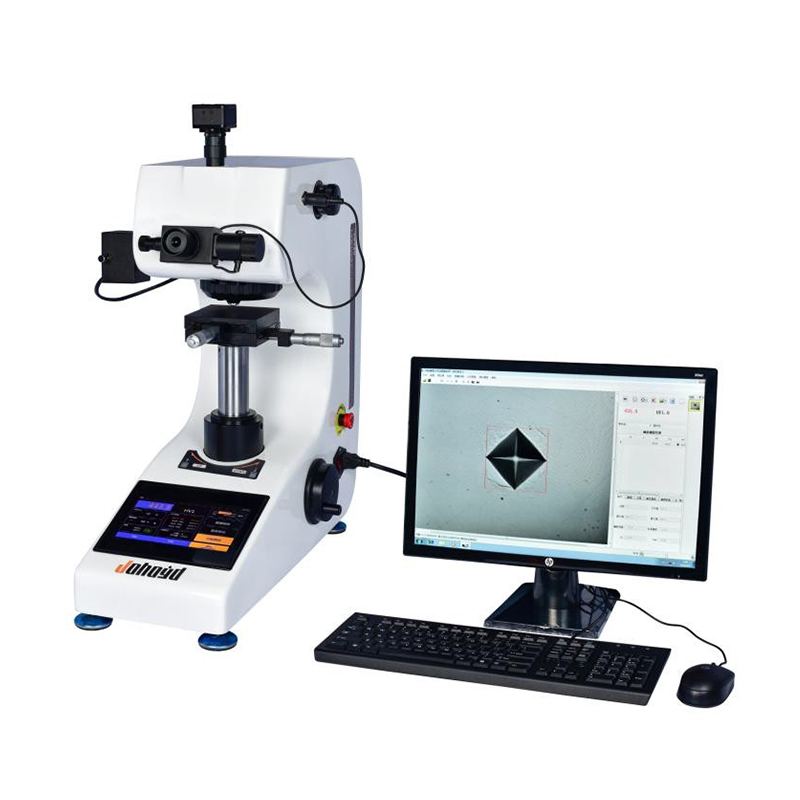
CHVS-2000Z Sensor Type Micro Vickers Hardness Tester
High-precision sensor control ensures stable force output.
HD optical imaging delivers clear indentation details.
Large LCD screen supports real-time data display.
Smart measurement saves time and improves consistency.
Product Description
The CHVS-2000Z Sensor-Type Micro Vickers Hardness Tester integrates optical imaging, mechanical structure and electronic control into a single high-performance system. By using an advanced sensor-driven loading mechanism, it achieves more stable force application, higher measurement repeatability and superior long-term reliability compared with traditional weight-loading models.
Its large industrial LCD display presents test methods, indentation lengths, hardness values, dwell time, statistics, and measurement history clearly. Operators can identify indentations quickly, adjust focus easily and perform measurements with minimal manual effort. The sensor-based feedback system ensures that even small variations in force are corrected in real time, delivering consistent results across a wide hardness range.
This model is designed for production inspection, academic research and precision material evaluation. It offers long maintenance intervals, stable internal structure, improved resistance to mechanical drift and the ability to perform data processing, memory storage and result printing directly from the device.

Product Advantages
High-quality optical system delivers bright, sharp images with adjustable brightness for comfortable long-term viewing.
Industrial-grade LCD screen displays test force, indentation length, hardness value, dwell time, measurement count, date and data processing functions.
One-piece casting frame ensures high structural stability, long-term deformation resistance and strong wear resistance.
Equipped with high-reliability sensors, enabling fast response, stable loading, accurate force feedback and reduced mechanical interference.
CHVS-2000Z provides highly accurate indentation recognition and stable hardness readings.
Smart measuring system allows quick conversion between measurement and focus positioning.
LCD large-screen display improves visibility of results, conditions and settings, and ensures clear operation.
Supports direct data printing, instant result output and one-touch report generation.
Application Range
Suitable for steels, alloys, coatings, surface-treated parts, carburized layers, nitrided layers, electroplated layers, micro-components, glass, ceramics and thin materials.
Technical Parameters
| Parameter Name | Parameter Data |
|---|---|
| Vickers Hardness Scales | HV0.025, HV0.05, HV0.1, HV0.2, HV0.3, HV0.5, HV1, HV2 |
| Display | Hardness value; diagonal lengths (D1, D2); dwell time, number of tests, average, conversion value, etc. |
| Test Force (Kgf) | 0.025, 0.05, 0.1, 0.2, 0.3, 0.5, 1, 2 kgf |
| Test Mode | HV / HK |
| Objective / Indenter Switching | Automatic switching |
| Measuring Magnification | Dual-objective measurement: both 10× and 40× can be used |
| Loading Control | Automatic (loading / holding / unloading) |
| Dwell Time (s) | 1–99 |
| Optical Path | Dual channels (eyepiece and CCD imaging) |
| Optical System | Objectives: 10×, 40×; eyepiece magnification: 10× (optional 15×); total magnification: 100× (observation), 400× (measurement); measuring range (μm): 200; resolution (μm): 0.0625 |
| Language | Chinese / English |
| Standards | ISO 6507, ASTM E92, JIS Z2244, GB/T 4340.2 |
| Hardness Measuring Range | (5–9999) HV |
| XY Test Table | Size (mm): 100×100; travel range (mm): 25×25; minimum reading (mm): 0.01 |
| Max Specimen Height (mm) | 165 |
| Max Specimen Width (mm) | 130 (distance from indenter center to machine wall) |
| Data Output | Reserved internal micro-printer interface (optional) |
| Power Supply | AC220V/50Hz |
| Dimensions (mm) | 585 × 200 × 630 |
| Weight (kg) | 42 |
Standard Accessories
| Item | Qty | Item | Qty | Item | Qty |
|---|---|---|---|---|---|
| Main Unit | 1 | Cross Stage | 1 | Flat Anvil | 1 |
| Leveling Screws | 4 | Power Cable | 1 | 10× Micrometer Eyepiece | 1 |
| Vickers Indenter | 1 | Hardness Block | 2 | Spare Fuse 2A | 2 |
| Product Certificate | 1 | Operation Manual | 1 | — | — |
Note:
Optional Built-in Printer: Allows for one-click printing of measurement data or exporting to a computer.
Optional Hardness Testing Software: Eliminates human error, enables computer-based operation for improved efficiency, and delivers higher precision.