


HVS 1000Z Auto Turret Micro Vickers Hardness Tester
Brand JUHUI
Product origin Shanghai
Delivery time In Stock
Supply capacity Unlimited Supply
Automatic turret switching improves testing speed and repeatability. Stable optical measurement supports coatings metals and thin parts. Designed for quality labs production inspection and material analysis.
HVS 1000Z Auto Turret Micro Vickers Hardness Tester Applications and Related Testing Solutions
HVS 1000Z Auto Turret Micro Vickers Hardness Tester supports hardness testing and material verification workflows that require stable measurement, practical operation, and reliable quality control data.
Related Products: HVST 1000 Digital Micro Vickers Hardness Tester | HVT 1000 Touchscreen Micro Vickers Hardness Tester | HVST 1000Z Auto Control Micro Vickers Hardness Tester
Product Description
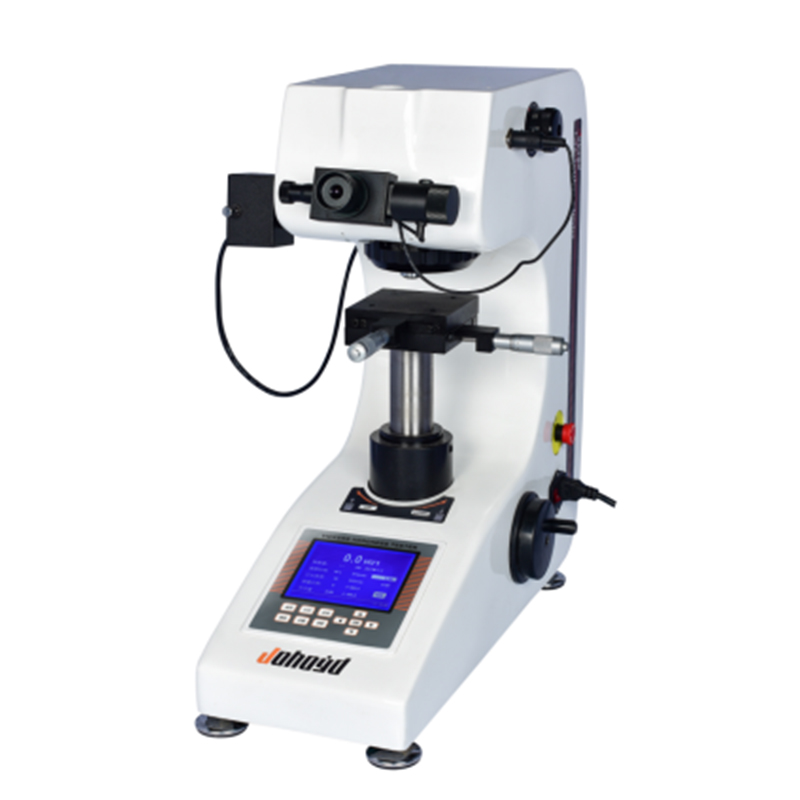
The HVS-1000Z Automatic Turret Micro Vickers Hardness Tester with Side-Swing Lifting System is designed for high-precision microhardness measurement across metals, coatings and thin specimens.
Its enhanced optical system delivers high-resolution imaging, while the automatic turret ensures seamless switching between objectives and indenters. The upgraded side-swing lifting structure improves long-term mechanical stability, making the system more durable and reliable under frequent use.
The LCD panel displays indentation length, hardness value, test method, test force, dwell time and conversion scales clearly. Its intuitive interface allows technicians to operate efficiently with reduced training requirements.
With a strong mechanical structure and stable load control, the HVS-1000Z offers excellent repeatability, making it suitable for laboratories, quality inspection departments, research institutes and precision manufacturing facilities.
Product Advantages
Advanced optical engineering provides clear imaging quality, adjustable brightness, comfortable viewing, and reduced fatigue during long operation.
Industrial LCD display clearly shows hardness value, indentation length, test force, dwell time, number of tests and conversion scales, delivering intuitive operation and efficient data review.
One-piece cast frame provides excellent structural stability, high rigidity, strong resistance to deformation, and long-term durability under heavy use.
Independent R&D design enables reliable production capacity, and we provide accessory upgrades and long-term maintenance support.
Automatic turret switching allows objective/indenter selection to be completed automatically and accurately without manual rotation.
Side-swing lifting mechanism increases the overall stability of lifting motion, prolongs service life and reduces maintenance frequency.
Supports micro Vickers and Vickers testing with accurate indentation measurement and wide testing range.
Clear test results displaying max/min/average values with intuitive digital readout.
Applications
Steel, non-ferrous metals, hard alloys, metallic foils, micro-components
Carburized layers, hardened layers, coating layers, electroplating, thin parts
Glass, ceramics, crystal materials
Research laboratories, metallographic departments, universities
Technical Parameters
| Parameter Name | Parameter Data |
|---|---|
| Microhardness Scales | HV0.01, HV0.025, HV0.05, HV0.1, HV0.2, HV0.3, HV0.5, HV1 |
| Display | Dwell time (seconds), Hardness value |
| Test Force (gf) | 10, 25, 50, 100, 200, 300, 500, 1000 |
| Loading Control | Automatic (Loading/Dwell/Unloading) |
| Test Force Dwell Time (s) | 5~60 |
| Test Force Selection | External rotary knob, test force automatically displayed on LCD screen |
| Objective Lens Magnification | 10×, 40× |
| Optical Channels | Dual optical channels (eyepiece and CCD camera channel) |
| Optical System | 1. Automatic digital encoder; 2. Total magnification: 100× (observation), 400× (measurement); 3. Measuring range: 200 μm; 4. Resolution: 0.01 μm |
| Hardness Measurement Range | (5–3000)HV |
| XY Stage (Optional digital cross-measurement stage available) | Size: 100×100 mm Travel range: 25×25 mm Minimum reading: 0.01 mm |
| Maximum Sample Height (mm) | 110 |
| Maximum Sample Width (mm) | 86 (distance from indenter centerline to machine wall) |
| Data Output | Built-in micro-printer interface reserved (RS232 serial interface), optional installation available |
| Power Supply Voltage | AC220V/50Hz |
| Weight (kg) | 35 |
| Dimensions (mm) | 540×200×530 |
Standard Configuration
| Item | Quantity |
|---|---|
| Main unit (includes one Vickers indenter, one 10× objective, one 40× objective) | 1 set |
| Sample stage, weights, microscope accessory case | 1 set |
| Weights | 6 pcs |
| Weight rod | 1 pc |
| Cross-stage | 1 pc |
| Thin specimen holder | 1 pc |
| Flat specimen holder | 1 pc |
| Fine wire holder | 1 pc |
| Level meter | 1 pc |
| Screwdrivers | 2 pcs |
| Leveling screws | 4 pcs |
| External power cable | 1 pc |
| 10× digital measuring eyepiece | 1 pc |
| Vickers hardness test blocks (HV1 and HV0.2, one each) | 2 pcs |
| Fuse (1 A) | 2 pcs |
| Product qualification certificate | 1 copy |
| User manual | 1 copy |
| Dust cover | 1 pc |
Note:
Optional Built-in Printer: Allows for one-click printing of measurement data or exporting to a computer.
Optional Hardness Testing Software: Eliminates human error, enables computer-based operation for improved efficiency, and delivers higher precision.






