


PCHVT 1000Z Intelligent Vision Hardness Tester
Brand JUHUI
Product origin Shanghai
Delivery time In Stock
Supply capacity Unlimited Supply
Integrated vision measurement helps improve indentation reading accuracy. Automatic Z axis control supports repeatable micro hardness inspection. Suitable for metals coatings precision parts and laboratory testing.
PCHVT 1000Z Intelligent Vision Hardness Tester Applications and Related Testing Solutions
PCHVT 1000Z Intelligent Vision Hardness Tester supports hardness testing and material verification workflows that require stable measurement, practical operation, and reliable quality control data.
Related Products: HVST 1000 Digital Micro Vickers Hardness Tester | HVT 1000 Touchscreen Micro Vickers Hardness Tester | HVST 1000Z Auto Control Micro Vickers Hardness Tester
Product Description
The PCHVT-1000Z Automatic Z-Axis Integrated Intelligent Vision Hardness Tester combines advanced optical imaging, automated mechanics, intelligent measurement algorithms, and industrial-grade computing into one highly accurate microhardness testing platform. Equipped with a high-resolution CCD imaging system and an AI-driven automatic Z-axis focusing module, the instrument consistently captures sharp indentation images across various material heights. Its touchscreen-driven interface allows users to adjust test force, dwell time, illumination, and measurement modes with ease, while the automated turret and digital processing system minimize operator error and maximize testing repeatability.
Designed for laboratories, research institutions, and precision manufacturing environments, the PCHVT-1000Z features a rigid die-cast aluminum frame, automotive-grade coating, and long-life optical components to ensure long-term mechanical and optical stability. The built-in industrial PC with an I7 processor enables fast real-time imaging, seamless hardness computation, and automatic report generation. This integrated design makes the PCHVT-1000Z an ideal solution for microhardness evaluation of metals, coatings, thin layers, microstructures, and brittle materials.
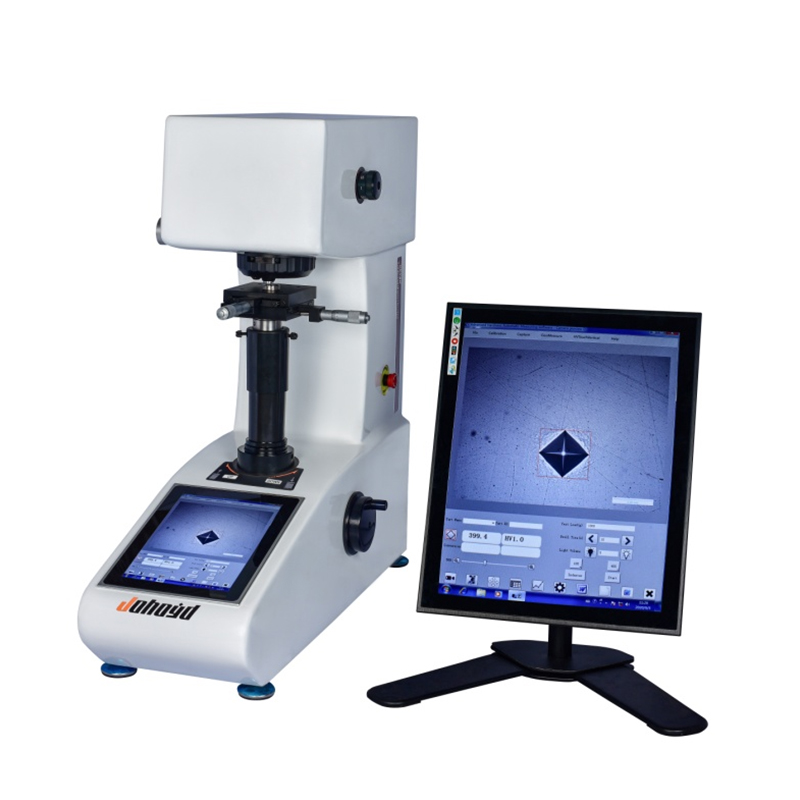
Side-Integrated Synchronous Touchscreen is an Optional Feature
Product Advantages
High-resolution optical system with 100× observation and 400× measurement magnification, achieving 0.0625 μm clarity for precise indentation imaging.
Automatic Z-axis focusing ensures consistent sharpness across varying sample heights and reduces manual adjustments.
Illumination adjustable from 0–100 levels optimizes visibility for reflective metals, layered materials, thin films, and brittle surfaces.
Dual-objective design supports fast switching while maintaining optical alignment and workflow continuity.
Industrial-grade built-in PC with an I7 processor enables fast data processing and smooth real-time image rendering.
Die-cast aluminum housing provides rigidity, vibration resistance, and long-term accuracy retention.
Supports gf/N unit switching and complies with international hardness standards (ASTM, ISO, JJG).
Ergonomic visual performance reduces user fatigue during extended testing operations.
Broad compatibility with metals, alloys, coatings, hardened layers, films, microstructures, and brittle substrates.
Durable internal architecture and upgradeable software ensure long-term reliability and future expansion capability.
Automatic Measurement Control System Features
Serial communication controls turret switching, loading cycles, dwell time settings, illumination adjustment, and test-force feedback.
Automatic indentation detection calculates hardness values and generates hardness–depth curves in real time.
Manual measurement options include both diagonal and four-point measurement modes.
Multi-scale conversion supports HV, HB, HR, HK, with curvature correction for spherical and cylindrical parts.
Automatic statistics include average value, variance, Cp, Cpk, and pass/fail evaluation.
Integrated storage allows images and measurement data to be saved into a unified file for convenient review.
Automatic Word/Excel report generation includes indentation images, statistical results, and hardness curves.
Supports Knoop hardness testing and fracture toughness evaluation for advanced material analysis.
Integrated imaging system provides calibration, image capture, geometric measurement, annotation, and fixed-magnification printing tools.
Application Range
Suitable for precise microhardness testing of metals, alloys, thin sheets, coatings, and microstructures.
Ideal for evaluating carburized, nitrided, hardened, and decarburized surface layers.
Capable of testing brittle materials such as glass, wafers, ceramics, and semiconductor substrates.
Widely used in laboratories, metallurgical studies, precision engineering, tool manufacturing, and quality-control departments.
Technical Parameters
| Item | Parameter Data |
|---|---|
| Model | PCHVT-1000Z |
| Hardness Scales | HV0.01, HV0.025, HV0.05, HV0.1, HV0.2, HV0.3, HV0.5, HV1 |
| Test Force (gf) | 10, 25, 50, 100, 200, 300, 500, 1000 |
| Hardness Measurement Range | (5 ~ 5000) HV |
| Unit Conversion | Brinell, Rockwell, Knoop (Switchable standards: ASTM, ISO, JIS) |
| Hardness Value | PC automatically measures hardness |
| Qualification Judgment | Qualified range can be set; machine automatically alerts if result is within range |
| Language Switching | Language switching between Chinese and English at any time |
| Error Correction | System can calibrate hardness at any time |
| Scale Conversion | HK (Knoop) |
| Hardness Value Conversion | Brinell, Rockwell, Vickers |
| Test Report | Automatically generated |
| Loading Control | Automatic loading, automatic dwell, automatic unloading |
| Objective Lens & Indenter | Automatic switching |
| Automatic Z-axis | Automatic focusing |
| Optical Channels | Supports dual channels |
| Test Force Dwell Time (s) | 5 ~ 60 |
| Test Force Selection | External force selection knob; test force is automatically displayed on the computer |
| Objective Magnification | 10X, 40X |
| Optical System | Total Magnification (µm): 100X (Observation), 400X (Measurement); Measuring Range (µm): 200 |
| Optical System Resolution (µm) | 0.0625 |
| XY Test Stage | Size (mm): 100 × 100; Travel Range (mm): 25 × 25; Minimum Reading (mm): 0.01 |
| Maximum Sample Height (mm) | 150 |
| Maximum Sample Width (mm) | 120 |
| Power Supply Voltage | AC220V / 50Hz |
| Weight (kg) | 60 |
| Dimensions | 620 mm × 230 mm × 630 mm |
Standard Configuration
| Vickers Micro-Indenter | 1 pc | 10X Objective Lens | 1 pc | 40X Objective Lens | 1 pc |
|---|---|---|---|---|---|
| Weight Rod | 1 pc | Weights (including 2 kg weight) | 1 set | XY Cross Stage | 1 pc |
| Thin Specimen Holder | 1 pc | Flat Specimen Holder | 1 pc | Fine Wire Specimen Holder | 1 pc |
| Standard Vickers Hardness Blocks | 2 pcs | Wireless Mouse | 1 pc | Screwdrivers | 2 pcs |
| Leveling Screws | 4 pcs | Spirit Level | 1 pc | Power Cord | 1 pc |
| Fuses | 2 pcs | Dust Cover | 1 pc | Manual & Certificate | 1 copy |
| Japan ARTRAY Industrial Camera | 1 unit | Optical Adapter | 1 set | USB Dongle | 1 pc |
| Auto Measurement & Control System (Built-in) | 1 set | PC Computer (Built-in) | 1 unit | External Touch Screen Controller (Optional) | 1 unit |
| Spare Bulb | 1 pc | Network Port | 1 | USB Ports | 3 |






