


JBHVST-1000ZXY Semi-Automatic Micro Vickers Hardness Tester
Brand JUHUI
Product origin Shanghai
Delivery time In Stock
Supply capacity Unlimited Supply
Automated XY stage with precise motor control for efficient positioning. High-resolution imaging with dual optical channels for clear, accurate measurements. Supports multiple hardness scales and generates professional test reports instantl
JBHVST-1000ZXY Semi-Automatic Micro Vickers Hardness Tester Applications and Related Testing Solutions
JBHVST-1000ZXY Semi-Automatic Micro Vickers Hardness Tester supports hardness testing and material verification workflows that require stable measurement, practical operation, and reliable quality control data.
Related Products: HVST 1000 Digital Micro Vickers Hardness Tester | HVT 1000 Touchscreen Micro Vickers Hardness Tester | HVST 1000Z Auto Control Micro Vickers Hardness Tester
Product Description
The JBHVST-1000ZXY Semi-Automatic Vickers Microhardness Tester is engineered for precision measurement of micro-sized samples, thin coatings, heat-treated layers, plating layers, carbonitriding layers, and a wide range of metallic and non-metallic materials. The system integrates advanced optical imaging, digital control, and semi-automatic XY navigation, providing smoother test sequencing and reduced operator variability.
Its automated positioning platform and motor-assisted focusing significantly improve repeatability during indentation alignment. Paired with high-resolution optical imaging and a stable loading mechanism, the device ensures consistent indentation geometry under test loads ranging from 10 g to 1 kgf. The instrument is especially suitable for laboratories requiring stable, efficient, and highly repeatable microhardness evaluation of coatings, micro-components, and precision-machined surfaces.
Designed for research, production, and quality-inspection environments, it delivers fast operation, enhanced measurement accuracy, and multi-format data output, making it a powerful testing tool for modern material analysis.
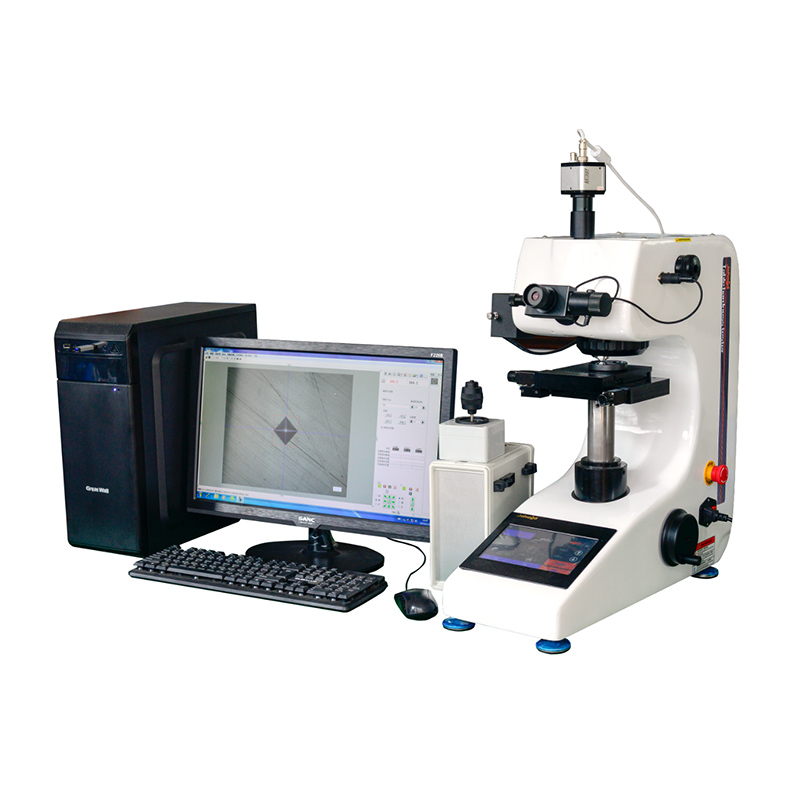
Product Advantages
High-Clarity Optical System
Provides clear, stable imaging with adjustable brightness, suitable for long-term operation without eye fatigue.
7-Inch Touch Display
Displays load, dwell time, indentation methods, brightness, count statistics, and test results directly and clearly.
Semi-Automatic XY Positioning
Allows automated or manual movement for fast indentation alignment and reduced human variability.
Wide Hardness Scale Support
Converts results into HV, HK, HRA, HRB, HRC, HRD, HRE, HRF, HRG, etc., supporting 18 international hardness scales.
Precision Load and Dwell Control
Automatic loading/unloading with adjustable dwell time ensures stable indentation formation.
Flexible Objective Switching
Objective lenses switch automatically or manually with high positioning stability and distortion-free results.
Auto Data Recording & Statistics
Automatically saves indentation images, hardness values, curves, and statistical reports for later review.
USB Export & PC Connectivity
Supports test data export, PC analysis, and long-term storage.
Software Features
The system software integrates optical imaging, digital measurement, statistical analysis, automated reporting, and multi-format data export. It enhances workflow efficiency by providing:
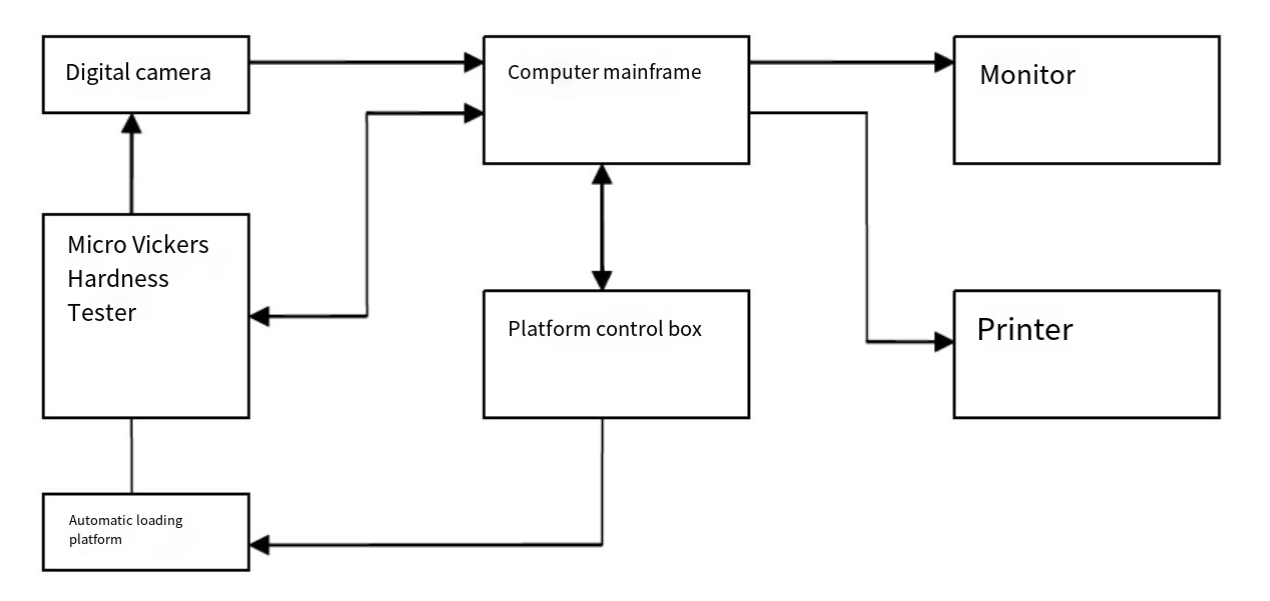
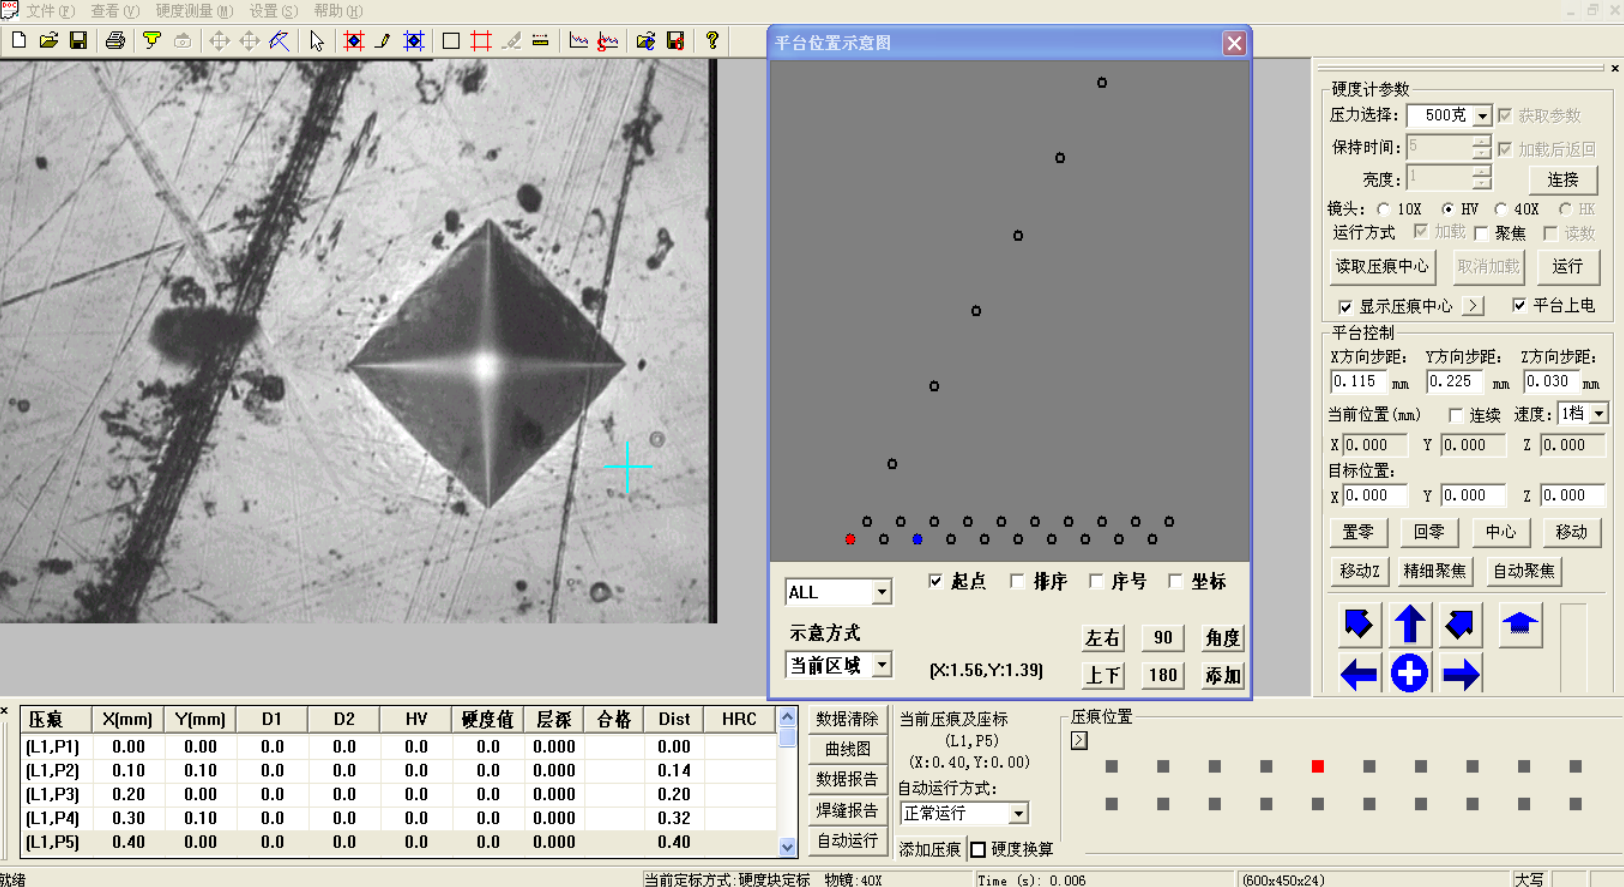
Automatic indentation recognition
Auto/Manual indentation measurement
Statistical outputs including mean, variance, Cp, Cpk
Automatic report generation (WORD, Excel templates)
Hardness curve plotting and gradient analysis
Data traceability and sample history management
USB and PC communication for deeper analysis
Application Range
Suitable for industries requiring microhardness evaluation of:
Steel, non-ferrous alloys, coatings, heat-treatment layers
• Electroplated layers, carburized layers, nitrided layers
• Glass, ceramics, micro-components
Ideal for research labs, universities, metallographic labs, quality inspection departments, and precision manufacturing facilities.
Technical Parameters
| Parameter Name | Parameter Data |
|---|---|
| Microhardness Scales | HV0.01, HV0.025, HV0.05, HV0.1, HV0.2, HV0.3, HV0.5, HV1 |
| Display | 7-inch LCD Touch Screen |
| Test Force (gf) | 10, 25, 50, 100, 200, 300, 500, 1000 |
| Loading Control | Automatic (Load / Dwell / Unload) |
| Test Force Dwell Time (s) | 5 ~ 60 |
| Test Force Selection | External force selection knob; test force is automatically displayed on the 7-inch LCD touch screen |
| Objective Magnification | 10X, 40X |
| Optical Channels | Dual optical channels (Eyepiece & CCD Camera Channel) |
| Optical System (Dual channels, no switching required) | 1. Manual Measuring Eyepiece 2. Total Magnification: 100X (Observation), 400X (Measurement); Optional 15X Eyepiece provides total magnification of 150X (Observation), 600X (Measurement) 3. Measuring Range: 200 µm 4. Resolution: 0.25 µm |
| Hardness Measurement Range | (5 ~ 3000) HV |
| Data Output (Optional) | Built-in Printer; test data can also be output via USB to a USB drive for saving and analysis |
| Maximum Sample Height (mm) | 110 |
| Maximum Sample Width (mm) | 120 (Distance from indenter centerline to machine wall) |
| Power Supply Voltage | AC220V / 50Hz |
| Weight (kg) | 40 |
Standard Configuration
| Item | Quantity | Item | Quantity | Item | Quantity |
|---|---|---|---|---|---|
| Vickers Micro-Indenter | 1 pc | 10X Objective Lens | 1 pc | 40X Objective Lens | 1 pc |
| Weights | 6 pcs | Weight Rod | 1 pc | 10X Measuring Eyepiece | 1 pc |
| Vickers Hardness Test Blocks | 2 pcs | Motorized Cross Stage | 1 pc | Thin Sample Holder | 1 pc |
| Flat Sample Holder | 1 pc | Fine Wire Holder | 1 pc | Spirit Level | 1 pc |
| Leveling Screws | 4 pcs | Screwdrivers | 2 pcs | External Power Cable | 1 pc |
| Dust Cover | 1 pc | Installation and Operation Manual | 1 copy | Optical Adapter Lens | 1 pc |
| USB Dongle | 1 pc | Camera | 1 pc | Software CD | 1 pc |
| Dedicated Control Cable | 1 pc | RS232 Communication Cable | 1 pc | Motorized Stage Controller | 1 pc |






