


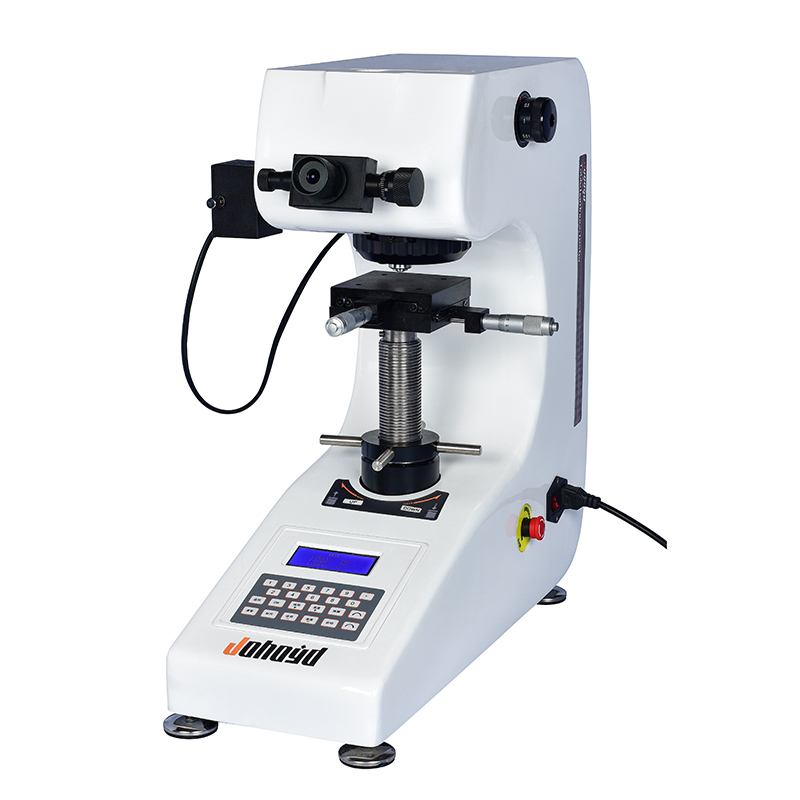
HV-1000 Micro Vickers Hardness Tester for Material Hardness Testing
Brand JUHUI
Product origin Shanghai
Delivery time In Stock
Supply capacity Unlimited Supply
Automatic loading cycle delivers stable and repeatable hardness results.
Dual-channel design supports rapid switching between observe and measure.
Industrial-grade controller improves data accuracy and reduces human error.
Product Description
The HV-1000 Micro Vickers Hardness Tester is designed to meet essential microhardness testing requirements while providing enhanced control precision and improved data accuracy. Built on a stable mechanical structure and upgraded optical system, the instrument delivers consistent indentation measurement and high-quality imaging. Its digital display allows operators to view hardness values, dwell time and test force clearly, reducing reading errors and improving workflow efficiency.
The optical imaging system has been engineered for bright, sharp, and fatigue-free viewing. The industrial LCD screen provides intuitive operation, enabling quick switching between hardness values, test methods, test forces, dwell settings, and measurement counts. The rigid casting structure and thermal stability ensure long-term durability, making the HV-1000 suitable for laboratory and production environments requiring dependable hardness measurements.
Optimized for metallic microstructures, thin coatings, plated layers, heat-treated surfaces and precision components, the HV-1000 delivers accurate hardness results critical for quality control and research applications.
Product Advantages
High-level optical system designed by optical engineering specialists, providing clear and sharp imaging with adjustable brightness and comfortable long-term viewing.
Industrial display allows real-time viewing of hardness values, converted hardness scales, test forces, dwell time, measurement counts and test methods.
One-piece solid casting ensures structural stability, excellent thermal balance, and long-lasting mechanical precision.
Independent R&D and machining capability ensures the instrument is serviceable and supports long-term component upgrades.
Observation and measurement positions can be switched smoothly and accurately, improving operational efficiency.
Application Range
Suitable for hardness testing of:
Carbon steel, stainless steel, alloy steel, tool steel
Non-ferrous metals, copper alloys, aluminum alloys
Electroplated layers, thin coatings, chemical plating layers
Heat-treated parts, carburized layers, nitrided layers
Micro-components, precision parts
Glass, ceramics, crystalline materials
Technical Parameters
| Parameter Name | Parameter Data |
|---|---|
| Vickers Hardness Scales | HV0.01, HV0.025, HV0.05, HV0.1, HV0.2, HV0.3, HV0.5, HV1 |
| Display | Holding time (s), hardness value |
| Test Force (gf) | 10, 25, 50, 100, 200, 300, 500, 1000 |
| Loading Control | Automatic (loading / holding / unloading) |
| Test Force Holding Time (s) | 5 ~ 60 |
| Test Force Selection | External knob selection; force value automatically displayed on LCD |
| Objective Magnification | 10× , 40× |
| Optical Path | Dual optical channels (eyepiece + CCD camera channel) |
| Optical System | 1. Manual measurement eyepiece; total magnification (μm): 100× (observation), 400× (measurement); 2. Optional 15× eyepiece; total magnification (μm): 150× (observation), 600× (measurement); 3. Measurement range (μm): 200; 4. Resolution (μm): 0.25 |
| Hardness Measurement Range | (5–3000) HV |
| XY Test Table | Size (mm): 100 × 100 Travel Range (mm): 25 × 25 Minimum Reading (mm): 0.01 |
| Max Sample Height (mm) | 110 |
| Max Sample Depth (mm) | 85 (distance from indenter center to machine wall) |
| Power Supply | AC220V / 50Hz |
| Weight (kg) | 35 |
| Machine Dimensions | (540 × 200 × 530) mm |
Standard Accessories
| 1. Main Unit (Vickers indenter installed, 10× & 40× objectives installed) | |
| 2. Test Block, Tweezers, Vickers Indenter Accessory Kit | |
| 3. Weights | 6 pcs |
| 4. Weight Rod | 1 pc |
| 5. Cross Worktable | 1 pc |
| 6. Thin Sample Support | 1 pc |
| 7. Flat Sample Support | 1 pc |
| 8. Filament Support | 1 pc |
| 9. Level | 1 pc |
| 10. Screwdrivers | 2 pcs |
| 11. Horizontal Adjusting Screws | 4 pcs |
| 12. External Power Cable | 1 pc |
| 13. 10× Digital Measuring Eyepiece | 1 pc |
| 14. Vickers Hardness Test Blocks (2 pcs: HV1, HV0.2) | |
| 15. Fuse (1A) | 2 pcs |
| 16. Product Certificate | 1 copy |
| 17. Operation Manual | 1 copy |
| 18. Dust Cover | 1 pc |
Note:
Optional Side-Crank Lifting System: Ensures exceptionally stable and precise elevation.
Optional Hardness Testing Software: Enables computer-based operation to eliminate human error, improve efficiency, and deliver higher accuracy.






