MTS Series Spectral Confocal 3D Topography Measurement System
The MTS Series utilizes advanced spectral confocal technology for non-contact 3D surface measurement, achieving exceptional Z-axis resolution up to 20nm. Featuring linear motor platforms with 0.1μm precision, automated scanning capabilities, and multi-material compatibility. Supports various applications including semiconductor bump inspection, groove measurement, and laser mark analysis. Integrated with proprietary software and AI algorithms for efficient data processing and real-time reporting. Ideal for precision manufacturing quality control in electronics, automotive, and semiconductor industries.
MTS Series Spectral Confocal 3D Topography Measurement System Applications and Related Testing Solutions
MTS Series Spectral Confocal 3D Topography Measurement System supports precision inspection and analysis tasks that require clear imaging, stable test conditions, and dependable laboratory or production quality control.
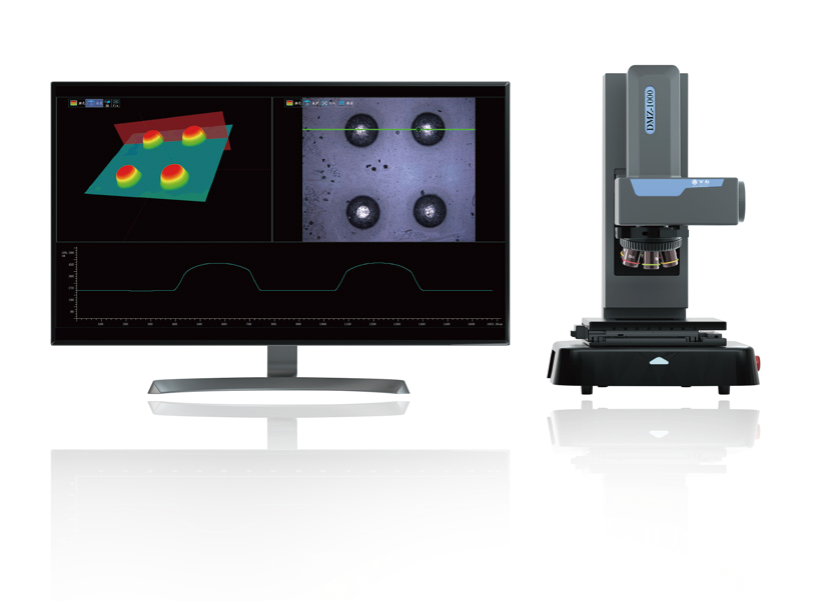
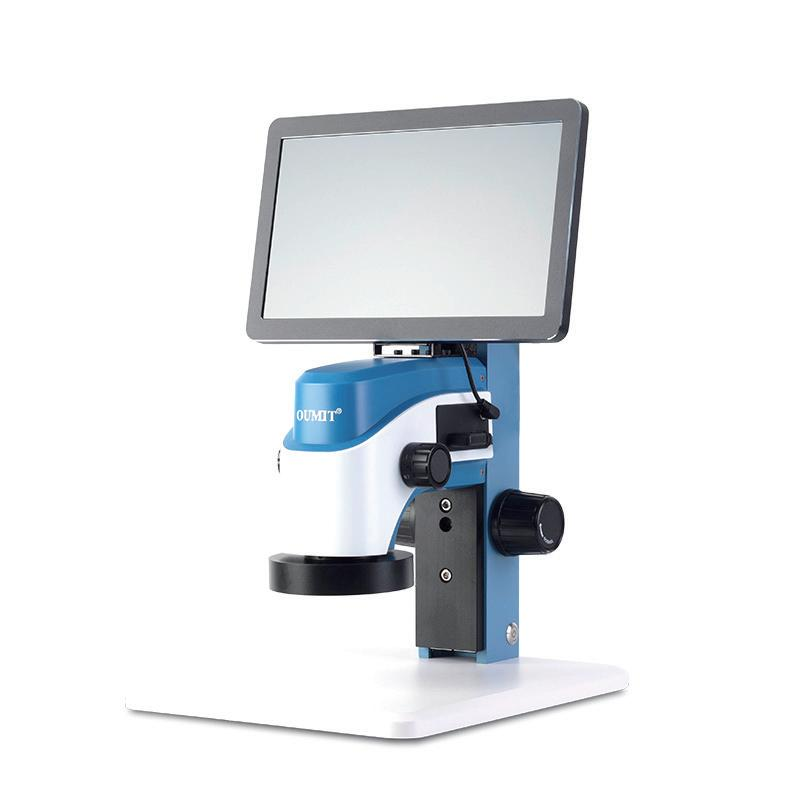
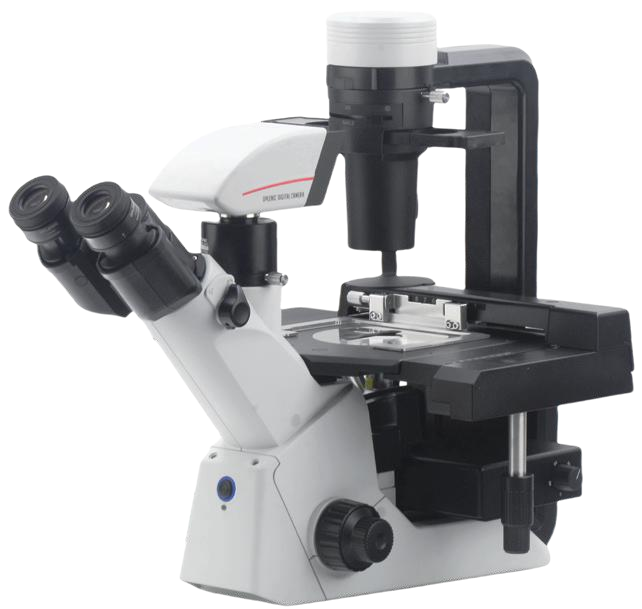
Related Products: DMZ1000 Series Microscopic Automation System | Video Integrated Machines TV - 03 & TV - 04 | Biological Microscope CX Series|Multi - Field Pathology & Clinical Diagnosis Solution
Technology Overview
The MTS Series represents a breakthrough in 3D surface metrology, employing spectral confocal technology that establishes a precise correspondence between distance and wavelength through optical dispersion principles. This advanced system enables high-precision non of various material surfaces, including transparent/opaque materials, reflective surfaces, and colored specimens. Unlike traditional measurement methods, the MTS system requires no Z-axis scanning, delivering faster and more accurate results.
The core technology utilizes a sophisticated optical system where white light focuses at different distances along the optical axis, covering all visible light bands at the focal point. This innovative approach enables the system to overcome limitations of conventional measurement techniques, providing superior performance in challenging measurement scenarios.
Key Technological Advantages
High Precision Measurement Capabilities
The MTS Series achieves remarkable measurement precision with Z-axis resolution as fine as 20nm and accuracy within ±80nm. system incorporates high-precision grating scales (0.1μm) on both X and Y axes, ensuring exceptional positioning accuracy. The spectral confocal sensor technology allows for coaxial measurement, eliminating shadow effects and enabling measurements on surfaces with inclination angles up to 45° for reflective surfaces and >80° for diffuse surfaces.
Advanced Motion System
The system features a four-axis linear motor driven platform with 350×350mm standard travel range, capable of scanning speeds up to 80mm/s. The XY axis positioning accuracy reaches ±0.3μm with repeatability of ±0.15μm, while the Z-axis offers 5mm travel with ±0.2μm positioning This high-speed precision movement system significantly enhances measurement efficiency compared to conventional screw-driven platforms.
Multi-Material Compatibility
A significant advantage of the MTS system is its ability to measure diverse materials without adjustment. The technology accommodates non-transparent/transparent materials, diffuse/reflective surfaces, absorptive materials, colored specimens, and both rough/polished surfaces. This versatility makes it suitable for various industrial applications without requiring complex setup procedures.
System Components and Specifications
Optical Module Configuration
The system offers multiple configuration options with measurement ranges from 0.2mm to 10.6mm, supporting 192 to 1200 points per line. The spot diameter can be as small as 2μm, providing excellent lateral resolution models cater to specific application requirements, with sampling rates reaching 36,000Hz for high-speed applications.
Software and Analysis Capabilities
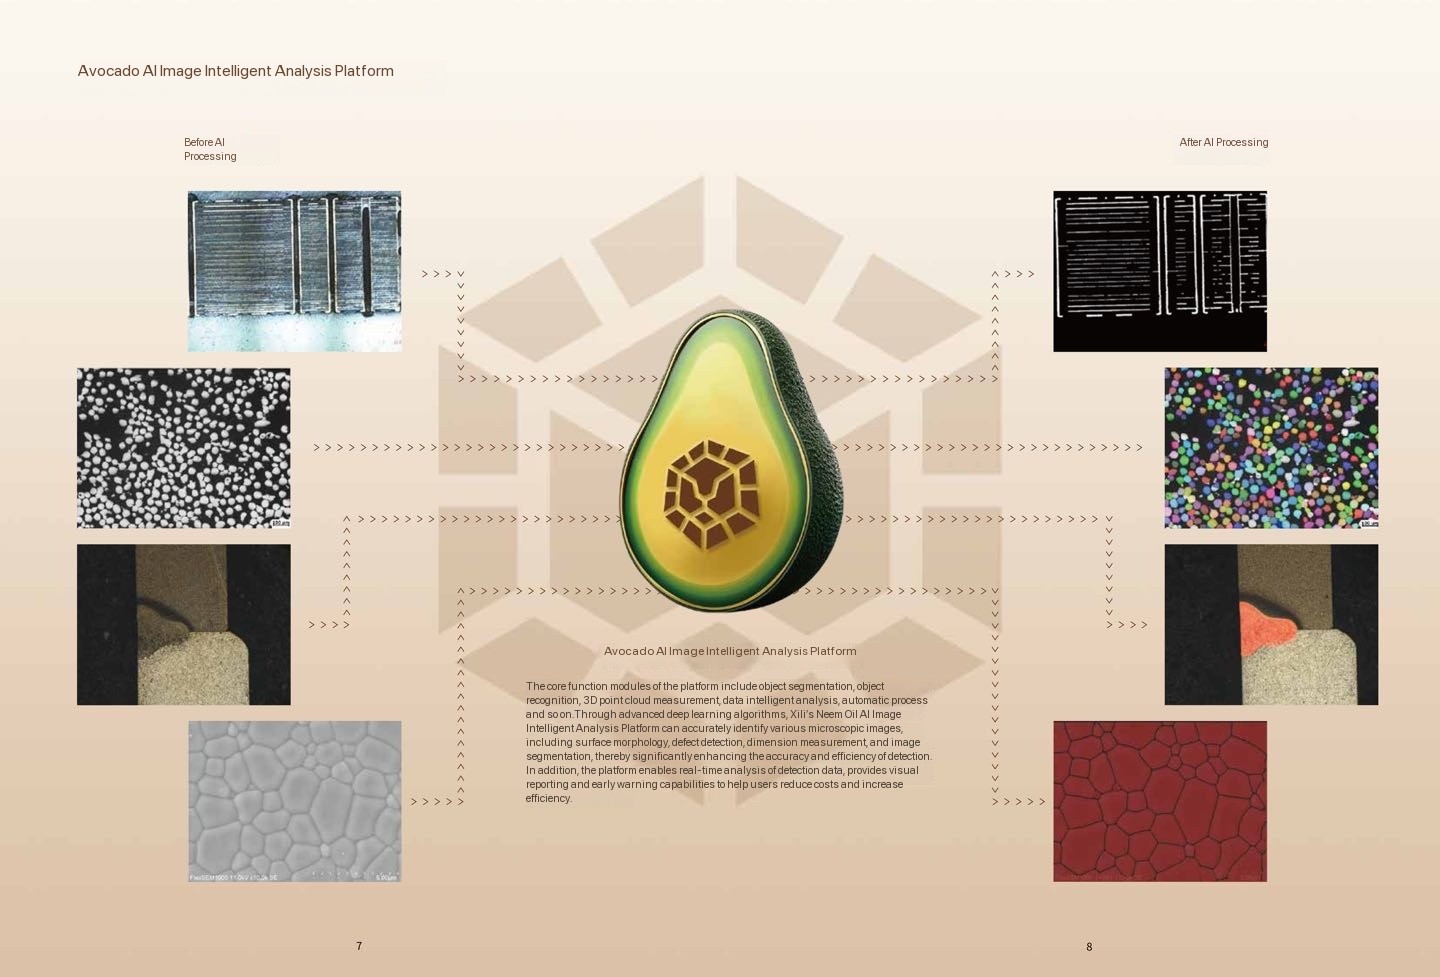
The integrated software system provides comprehensive analysis tools for 2D and 3D measurements, including length, width, height, angle, and volume calculations. The system supports automated reporting in multiple formats and can be integrated with Q-DTS data interconnection platform and Avocado AI image analysis platform for enhanced functionality.
Application Scenarios
Semiconductor Industry
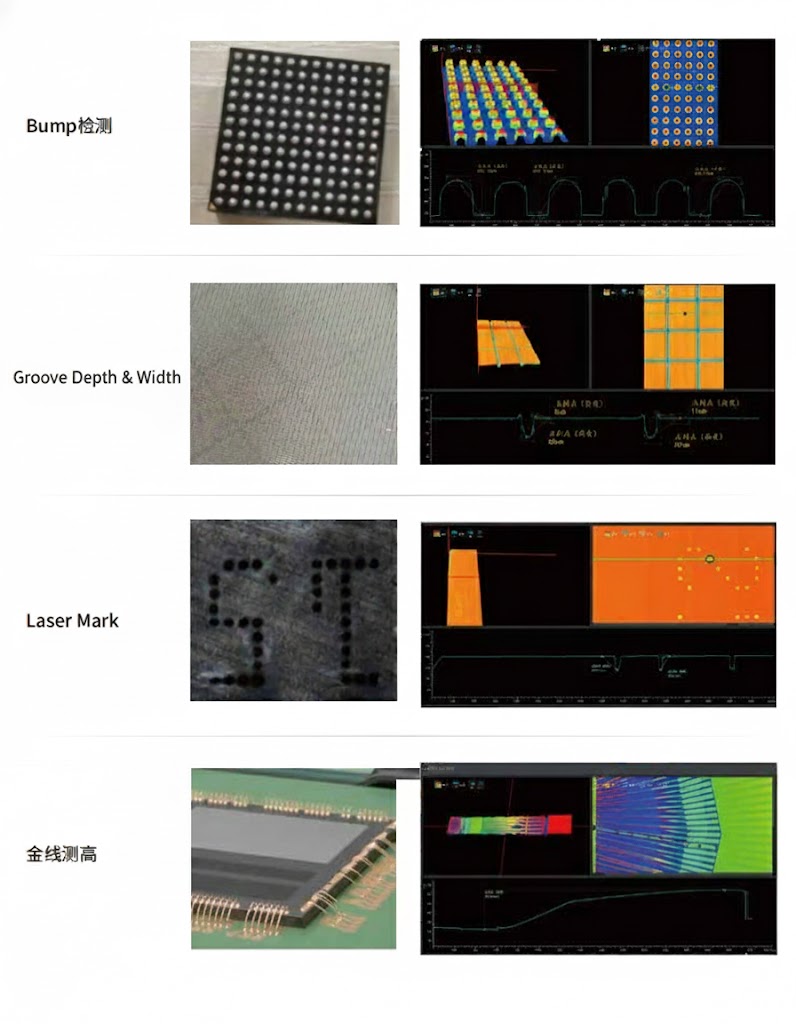
The MTS Series excels in semiconductor applications including bump height measurement, groove depth/width analysis, and wafer inspection. The system's high precision and capabilities make it ideal for quality control in chip manufacturing and packaging processes.
Electronics Manufacturing
For PCB and electronic component inspection, the system provides reliable measurement of circuit patterns, solder joint quality, and component coplanarity. The non-contact measurement method ensures no damage to delicate electronic components.
Automotive and Precision Engineering
The technology applies to various precision engineering fields, including automotive part inspection, mechanical component measurement, and surface quality assessment. The system's ability to handle different surface types makes it valuable for diverse manufacturing applications.
Customization and Integration
The MTS Series supports extensive customization options, including larger platform sizes and specialized software functions. The system can be integrated with existing manufacturing execution systems (MES) through the Q-DTS platform, enabling real-time data exchange and process optimization. The modular design allows for future upgrades and expansion based on evolving measurement requirements.
SEO Keywords
spectral confocal measurement system
3D topography measurement
non-contact surface metrology
automated 3D inspection
high-precision measurement system
spectral confocal sensor
industrial metrology solutions
3D surface measurement
automated optical measurement
precision metrology equipment