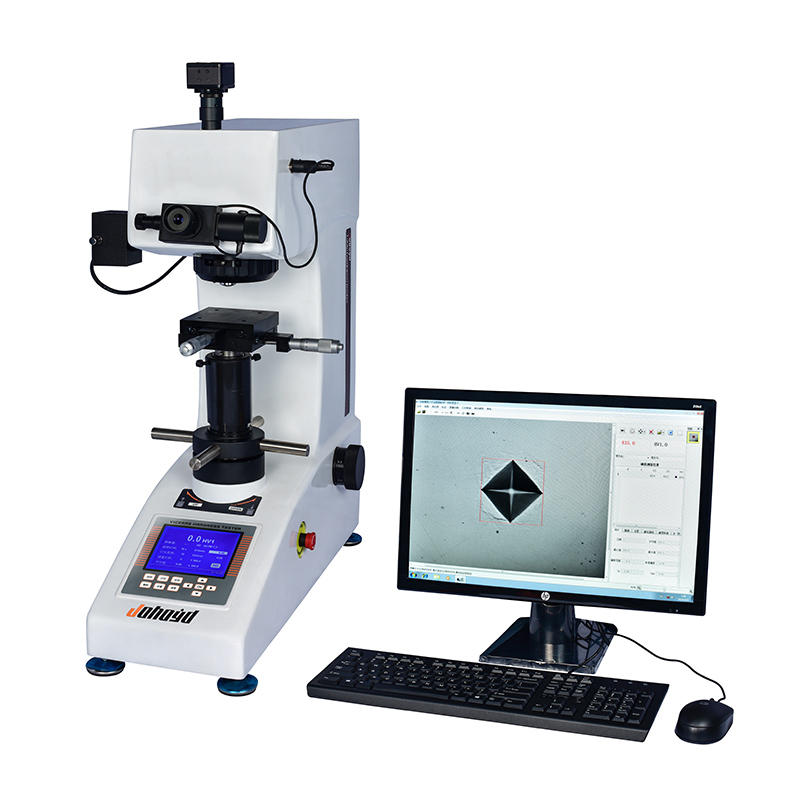
Integrated Intelligent Vision Hardness Tester
Brand JUHUI
Product origin Shanghai
Delivery time In Stock
Supply capacity Unlimited Supply
High-precision CCD imaging ensures clear indentation capture.
Automated focusing and measurement improves repeatability stability.
Integrated touchscreen control simplifies all testing operations.
Smart data processing supports fast reporting and cloud storage.
Product Description
The integrated intelligent visual hardness tester combines optical imaging, mechanical loading, digital processing, and automated measurement into a fully integrated system. The instrument allows users to complete hardness tests easily through a touch panel or external PC, with all test data—including images, indentation length, hardness values, and statistics—displayed and stored in real time. The built-in CCD imaging system ensures fast and accurate indentation recognition, while automated functions such as turret switching, autofocus, brightness adjustment, and load control enhance the operational efficiency. With stable performance, intuitive software, and intelligent image-processing capabilities, the system supports long-term testing of metals, coatings, ceramics, thin layers, and heat-treated components. It can also connect to printers, storage devices, and local networks to support data export and remote monitoring.

The side-integrated synchronous touchscreen is optional
Product Advantages
High-clarity optical imaging system
Advanced optical engineering ensures clear, sharp images with adjustable brightness and fatigue-free long-term observation.Comprehensive test information displayed on PC
Hardness values, conversion units, test methods, forces, brightness, dwell time, test count, and statistics are all visible in real time.Wide brightness adjustment range (0–100)
Allows precise control of light for stable and accurate indentation observation.Unlimited test data storage
Supports long-term and large-volume measurements with continuous storage.Flexible selection of forces and units
Includes external knob selection and supports force units in kgf and N.Complete statistical analysis
System displays minimum, maximum, average, and standard deviation values for each measurement group.Supports 18 international hardness scales
Compatible with global testing standards. Switchable scales include:
HRA, HRB, HRC, HRD, HRE, HRF, HRG, HRH, HRK, HR15N, HR30N, HR45N, HR15T, HR30T, HR45T, HV, HK, HBW.Automatic dual-objective switching
Enables fast switching between lenses to improve measurement efficiency.Upper/lower limits monitoring
Automatically displays warnings when results exceed preset hardness limits.Automatic lens rotation
The turret switches seamlessly between observation and measurement lenses.Bilingual software interface
Supports English and Chinese for global deployment and simplified training.Accurate and stable automatic measurement
Ensures consistent, repeatable hardness readings with high precision.High-rigidity mechanical structure
The reinforced body resists deformation and maintains stable performance under long-term industrial use.Long-life optical performance
The optical system maintains long-term clarity and stability; long-term spare parts and upgrade support are available.
Software Features
Hardness Tester Control: The system enables single-port communication to control tester operations such as rotating the objective turret, applying loads, setting dwell time, adjusting light brightness, and providing feedback on test force adjustments.
Automated Measurement: The system automatically measures indentations, plots hardening curves, and updates statistical results.
Manual Measurement: Manual measurement options are provided, including four-point measurement and diagonal measurement methods.
Hardness Value Conversion, Correction, and Validation: Measured micro-Vickers hardness values can be simultaneously converted to other hardness scales such as HB and HR; correction for measurements on curved or cylindrical surfaces is supported; measurement results can be validated for reliability.
Data Statistics: Automatically calculates statistical values such as average hardness, variance, Cp, and Cpk, with an option for automatic saving.
Data Storage: Individual measurement data and images can be saved in a single document for future retrieval, with an optional auto-save feature.
Test Reporting: Automatically generates WORD or EXCEL reports; users can customize report formats. Standard reports include individual hardness values, statistical results, indentation images, and hardening curves.
Knoop Hardness: Can be configured for Knoop hardness measurement.
Fracture Toughness: Supports measurement of indentation fracture toughness.
Additional Functions: Includes all features of a micro-image processing and measurement system, such as image capture, calibration, image processing, geometric measurement, document annotation, photo album management, and specified format printing.
Applications
Suitable for metals, steel, alloy materials, coating layers, electroplating, heat-treated components, ceramics, microstructures, thin layers, glass, crystals, and various precision products requiring high-accuracy hardness evaluation.
Technical Specifications
| Item | Specification |
|---|---|
Parameter name | PCHVT-5Z(10Z/30Z/50Z) |
| Hardness Scales (4 groups) | 1: (HV0.3, HV0.5, HV1, HV2, HV3, HV5) 2: (HV0.3, HV0.5, HV1, HV3, HV5, HV10) 3: (HV1, HV3, HV5, HV10, HV20, HV30) 4: (HV5, HV10, HV20, HV30, HV50) |
| Display | 7-inch LCD touch screen |
| Test Forces (kgf) | Group 1: (0.3, 0.5, 1, 2, 3, 5) Group 2: (0.3, 0.5, 1, 3, 5, 10) Group 3: (1, 3, 5, 10, 20, 30) |
| Loading Method | Automatic (loading / holding / unloading) |
| Dwell Time | 5–60 s |
| Test Force Selection | External knob, automatically displayed on LCD |
| Objectives | 10×, 20× (optional 40×) |
| Optical Channels | Dual channels (eyepiece + CCD imaging) |
| Total Magnification | 100× (observation), 200× (measurement) |
| Measuring Range | 400 μm |
| Resolution | 0.125 μm |
| Hardness Range | (5–3000) HV |
| Data Output | Built-in printer; USB export; RS232 communication |
| Max Specimen Height | 165 mm |
| Max Specimen Width | 130 mm (from indenter centerline to machine wall) |
| Power Supply | AC220V / 50Hz |
Standard Accessories
| Item | Specification |
|---|---|
| Vickers Indenter | 1 pc |
| Weight Set | 3 pcs |
| Sample Fixture | 1 pc |
| XY Test Stage | 1 pc |
| Flat Clamp | 1 pc |
| Thin Clamp | 1 pc |
| Standard Hardness Blocks | 2 pcs |
| Horizontal Adjusting Screws | 4 pcs |
| Power Cable | 1 pc |
| 10× Objective | 1 pc |
| 20× Objective | 1 pc |
| CCD Camera | 1 pc |
| Anti-shock Foam | 1 set |
| Manual | 1 copy |