


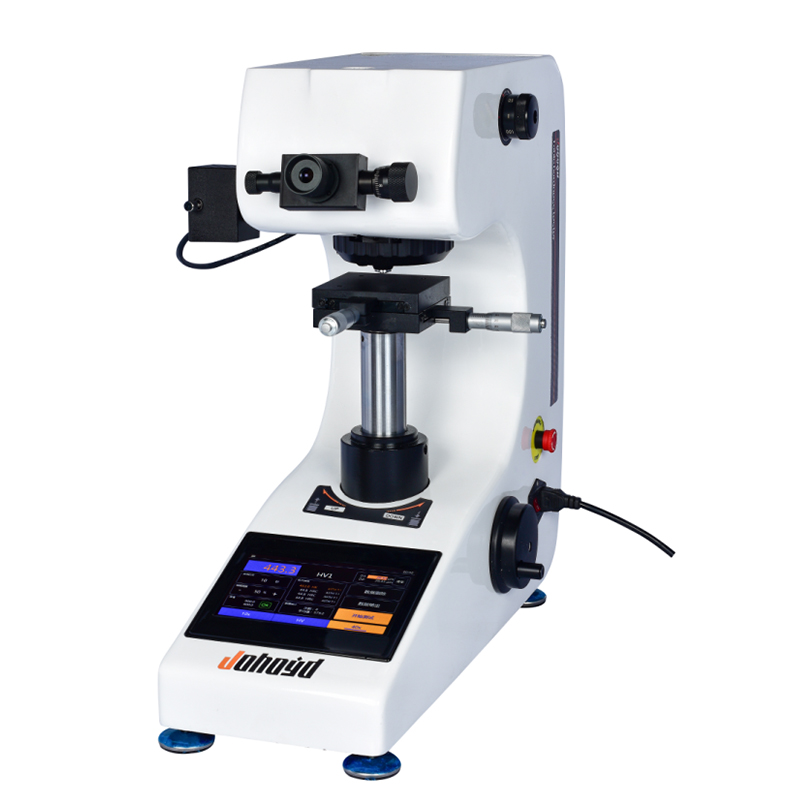
HVT-1000Z Touchscreen Micro Vickers Hardness Tester
Brand JUHUI
Product origin Shanghai
Delivery time In Stock
Supply capacity Unlimited Supply
Auto-turret switching ensures faster measurement workflow.
Multi-scale hardness conversion supports 18 hardness units.
Precision optics deliver stable, repeatable micro-indent readings.
Product Description
The HVT-1000Z Touchscreen Micro Vickers Hardness Tester is engineered for high-precision hardness measurement across metals, coatings, thin materials, and micro-components. Equipped with a 7-inch touchscreen, the instrument displays indentation images, hardness values, measurement statistics, upper and lower limits, and real-time testing curves in a clear and intuitive format.
Its automatic turret system allows seamless switching between objectives and the indenter, significantly improving testing efficiency while minimizing operator error. The optical system offers excellent brightness and image clarity, ensuring consistent identification of micro-indentation edges.
The upgraded control software supports automatic hardness calculation, statistical analysis, multi-scale conversion, and optional USB data export. A reinforced mechanical frame ensures long-term rigidity, stability, and accurate indentation positioning, even under continuous use. Supporting 18 hardness scales compliant with international standards and American standards, the HVT-1000Z is suitable for laboratories, production lines, and research institutions requiring reliable micro-hardness evaluation.
Product Advantages
• High-definition optical path delivers sharp indentation images with adjustable illumination.
• 7-inch touchscreen shows hardness value, dwell time, statistics, curves, tolerance judgment, and real-time prompts.
• Supports 18 hardness scales compliant with international and US standards:
HRA, HRB, HRC, HRD, HRE, HRF, HRG, HRH, HRK, HR15N, HR30N, HR45N, HR15T, HR30T, HR45T, HV, HK, HBW.
• Automatic turret switching enables hands-free transition between the indenter and objective lenses.
• High-stability load application system ensures accurate micro-load and repeatable test results.
• Optional USB data export allows long-term archiving and laboratory data analysis.
• Rugged frame with automotive-grade coating provides resistance to corrosion, abrasion, and long-term deformation.
• Precision X-Y test stage supports micro-positioning for very small or irregular samples.
Application Fields
• Ferrous & non-ferrous metals
• Heat-treated components & hardened layers
• Coatings, plating, and surface treatment layers
• Micro mechanical parts & thin materials
• Glass, ceramics, and brittle materials
Technical Parameters
| Parameter Name | Parameter Data |
|---|---|
| Microhardness Scales | HV0.01, HV0.025, HV0.05, HV0.1, HV0.2, HV0.3, HV0.5, HV1 |
| Display | 7‑inch LCD Touch Screen |
| Test Force (gf) | 10, 25, 50, 100, 200, 300, 500, 1000 |
| Loading Control | Automatic (Loading / Dwell / Unloading) |
| Test Force Dwell Time (s) | 5~60 |
| Test Force Selection | External force‑selection knob; test force is automatically displayed on the 7‑inch LCD touch screen |
| Objective Magnification | 10×, 40× |
| Optical Channels | Dual optical channels (eyepiece and CCD camera channel) |
| Optical System (Dual optical channels, no switching required) | 1. Automatic digital encoder 2. Total magnification: 100× (observation), 400× (measurement); optional 15× eyepiece gives total magnification of 150× (observation), 600× (measurement) 3. Measuring range: 200 μm 4. Resolution: 0.01 μm |
| Calibration | The machine can be calibrated using standard hardness test blocks |
| Hardness Measurement Range | (5–3000) HV |
| XY Test Stage | Size: 100 × 100 mm Travel range: 25 × 25 mm Minimum reading: 0.01 mm |
| Data Output (Optional) | Built‑in printer; test data can also be output via USB to a flash drive for saving and analysis |
| Maximum Sample Height (mm) | 110 |
| Maximum Sample Width (mm) | 85 (distance from indenter centerline to machine wall) |
| Power Supply Voltage | AC 220 V / 50 Hz |
| Weight (kg) | 35 |
| Dimensions | 540 × 200 × 530 mm |
Standard Configuration
| Item | Specification | Quantity |
|---|---|---|
| 1 | Main Unit (includes one Vickers indenter, one 10× objective, one 40× objective) | 1 set |
| 2 | Test Stage, Weights, Microscope Accessory Case | 1 set |
| 3 | Weights | 6 pcs |
| 4 | Weight Rod | 1 pc |
| 5 | Cross-stage | 1 pc |
| 6 | Thin‑sheet Holder | 1 pc |
| 7 | Flat Specimen Holder | 1 pc |
| 8 | Fine‑wire Holder | 1 pc |
| 9 | Level Meter | 1 pc |
| 10 | Screwdrivers | 2 pcs |
| 11 | Leveling Screws | 4 pcs |
| 12 | External Power Cable | 1 pc |
| 13 | 10× Measuring Eyepiece | 1 pc |
| 14 | Vickers Hardness Test Blocks (HV1 and HV0.2, one each) | 2 pcs |
| 15 | Fuse (1 A) | 2 pcs |
| 16 | Product Qualification Certificate | 1 copy |
| 17 | User Manual | 1 copy |
| 18 | Dust Cover | 1 pc |
Optional Configurations & Remarks
Side-Crank Lifting System (Optional): Ensures exceptionally stable and precise elevation. This system can be further upgraded with a motorized Z-axis for enhanced operational efficiency.
Built-in Printer (Optional): Enables one-touch printing of measurement data and reports directly from the machine.
PC Measurement Software (Optional): Facilitates computer-controlled operation to increase throughput, eliminate human error, improve measurement accuracy, and generate standardized data reports.






