


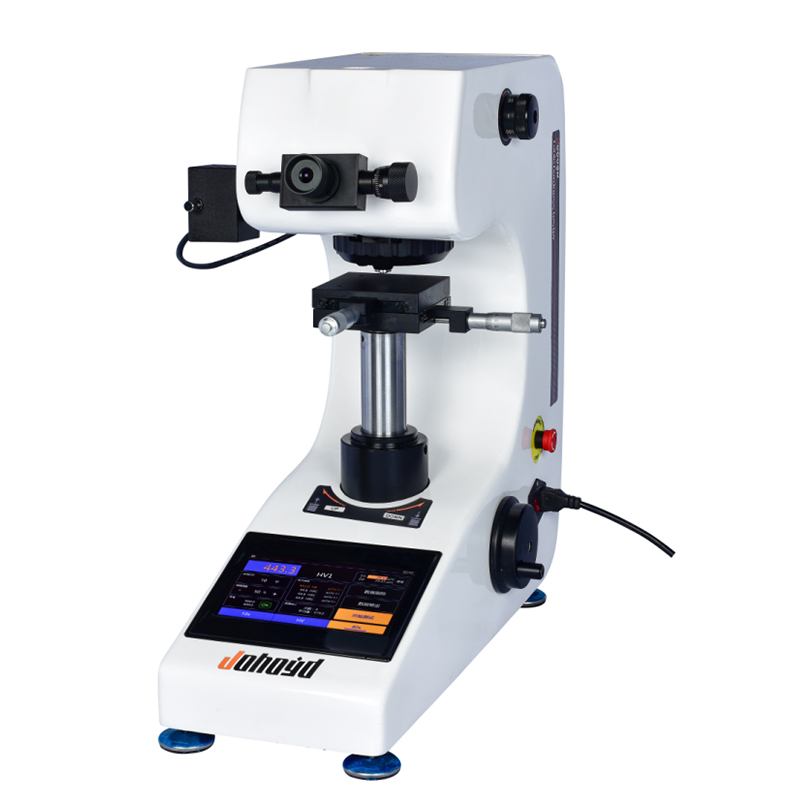
HVT 1000 Touchscreen Micro Vickers Hardness Tester
Brand JUHUI
Product origin Shanghai
Delivery time In Stock
Supply capacity Unlimited Supply
Touchscreen operation improves parameter setup and daily testing efficiency. Micro Vickers measurement supports metals coatings and precision components. Designed for laboratories workshops and quality inspection departments.
HVT 1000 Touchscreen Micro Vickers Hardness Tester Applications and Related Testing Solutions
HVT 1000 Touchscreen Micro Vickers Hardness Tester supports hardness testing and material verification workflows that require stable measurement, practical operation, and reliable quality control data.
Related Products: HVST 1000 Digital Micro Vickers Hardness Tester | HVST 1000Z Auto Control Micro Vickers Hardness Tester | HV 1000Z Auto Turret Micro Vickers Hardness Tester
Product Description
The HVT-1000 Touchscreen Micro Hardness Tester is an advanced micro-indentation instrument designed for precise hardness measurement of metals, coatings, thin layers, and micro-structured materials. Equipped with a 7-inch LCD touchscreen, the system enables intuitive test configuration, real-time visual monitoring, and efficient data management.
Its optical architecture integrates both an eyepiece and a CCD imaging channel, ensuring clear indentation visibility under varying surface conditions. The automatic turret system switches smoothly between objectives and indenters, eliminating alignment errors and optimizing workflow efficiency.
The HVT-1000 incorporates fully automated loading, dwell, and unloading mechanisms to maintain stable test force control. The system supports multiple international hardness scales and offers reliable conversion for global testing standards. Measurement data can be stored internally or exported via USB for laboratory documentation or advanced analysis.
Built with a rigid mechanical frame and high-stability optics, the HVT-1000 provides long-term measurement consistency, making it ideal for laboratories, research institutes, and industrial quality control environments.
Product Advantages
High-resolution 7-inch touchscreen interface
Provides intuitive menu navigation, real-time hardness visualization, clear parameter adjustment, and reduced training time for new operators. The large UI ensures minimal input errors during test configuration.Automated turret switching system
The motor-driven turret automatically rotates between objective lenses and indenters, ensuring precise alignment every time. This eliminates manual handling errors and significantly speeds up multi-step hardness testing workflows.Dual optical channels for enhanced imaging
Equipped with both an eyepiece and CCD imaging path, the system delivers clear, high-contrast indentation edges. This greatly improves measurement accuracy, especially on reflective or micro-structured surfaces.Supports 18 hardness scales compliant with international and US standards:
HRA, HRB, HRC, HRD, HRE, HRF, HRG, HRH, HRK, HR15N, HR30N, HR45N, HR15T, HR30T, HR45T, HV, HK, HBW.Precision loading and dwell-time control
Auto-loading, auto-dwell, and auto-unloading mechanisms guarantee consistent test force application. This improves repeatability and minimizes deviations caused by manual load handling.Adjustable illumination and stable optical path
LED lighting with adjustable brightness ensures correct indentation visibility under various material conditions, including rough surfaces, dark coatings, and polished metals.Large internal data storage (0–100 sets)
The instrument can store multiple test groups, enabling long-term research tracking, quality control documentation, and easy review of historical measurements.USB data export for laboratory integration
Test results can be exported directly to a USB device, allowing further analysis, digital archiving, automated reporting, or integration into LIMS / QA systems.Wide measuring range with precise movement positioning
XY test stage offers smooth, accurate movement for sample positioning. The large travel range supports testing at multiple points on small components, coatings, micro-welds, and thin layers.High-rigidity mechanical design for long-term stability
The body structure maintains alignment accuracy and reduces vibration, ensuring stable optical performance and consistent hardness indentation results over years of use.User-friendly operation with multi-language support
Simplified interface, on-screen prompts, and multi-language menus reduce operator fatigue and make the system suitable for global users with diverse technical backgrounds.Excellent suitability for micro-area and thin-layer testing
High magnification and precise focusing allow the tester to measure coatings, plating layers, hardened layers, and tiny material regions where traditional hardness testers fail.
Applications
The HVT-1000 is suitable for hardness evaluation of:
Steel, non-ferrous metals, alloy materials, and precision components
Electroplated layers, nitrided layers, surface-hardened layers, coatings, thin films
Micro-welds, printed circuit materials, heat-treated parts
Ceramics, glass, crystalline materials, and other micro-structured samples
Designed for research laboratories, material science departments, industrial QC, electronics manufacturing, and advanced coating inspection.
Technical Parameters
| Parameter Name | Parameter Data |
|---|---|
| Microhardness Scales | HV0.01, HV0.025, HV0.05, HV0.1, HV0.2, HV0.3, HV0.5, HV1 |
| Display | 7‑inch LCD Touch Screen |
| Test Force (gf) | 10, 25, 50, 100, 200, 300, 500, 1000 |
| Loading Control | Automatic (Loading / Dwell / Unloading) |
| Test Force Dwell Time (s) | 5~60 |
| Test Force Selection | External force‑selection knob; test force is automatically displayed on the 7‑inch LCD touch screen |
| Objective Magnification | 10×, 40× |
| Optical Channels | Dual optical channels (eyepiece and CCD camera channel) |
| Optical System | 1. Manual measuring eyepiece 2. Total magnification: 100× (observation), 400× (measurement) 3. Measuring range: 200 μm 4. Resolution: 0.25 μm |
| Hardness Measurement Range | (5–3000) HV |
| XY Test Stage | Size: 100 × 100 mm Travel range: 25 × 25 mm Minimum reading: 0.01 mm |
| Data Output (Optional) | Built‑in printer; test data can also be output via USB to a flash drive for saving and analysis |
| Maximum Sample Height (mm) | 110 |
| Maximum Sample Width (mm) | 85 (distance from indenter centerline to machine wall) |
| Power Supply Voltage | AC 220 V / 50 Hz |
| Weight (kg) | 35 |
| Dimensions | 540 × 200 × 530 mm |
Standard Configuration
| Item | Specification | Quantity |
|---|---|---|
| 1 | Main Unit (includes one Vickers indenter, one 10× objective, one 40× objective) | 1 set |
| 2 | Test Stage, Weights, Microscope Accessory Case | 1 set |
| 3 | Weights | 6 pcs |
| 4 | Weight Rod | 1 pc |
| 5 | Cross‑stage | 1 pc |
| 6 | Thin‑sheet Holder | 1 pc |
| 7 | Flat Specimen Holder | 1 pc |
| 8 | Fine‑wire Holder | 1 pc |
| 9 | Level Meter | 1 pc |
| 10 | Screwdrivers | 2 pcs |
| 11 | Leveling Screws | 4 pcs |
| 12 | External Power Cable | 1 pc |
| 13 | 10× Measuring Eyepiece | 1 pc |
| 14 | Vickers Hardness Test Blocks (HV1 and HV0.2, one each) | 2 pcs |
| 15 | Fuse (1 A) | 2 pcs |
| 16 | Product Qualification Certificate | 1 copy |
| 17 | User Manual | 1 copy |
| 18 | Dust Cover | 1 pc |
Optional Configurations & Remarks
Side-Crank Lifting System (Optional): Ensures exceptionally stable and precise elevation. This system can be further upgraded with a motorized Z-axis for enhanced operational efficiency.
Built-in Printer (Optional): Enables one-touch printing of measurement data and reports directly from the machine.
PC Measurement Software (Optional): Facilitates computer-controlled operation to increase throughput, eliminate human error, improve measurement accuracy, and generate standardized data reports.






