


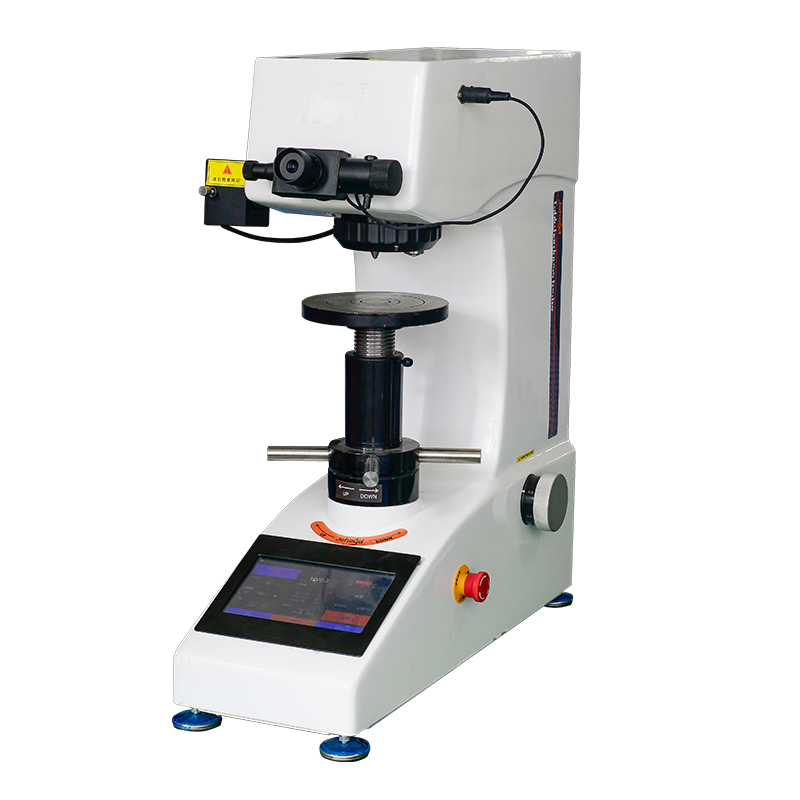
HVST-5 Touchscreen Digital Vickers Hardness Tester
Brand JUHUI
Product origin Shanghai
Delivery time In Stock
Supply capacity Unlimited Supply
Touchscreen interface centralizes force selection, measurement input and display.
Digital micrometer eyepiece supports direct indentation reading for higher accuracy.
Precision optical system maintains stable clarity during repeated testing cycles.
Product Description
The HVST-5 Touchscreen Digital Vickers Hardness Tester provides efficient and precise microhardness testing through a user-friendly touchscreen interface and a digital micrometer eyepiece that allows direct indentation-length measurement. The optical system ensures clear imaging with adjustable brightness, supporting long-term use in laboratories and production environments. Test force selection, measurement reading, dwell time settings and data management are integrated into the touchscreen for simplified operation. With USB data export and optional printer support, the HVST-5 is suitable for metals, coatings, heat-treated surfaces and brittle materials.
Product Advantages
The optical system designed by senior optical engineers provides clear imaging and can be used as a simple microscope; brightness is adjustable, vision is comfortable and long-term operation does not easily cause fatigue.
The touchscreen display can show the test method, test force, hardness limits, indentation length, hardness value, dwell time, measurement count and date input, as well as measurement results and data processing.
The system has a calibration function; the input error of each test force level can be manually adjusted for calibration.
The brightness of the optical system can be adjusted within a range of 0–100.
Up to 100 sets of test data can be stored, with the average value and measurement count displayed on the main interface.
The test force unit can be selected and converted between Kgf and N.
The main interface can display four conversion scales simultaneously and can switch among American and international standards. A total of 18 hardness scales can be converted: HRA, HRB, HRC, HRD, HRE, HRF, HRG, HRH, HRK, HR15N, HR30N, HR45N, HR15T, HR30T, HR45T, HV, HK, HBW.
Both objective lenses can directly measure hardness.
The diagonal-length memory function automatically stores the values; after restart, measurement can begin directly without resetting.
Hardness scales can be converted to HK Knoop hardness.
Test data can be exported directly via USB.
Upper and lower measurement limits can be set and displayed in the main measurement interface.
The operating system supports Chinese–English switching.
Optional built-in printer; test data can also be exported to a USB flash drive for saving and analysis.
The cast housing is formed in one piece, ensuring stability and deformation resistance; the pure-white automotive paint provides a high-grade appearance, scratch resistance and long-term brightness.
The delivery includes a Vickers hardness block and a set of test weights.
The operating system is simple and straightforward to use.
Application Range
Hardness testing of steels, non-ferrous metals, metal foils, hard alloys and thin metal sheets.
Evaluation of carburized layers, nitrided layers, decarburized layers, surface-hardened layers, electroplated layers, coatings and heat-treated surfaces.
Hardness testing of glass, wafers, ceramics and other brittle materials.
Technical Specifications
| Parameter | Data |
|---|---|
| Vickers Hardness Scales | HV0.3, HV0.5, HV1.0, HV2.0, HV3.0, HV5.0 |
| Display | 5-digit hardness value; 4-digit diagonal lengths (D1, D2); dwell time; measurement count; average value; standard deviation |
| Test Forces | 0.3 / 0.5 / 1.0 / 2.0 / 3.0 / 5.0 kgf |
| Loading Control | Automatic loading / holding / unloading |
| Dwell Time | 1–99 s |
| Optical Channels | Eyepiece + CCD camera channel |
| Objectives | 10×, 20× (optional 40×) |
| Eyepiece Magnification | 10× |
| Total Magnification | 100×, 200× |
| Measurement Range | 200 μm |
| Resolution | 0.1 μm |
| XY Test Table | Size: 80×80 mm; Travel: 25×25 mm; Minimum reading: 0.01 mm |
| Max Specimen Height | 85 mm |
| Max Specimen Width | 110 mm |
| Data Output(Optional) | USB export; optional built-in printer |
| Power Supply | AC220V / 50Hz |
| Dimensions | 540 × 200 × 630 mm |
| Weight | 35 kg |
Standard Accessories
| Item | Quantity |
|---|---|
| Main unit | 1 |
| Power cable | 1 |
| Weights | 3 |
| 10× digital micrometer eyepiece | 1 |
| Standard Vickers hardness block | 1 |
| Flat stage | 1 |
| V-type stage | 1 |
| XY test table | 1 |
| Spare 2A fuse | 2 |
| Leveling screws | 4 |
| User manual | 1 |
Note:
Optional hardness tester measurement software is available to eliminate human error, enable computer operation, improve efficiency, and achieve more precise accuracy.
Optional built-in printer is available for one-touch printing of measurement data.






