


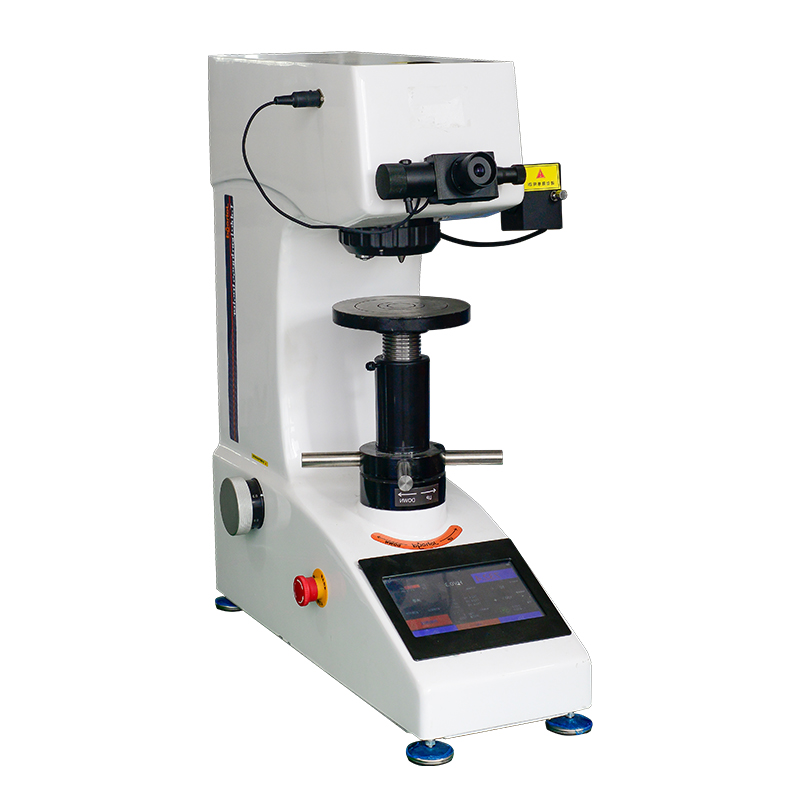
HVST-30Z Touchscreen Digital Auto Turret Vickers Hardness Tester
Brand JUHUI
Product origin Shanghai
Delivery time In Stock
Supply capacity Unlimited Supply
Auto turret enables quick lens–indenter switching for efficient testing.
Stable optics deliver clear micro-scale images under varying loads.
Smart data tools support easy storage, review, and test continuity.
Product Description
The HVST-30Z Touchscreen Digital Auto Turret Vickers Hardness Tester is engineered to meet the essential requirements of Vickers hardness testing. It features a digital micrometer eyepiece for direct indentation measurement and an automatic turret mechanism that switches between the indenter and objectives to reduce operator error and enhance safety. The 7-inch touchscreen displays detailed measurement data and enables precise, integrated test control.
Product Advantages
High-clarity optical system designed by senior optical engineers; brightness adjustable for long-term operation.
The 7-inch touchscreen shows test method, test force, hardness limits, indentation lengths, hardness value, holding time, test count, date input, and data processing.
Built-in calibration function for adjusting each test force level.
Optical brightness adjustable from 0 to 100.
Stores up to 100 groups of test data with averages displayed.
Test force units can switch between kgf and N.
Displays four hardness scales simultaneously and allows conversion among 18 international hardness scales: HRA, HRB, HRC, HRD, HRE, HRF, HRG, HRH, HRK, HR15N, HR30N, HR45N, HR15T, HR30T, HR45T, HV, HK, HBW.
Both objectives can directly measure hardness.
Diagonal length memory function retains data after shutdown.
Supports HK (Knoop) conversion.
Test data can be exported via USB.
Upper and lower limits can be configured on the measurement interface.
Interface language supports English and Chinese.
Optional built-in printer and USB data export supported.
Hardness values can be directly calculated from indentation length.
Automatic turret performs observe–test–measure transitions without manual operation.
One-piece cast-aluminum housing ensures structural stability and long-term durability.
Lifetime access to replacement parts and upgrade service.
Applications
The HVST-30Z is suited for microhardness evaluation in environments where consistent force application and fine optical measurement are required. It performs well on hardened layers, coated surfaces, precision components, metallic foils, ceramic samples, wafer materials, and other engineered structures that benefit from stable low-load hardness testing. Its automatic turret function makes it ideal for laboratories and quality-control settings that demand repeatable results with reduced manual handling.
Technical Specifications
| Parameter | Data |
|---|---|
| Vickers Scales | HV1, HV3, HV5, HV10, HV20, HV30 |
| Display | Hardness value (5 digits), diagonal length (4 digits), holding time, test count, average, standard deviation |
| Test Force | 1 kgf (9.8 N), 3 kgf (29.4 N), 5 kgf (49.0 N), 10 kgf (98.0 N), 20 kgf (196 N), 30 kgf (294 N) |
| Load Control | Automatic loading, holding, unloading |
| Holding Time | 1–99 s |
| Optical Channel | Dual channel (Eyepiece + CCD camera) |
| Optical System | Objectives: 10×, 20× (optional 40×) Eyepiece magnification: 10× Total magnification: 100× / 200× Measuring range: 400 μm Resolution: 0.125 μm |
| Hardness Range | 5–3000 HV |
| XY Test Table (Optional) | Table size: 100 × 100 mm Travel range: 25 × 25 mm Minimum reading: 0.01 mm |
| Max Specimen Height | 165 mm |
| Max Specimen Width | 130 mm |
| Data Output (Optional) | Built-in printer; USB data export to flash drive for saving and analysis |
| Power Supply | AC 220V / 50Hz |
| Dimensions | 585 × 200 × 630 mm |
| Weight | 42 kg |
Standard Accessories
| Item | Quantity |
|---|---|
| Main Unit | 1 |
| Weights | 3 |
| Large & Medium V-type Test Tables | 1 each |
| Leveling Screws | 4 |
| Power Cable | 1 |
| 10× Digital Micrometer Eyepiece | 1 |
| Vickers Hardness Blocks | 2 |
| 2A Fuses | 2 |
| Certificate | 1 |
| User Manual | 1 |
Note:
Optional hardness tester measurement software is available to eliminate human error, enable computer operation, improve efficiency, and achieve more precise accuracy.
Optional built-in printer is available for one-touch printing of measurement data.






