


HVST-1000Z Computerized Auto-Turret Micro Vickers Hardness Tester
Brand JUHUI
Product origin Shanghai
Delivery time In Stock
Supply capacity Unlimited Supply
Auto turret switching increases speed and protects optical hardware.
Touchscreen interface provides intuitive, efficient operation.
Digital encoder system delivers fast, accurate length readings.
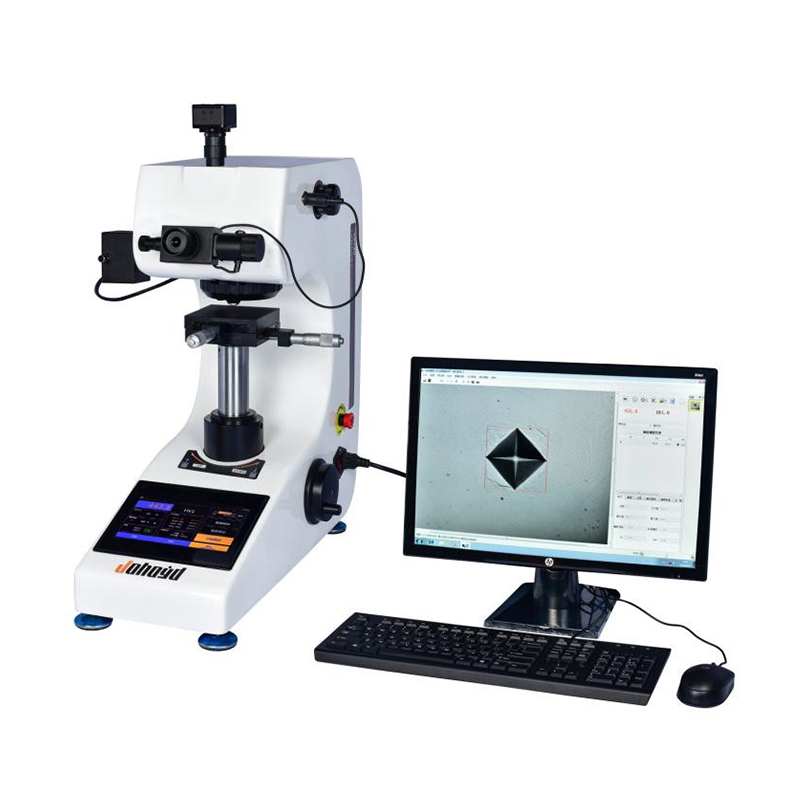
CCD imaging offers clear viewing for micro indentation analysis.
Product Description
The HVST-1000Z Computerized Auto-Turret Micro Vickers Hardness Tester is a next-generation touchscreen hardness measurement system designed for high precision, high repeatability, and exceptional usability. Equipped with a 7-inch LCD touchscreen, dual optical channels, and a digital encoder-based measurement system, the instrument provides fast, accurate readings and significantly minimizes manual error. The upgraded auto turret automatically switches between objectives and the indenter, ensuring smooth, safe transitions and eliminating the possibility of operational misalignment during testing.
With test forces ranging from 10 gf to 1000 gf, the HVST-1000Z supports a wide hardness range (5–3000 HV) and offers 100× observation and 400× measurement magnification (optionally up to 600× with 15× eyepiece). The optical system includes adjustable brightness (0–100), dual-channel viewing (eyepiece + CCD), and an automatic digital encoder capable of reading indentation length with a resolution of 0.01 μm. A die-cast aluminum frame and automotive-grade coating provide long-term structural stability, mechanical rigidity, and resistance to wear, making this instrument ideal for laboratories, material research centers, and industrial QC applications.
Product Advantages
Auto turret enables automatic switching among observation, testing, and measuring modes, reducing manual operations and improving safety.
7-inch LCD touchscreen clearly displays test methods, forces, dwell times, hardness values, conversion scales, statistics, and measurement workflow.
Digital encoder eyepiece allows direct indentation length reading with a high resolution of 0.01 μm.
Dual optical channels (eyepiece + CCD) allow real-time image observation without optical path switching.
Optical system offers 100× observation and 400× measurement magnification; optional 600× magnification improves precision for microstructures.
Automatic loading, holding, and unloading ensure consistent and repeatable force application across all test levels.
Brightness adjustment range 0–100 supports different materials, surfaces, and reflective conditions.
Supports conversion across 18 hardness scales (HRA, HRB, HRC, HV, HK, HBW, etc.) based on national and international standards.
On-screen statistical display shows max value, min value, average, deviation, and tolerance status.
Die-cast aluminum housing provides rigidity, durability, and long-term stability with a premium automotive-grade finish.
Software Introduction
Hardening curve can be automatically drawn based on user-entered depth points, and hardened layer depth is calculated instantly.
Software supports conversion of Vickers hardness to HB, HR, and other scales, with correction for curved surfaces and validity verification.
Statistical analysis includes average value, variance, Cp, Cpk, and automatic judgment of qualification limits.
Automatic alarm highlights measurements exceeding upper or lower limits.
Test reports generated automatically in Word or Excel formats, with indentation images, hardness tables, and curve plots.
Measurement data and images are stored together in a single file for complete traceability.
Supports Knoop hardness mode and fracture toughness measurement for advanced material analysis.
Includes image capture, video acquisition, image processing, geometric measurement, annotation tools, gallery management, and fixed-magnification printing.
Application Range
Suitable for steel, non-ferrous metals, alloys, thin sheets, foils, and microstructures.
Ideal for carburized, nitrided, hardened, and decarburized layers.
Applicable to coatings, electroplated surfaces, films, and treated layers.
Capable of testing fragile materials such as glass, wafers, and ceramics.
Technical Parameters
| Parameter Name | Parameter Data |
|---|---|
| Microhardness Scales | HV0.01, HV0.025, HV0.05, HV0.1, HV0.2, HV0.3, HV0.5, HV1 |
| Display | 7-inch LCD Touch Screen |
| Test Force (gf) | 10, 25, 50, 100, 200, 300, 500, 1000 |
| Loading Control | Automatic (Loading / Dwell / Unloading) |
| Test Force Dwell Time (s) | 5~60 |
| Test Force Selection | External force selection knob; test force is automatically displayed on the 7-inch LCD touch screen |
| Objective Magnification | 10×, 40× |
| Optical Channels | Dual Optical Channels (Eyepiece and CCD Camera Channel) |
| Optical System (Dual optical channels, no switching required) | 1. Automatic Digital Encoder 2. Total Magnification (µm): 100× (Observation), 400× (Measurement); Optional 15× eyepiece yields a total magnification of 150× (Observation), 600× (Measurement) 3. Measuring Range (µm): 200 4. Resolution (µm): 0.01 |
| Hardness Measurement Range | (5 ~ 3000) HV |
| XY Test Stage | Size (mm): 100 × 100 Travel Range (mm): 25 × 25 Minimum Reading (mm): 0.01 |
| Data Output (Optional) | Built-in printer; test data can also be output via USB to a flash drive for saving and analysis |
| Maximum Sample Height (mm) | 110 |
| Maximum Sample Width (mm) | 85 (Distance from indenter centerline to machine wall) |
| Power Supply Voltage | AC 220V / 50Hz |
| Weight (kg) | 35 |
| Dimensions (mm) | 540 × 200 × 530 |
Standard Configuration
| Item | Specification | Quantity |
|---|---|---|
| 1. | Main Unit (includes one Vickers indenter, one 10× objective lens, one 40× objective lens) | 1 set |
| 2. | Test Stage, Weights, Microscope Accessory Case | 1 set |
| 3. | Weights | 6 pcs |
| 4. | Weight Rod | 1 pc |
| 5. | Cross Stage | 1 pc |
| 6. | Thin Specimen Holder | 1 pc |
| 7. | Flat Specimen Holder | 1 pc |
| 8. | Fine Wire Holder | 1 pc |
| 9. | Spirit Level | 1 pc |
| 10. | Screwdrivers | 2 pcs |
| 11. | Leveling Screws | 4 pcs |
| 12. | External Power Cord | 1 pc |
| 13. | 10× Measuring Eyepiece | 1 pc |
| 14. | Vickers Hardness Test Blocks (HV1 and HV0.2, one each) | 2 pcs |
| 15. | Fuse (1 A) | 2 pcs |
| 16. | Product Qualification Certificate | 1 copy |
| 17. | User Manual | 1 copy |
| 18. | Dust Cover | 1 pc |
Optional Configurations & Remarks
Side-Crank Lifting System (Optional): Ensures exceptionally stable and precise elevation. This system can be further upgraded with a motorized Z-axis for enhanced operational efficiency.
Built-in Printer (Optional): Enables one-touch printing of measurement data and reports directly from the machine.
PC Measurement Software (Optional): Facilitates computer-controlled operation to increase throughput, eliminate human error, improve measurement accuracy, and generate standardized data reports.






