


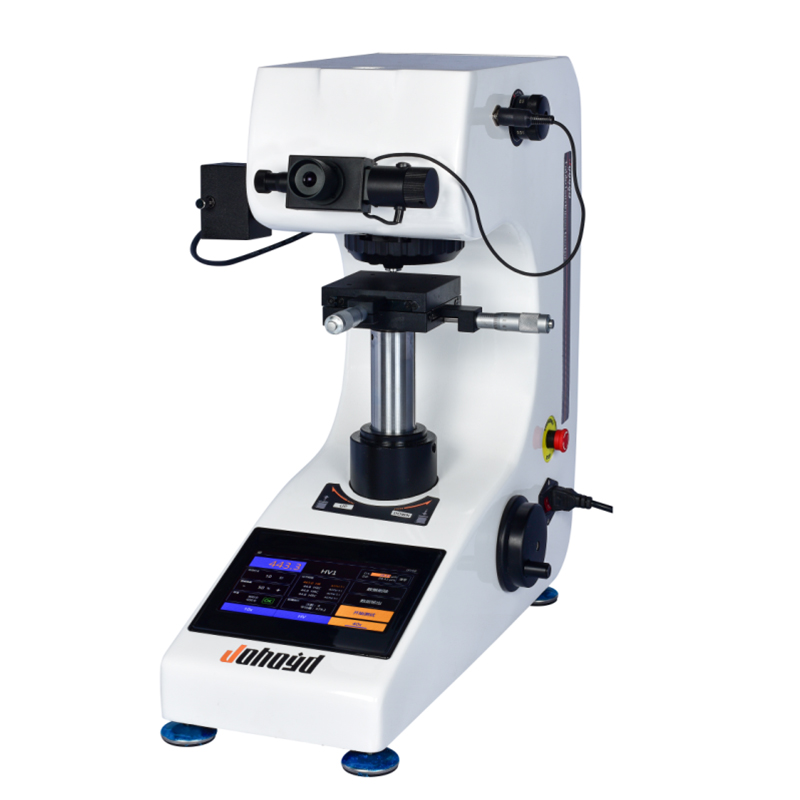
HVST 1000 Digital Micro Vickers Hardness Tester
Brand JUHUI
Product origin Shanghai
Delivery time In Stock
Supply capacity Unlimited Supply
Digital touch screen control makes micro Vickers testing easier to operate. Stable loading and optical measurement support precise indentation analysis. Suitable for metals coatings thin layers and small precision components.
HVST 1000 Digital Micro Vickers Hardness Tester Applications and Related Testing Solutions
HVST 1000 Digital Micro Vickers Hardness Tester supports hardness testing and material verification workflows that require stable measurement, practical operation, and reliable quality control data.
Related Products: HVT 1000 Touchscreen Micro Vickers Hardness Tester | HVST 1000Z Auto Control Micro Vickers Hardness Tester | HV 1000Z Auto Turret Micro Vickers Hardness Tester
Product Description
The HVST-1000 Touch Screen Digital Micro Hardness Tester is engineered for high-precision measurement of micro-scale hardness on metals, coatings, thin layers, and heat-treated parts. Its 7-inch LCD touch interface centralizes all control operations, allowing users to set dwell time, load, brightness, test method, and conversion values with greater efficiency. The updated optical system provides superior clarity for observing micro-indentations, while the automatic turret smoothly switches between objectives and the indenter without manual adjustment.
Designed for modern laboratories and production environments, the system supports real-time data output, USB storage, measurement statistics, and automatic hardness conversion across 18 international hardness scales. Its stable lifting mechanism ensures consistent indentation depth, improving repeatability and long-term reliability. Whether used for research, quality inspection, or material evaluation, the HVST-1000 delivers accuracy, durability, and ease of operation in a single professional-grade platform.
Product Advantages
High-definition optical imaging ensures bright, distortion-free observation of micro-indentations.
7-inch touch screen interface integrates hardness value, conversion scale, dwell time, brightness, and statistics into a unified command platform.
Automatic turret switching provides seamless alignment between indenter and objectives, improving repeatability and speed.
Supports 18 full hardness scales, including:
HRA, HRB, HRC, HRD, HRE, HRF, HRG, HRH, HRK, HR15N, HR30N, HR45N, HR15T, HR30T, HR45T, HV, HK, HBW.Continuous pressure-maintaining system eliminates second-time zeroing and ensures measurement stability.
Adjustable test force from 10gf to 1000gf covers a wide range of micro-hardness applications.
Internal data storage + USB export allows long-term result saving and third-party analysis.
Sturdy lifting and loading mechanism ensures minimal mechanical deviation and excellent test repeatability.
Multilingual display (EN/CN) improves usability for global laboratories.
Application Fields
Heat-treated metals and alloy components
Surface coatings, nitrided layers, plating, and thin films
Precision mechanical parts and micro-machined materials
Electronic components, conductive layers, semiconductor materials
Technical Parameters
Parameter Name Parameter Data Microhardness Scales HV0.01, HV0.025, HV0.05, HV0.1, HV0.2, HV0.3, HV0.5, HV1 Display 7‑inch LCD Touch Screen Test Force (gf) 10, 25, 50, 100, 200, 300, 500, 1000 Loading Control Automatic (Loading / Dwell / Unloading) Test Force Dwell Time (s) 5~60 Test Force Selection External force‑selection knob; test force is automatically displayed on the 7‑inch LCD touch screen Objective Magnification 10×, 40× Optical Channels Dual optical channels (eyepiece and CCD camera channel) Optical System (Dual optical channels, no switching required) 1. Automatic digital encoder
2. Total magnification: 100× (observation), 400× (measurement); optional 15× eyepiece gives total magnification of 150× (observation), 600× (measurement)
3. Measuring range: 200 μm
4. Resolution: 0.01 μmCalibration The machine can be calibrated using standard hardness test blocks Hardness Measurement Range (5–3000) HV XY Test Stage Size: 100 × 100 mm
Travel range: 25 × 25 mm
Minimum reading: 0.01 mmData Output (Optional) Built‑in printer; test data can also be output via USB to a flash drive for saving and analysis Maximum Sample Height (mm) 110 Maximum Sample Width (mm) 85 (distance from indenter centerline to machine wall) Power Supply Voltage AC 220 V / 50 Hz Weight (kg) 35 Dimensions 540 × 200 × 530 mm Standard Configuration
Item Specification Quantity 1 Main Unit (includes one Vickers indenter, one 10× objective, one 40× objective) 1 set 2 Test Stage, Weights, Microscope Accessory Case 1 set 3 Weights 6 pcs 4 Weight Rod 1 pc 5 Cross-stage 1 pc 6 Thin‑sheet Holder 1 pc 7 Flat Specimen Holder 1 pc 8 Fine‑wire Holder 1 pc 9 Level Meter 1 pc 10 Screwdrivers 2 pcs 11 Leveling Screws 4 pcs 12 External Power Cable 1 pc 13 10× Measuring Eyepiece 1 pc 14 Vickers Hardness Test Blocks (HV1 and HV0.2, one each) 2 pcs 15 Fuse (1 A) 2 pcs 16 Product Qualification Certificate 1 copy 17 User Manual 1 copy 18 Dust Cover 1 pc
Optional Configurations & Remarks
Side-Crank Lifting System (Optional): Ensures exceptionally stable and precise elevation. This system can be further upgraded with a motorized Z-axis for enhanced operational efficiency.
Built-in Printer (Optional): Enables one-touch printing of measurement data and reports directly from the machine.
PC Measurement Software (Optional): Facilitates computer-controlled operation to increase throughput, eliminate human error, improve measurement accuracy, and generate standardized data reports.






