


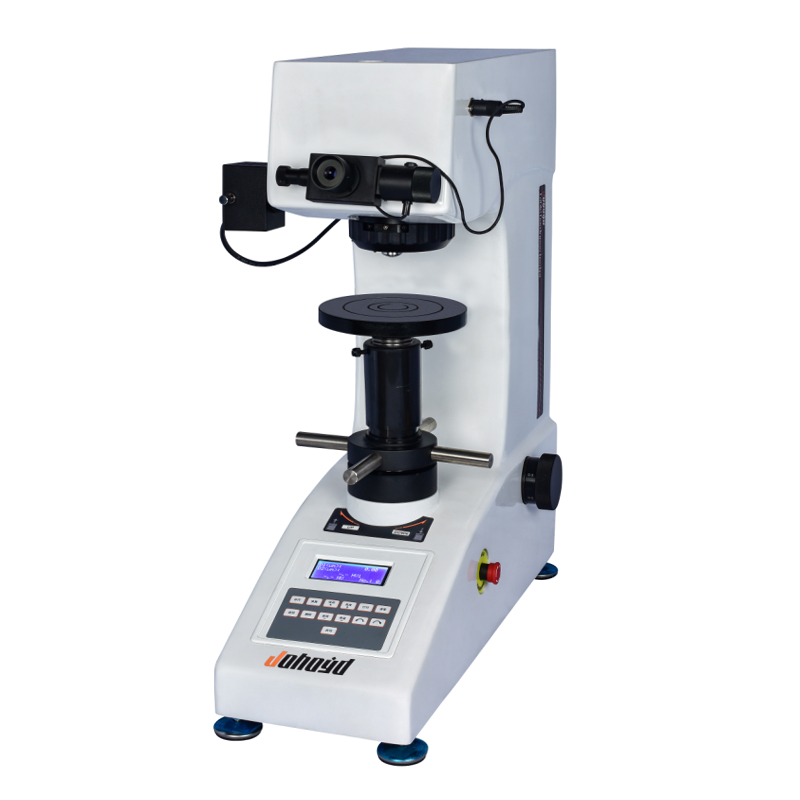
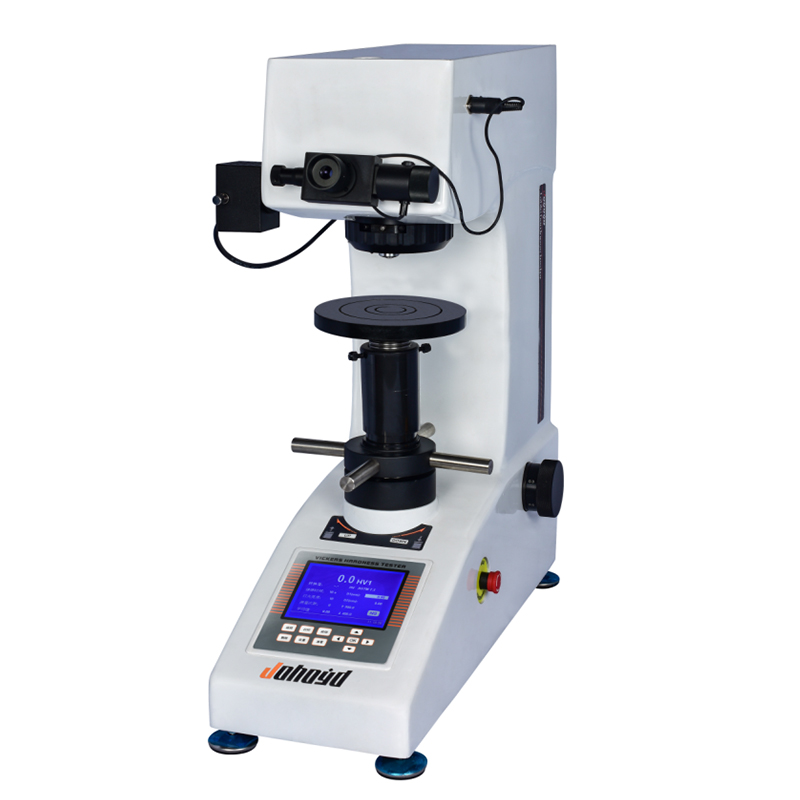
HVS-50Z Digital Automatic Turret Vickers Hardness Tester
Brand JUHUI
Product origin Shanghai
Delivery time In Stock
Supply capacity Unlimited Supply
Motorized turret uses precision-step control to maintain repeatable switching alignment.
Multi-coated optics sharpen indentation edges for improved trace definition.
Force-balancing actuator stabilizes load application from 1 to 50 kgf.
Product Description
The HVS-50Z Digital Automatic Turret Vickers Hardness Tester is engineered for laboratories and industrial facilities that require high-force microhardness testing with automated optical switching and consistent image quality. Its digital micrometer eyepiece enables direct reading of indentation lengths, improving measurement speed and minimizing operator influence. The automatic turret system performs seamless transitions among observation, loading and measuring positions, eliminating alignment errors caused by manual handling.
The optical system incorporates multi-layer coating technology to enhance brightness uniformity and edge clarity, ensuring stable imaging even at higher test forces. The instrument’s cast-aluminum housing improves structural rigidity, reducing deformation and drift during extended operation. A large LCD display provides clear visualization of hardness values, diagonal readings, dwell time, test force, counts and statistical results, simplifying daily operation and enhancing traceability.
With selectable test forces from 1 to 50 kgf, the HVS-50Z supports hardness testing across steels, alloy components, heat-treated layers, coatings, ceramics, glass substrates and brittle engineering materials. Optional accessories—such as a large LCD screen module, built-in printer and software—expand data management capabilities and support professional laboratory documentation.
Product Advantages
Automatic turret executes observation–loading–measurement switching with controlled speed and high positional repeatability.
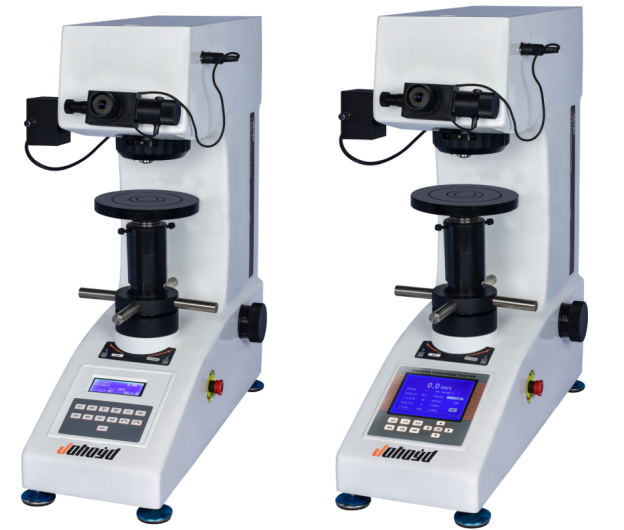
Large LCD display module is available as an option, offering improved visibility of test conditions and making the full test process more intuitive.
Optional built-in printer enables direct printing of test data and results for efficient documentation.
Multi-coated optical system enhances contrast and edge sharpness, supporting accurate indentation evaluation.
Rigid cast-aluminum body maintains mechanical stability during high-force testing cycles.
Digital micrometer eyepiece provides direct diagonal confirmation, reducing manual calculation errors.
Seven selectable test forces meet diverse material testing requirements from 1 to 50 kgf.
Dual optical channels support eyepiece viewing and CCD camera imaging for documentation and analysis.
Application Range
High-force hardness testing of structural steels, alloy components and precision-machined parts.
Performance evaluation of deep hardened, carburized, nitrided and quenched layers.
Hardness analysis of thermally sprayed coatings, diffusion layers and engineered surface treatments.
Microindentation testing of ceramics, composite substrates and other brittle materials.
Research-grade hardness mapping for material development and failure diagnosis.
Technical Specifications
| Parameter | Value |
|---|---|
| Hardness scales | HV1, HV3, HV5, HV10, HV20, HV30, HV50 |
| Display | Hardness value, diagonals, dwell time, test force, count, AVG, SD |
| Test forces | 1 / 3 / 5 / 10 / 20 / 30 / 50 kgf |
| Loading control | Automatic load / dwell / unload |
| Dwell time | 1–99 s |
| Optical channels | Eyepiece + CCD port |
| Objectives | 10×, 20× |
| Eyepiece magnification | 10× (optional upgrade to 15×) |
| Total magnification | 100× / 200× (optional upgrade to 150× / 300×) |
| Measurement range | 400 μm |
| Resolution | 0.125 μm |
| XY stage(Optional) | 100×100 mm, 25×25 mm travel, 0.01 mm reading |
| Hardness range | 5–3000 HV |
| Max specimen height | 165 mm |
| Max specimen width | 130 mm |
| Data output | Built-in mini printer interface reserved. (RS232 Serial Interface) Optional Installation |
| Power | AC220V / 50Hz |
| Dimensions | 585×200×630 mm |
| Weight | 42 kg |
Standard Accessories
| Item | Quantity |
|---|---|
| Main unit | 1 |
| Weights | 3 |
| Large and medium V-type stages | 1 each |
| Leveling screws | 4 |
| Power cable | 1 |
| 10× digital micrometer eyepiece | 1 |
| Vickers hardness blocks | 2 |
| Spare fuse | 2 |
| User manual | 1 |
| Certificate | 1 |
Note:
Optional hardness tester measurement software is available to eliminate human error, enable computer operation, improve efficiency, and achieve more precise accuracy.
Optional built-in printer is available for one-touch printing of measurement data.






